
13201 Candide Lane #1, Kyle, TX 78640
Local realty services provided by:CENTURY 21 Judge Fite Company
13201 Candide Lane #1,Kyle, TX 78640
$340,000
- 3 Beds
- 2 Baths
- 1,640 sq. ft.
- Mobile / Manufactured
- Active
Listed by: martha garibay
Office: marick realty
MLS#:2006040
Source:LERA
Price summary
- Price:$340,000
- Price per sq. ft.:$207.32
About this home
Priced to sell !! This 3 bedroom 2 full bath home is move in ready. This home sits on 2.2 acres with a beautiful view of the backyard. Paved roads , property is in a cul-de-sac. It features an open floor plan with a fireplace in the living room and cathedral ceiling. Nice sized bedrooms with walk-in closets. Master bath has a separate tub and shower. The kitchen includes the stove, refrigerator, and new dishwasher, and lots of counter space and storage. AC four years old and roof approximately 1 year old. Chickens, cows, horses, and goats allowed.
Contact an agent
Home facts
- Subdivision & Development:El Dorado
- Listing ID #:2006040
- Added:1 day(s) ago
- Updated:August 05, 2026 at 09:27 PM
Rooms and interior
- Bedrooms:3
- Total bathrooms:2
- Full bathrooms:2
- Flooring:Laminate, Linoleum, Parquet, Vinyl
- Dining Description:Breakfast Bar, Separate Dining Room
- Bathrooms Description:Garden Tub, Single Vanity, Tub/Shower Separate
- Kitchen Description:Breakfast Bar, Dishwasher, Disposal, Eat-In Kitchen, Refrigerator, Stove/Range
- Bedroom Description:All Bedrooms Downstairs, Full Bath, Master Bedroom Downstairs, Split, Walk-In Closet
- Living area:1,640 sq. ft.
Heating and cooling
- Cooling:One Central
- Heating:Central, Electric
Structure and exterior
- Roof:Composition
- Building area:1,640 sq. ft.
- Lot area:2.22 Acres
- Lot Features:2 - 5 Acres, Cul-de-Sac/Dead End, Horses Allowed, Level
- Architectural Style:Manufactured Home - Double Wide, One Story
- Construction Materials:Siding
- Exterior Features:Chain Link Fence, Covered Patio, Deck/Balcony, Mature Trees, Storage Building/Shed, Wrought Iron Fence
- Levels:1 Story
Schools
- High school:Call District
- Middle school:Call District
- Elementary school:Call District
Utilities
- Water:Water System
- Sewer:Septic
Finances and disclosures
- Price:$340,000
- Price per sq. ft.:$207.32
- Tax amount:$4,730 (2026)
Features and amenities
- Laundry features:Dryer, Dryer Connection, Laundry Main Level, Laundry Room, Washer, Washer Connection
- Amenities:Ceiling Fans, Electric Water Heater, High Speed Internet, Utility Room Inside
Parking
- Parking description:Detached Garage, Oversized
 IDX information is provided exclusively for consumers’ personal, non-commercial use, that it may not be used for any purpose other than to identify prospective properties consumers may be interested in purchasing, and that the data is deemed reliable but is not guaranteed accurate by LERA MLS (Local Expertise Regional Access). The MLS may, at its discretion, require use of other disclaimers as necessary to protect participants and/or the MLS from liability. SABOR Member Broker: Ashley Conlon
New listings near 13201 Candide Lane #1
- New
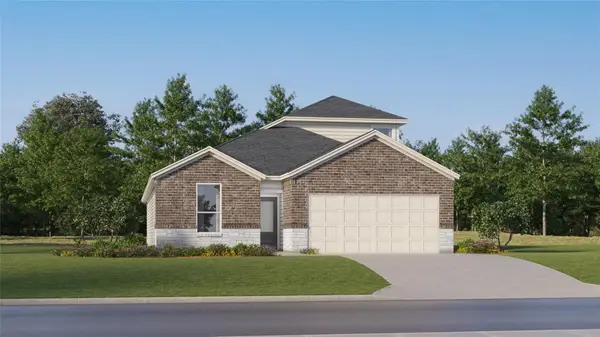 $341,999Active4 beds 3 baths2,344 sq. ft.
361 Sormonne Loop, Kyle, TX 78640
MLS# 8122728Listed by: KELLER WILLIAMS CITY-VIEW - New
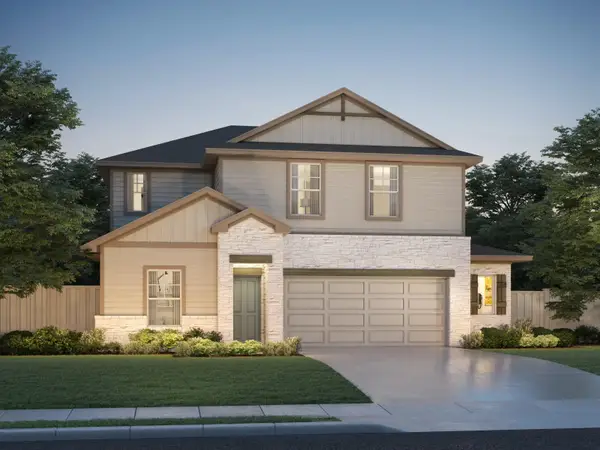 $375,990Active5 beds 3 baths2,585 sq. ft.
110 Basalt Bnd, Kyle, TX 78640
MLS# 4748475Listed by: MERITAGE HOMES REALTY - New
 $445,000Active4 beds 3 baths2,485 sq. ft.
199 Five Mile Creek Way, Kyle, TX 78640
MLS# 4836883Listed by: EXP REALTY, LLC - Open Sat, 10am to 6pmNew
 $312,495Active4 beds 2 baths1,774 sq. ft.
204 Balmorehea St, Kyle, TX 78640
MLS# 7181174Listed by: D.R. HORTON, AMERICA'S BUILDER - New
 $450,000Active3 beds 2 baths1,848 sq. ft.
161 Kai Vista Dr, Kyle, TX 78640
MLS# 9085140Listed by: LIGHTHOUSE PREMIER REALTY - Open Sat, 10am to 1pmNew
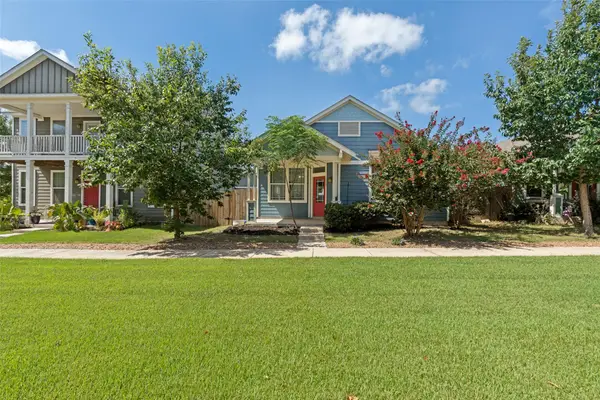 $228,000Active3 beds 2 baths1,380 sq. ft.
1609 Arbor Knot Dr, Kyle, TX 78640
MLS# 4423585Listed by: HORIZON REALTY - New
 $271,999Active4 beds 3 baths1,879 sq. ft.
201 Stark, Kyle, TX 78640
MLS# 4901977Listed by: KELLER WILLIAMS CITY-VIEW - New
 $356,999Active3 beds 2 baths1,601 sq. ft.
157 Annette, Kyle, TX 78640
MLS# 7817757Listed by: KELLER WILLIAMS CITY-VIEW - New
 $373,990Active4 beds 3 baths1,893 sq. ft.
129 Milo Ct, Kyle, TX 78640
MLS# 8478680Listed by: MERITAGE HOMES REALTY


Protect your home and budget from life's surprises with an Assurant Home Warranty, backed by a partner that supports you through every step of homeownership. Explore Plans.
©2026 Century 21 Real Estate LLC. All rights reserved. CENTURY 21®, the CENTURY 21 Logo and C21® are service marks owned by Century 21 Real Estate LLC. Century 21 Real Estate LLC fully supports the principles of the Fair Housing Act and the Equal Opportunity Act. Each office is independently owned and operated. Listing information is deemed reliable but not guaranteed accurate.