
136 Musgrav, Kyle, TX 78640
Local realty services provided by:CENTURY 21 North East
136 Musgrav,Kyle, TX 78640
$266,000
- 3 Beds
- 2 Baths
- 1,439 sq. ft.
- Single family
- Active
Listed by: betty coleman
Office: clre llc. canyon land real estate and property mana
MLS#:2003965
Source:LERA
Price summary
- Price:$266,000
- Price per sq. ft.:$184.85
About this home
Welcome home to this inviting 3-bedroom, 2-bath home with a 2-car garage and a comfortable, open layout designed for everyday living and entertaining. The kitchen flows seamlessly into the breakfast and living areas, creating a bright and welcoming central gathering space. The spacious primary suite features a generous walk-in closet, while the additional bedrooms offer plenty of flexibility for family, guests, or a home office. Step outside to a nice-sized backyard with an extended patio-perfect for cookouts, entertaining, or relaxing outdoors. The roof is approximately 3 years old, adding another great feature to this well-maintained home. Enjoy neighborhood amenities including a community pool, splash pad, and playground. Convenient access to IH-35 and the toll road makes commuting easy while keeping shopping, dining, schools, and everyday conveniences within reach. A great combination of space, location, and neighborhood amenities!
Contact an agent
Home facts
- Year built:2004
- Subdivision & Development:POST OAK
- Listing ID #:2003965
- Added:47 day(s) ago
- Updated:September 14, 2026 at 01:49 PM
Rooms and interior
- Bedrooms:3
- Total bathrooms:2
- Full bathrooms:2
- Flooring:Carpeting, Laminate
- Bathrooms Description:Tub/Shower Combo
- Kitchen Description:Dishwasher, Disposal, Microwave Oven, Stove/Range
- Bedroom Description:Master Bedroom Downstairs
- Living area:1,439 sq. ft.
Heating and cooling
- Cooling:One Central
- Heating:Central, Natural Gas
Structure and exterior
- Roof:Composition
- Year built:2004
- Building area:1,439 sq. ft.
- Architectural Style:One Story
- Construction Materials:1 Side Masonry
- Foundation Description:Slab
- Levels:1 Story
Schools
- High school:Lehman
- Middle school:Laura B Wallace
- Elementary school:Call District
Utilities
- Water:Water System
- Sewer:Sewer System
Finances and disclosures
- Price:$266,000
- Price per sq. ft.:$184.85
- Tax amount:$633,448 (2025)
Features and amenities
- Laundry features:Dryer Connection, Washer Connection
Parking
- Parking description:Two Car Garage
 IDX information is provided exclusively for consumers’ personal, non-commercial use, that it may not be used for any purpose other than to identify prospective properties consumers may be interested in purchasing, and that the data is deemed reliable but is not guaranteed accurate by LERA MLS (Local Expertise Regional Access). The MLS may, at its discretion, require use of other disclaimers as necessary to protect participants and/or the MLS from liability. SABOR Member Broker: Lisa Shaw
New listings near 136 Musgrav
- New
 $599,000Active24.6 Acres
10740 Camino Real, Kyle, TX 78640
MLS# 4659996Listed by: LPT REALTY LLC - ASCEND GROUP - New
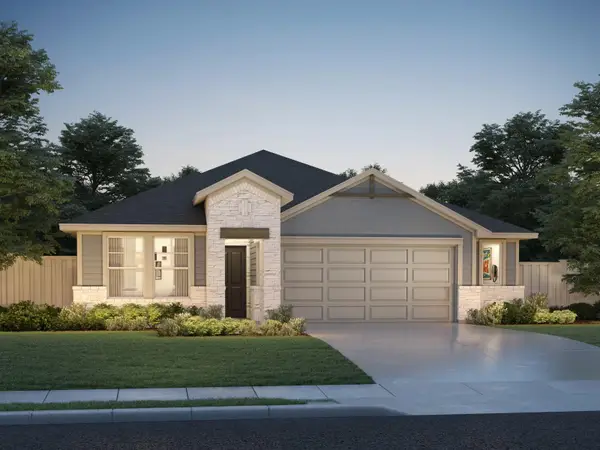 $340,990Active4 beds 3 baths2,012 sq. ft.
180 Fossil Dr, Kyle, TX 78640
MLS# 2708240Listed by: MERITAGE HOMES REALTY - New
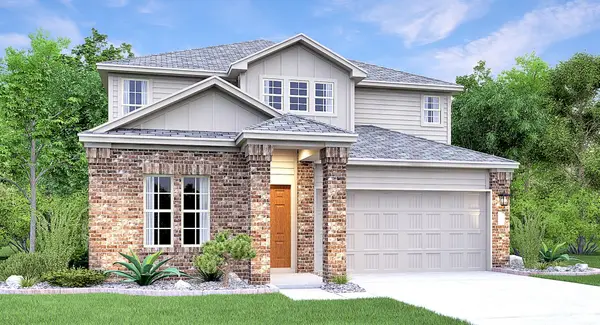 $394,999Active5 beds 3 baths2,499 sq. ft.
231 Annette, Kyle, TX 78640
MLS# 3838051Listed by: KELLER WILLIAMS CITY-VIEW - New
 $407,990Active4 beds 3 baths2,451 sq. ft.
365 Old Town Rd, Kyle, TX 78640
MLS# 4271721Listed by: MERITAGE HOMES REALTY - New
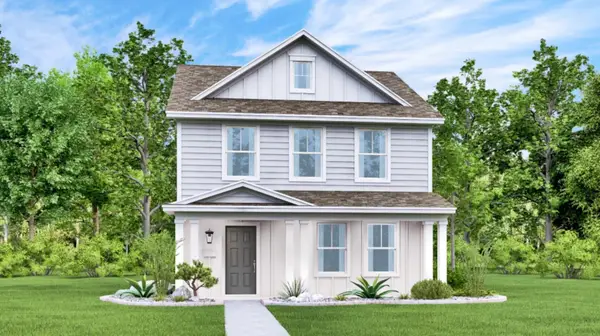 $296,999Active4 beds 3 baths1,879 sq. ft.
175 Stark, Kyle, TX 78640
MLS# 7566750Listed by: KELLER WILLIAMS CITY-VIEW - New
 $595,000Active4 beds 5 baths2,593 sq. ft.
404 Jackson River Loop, Kyle, TX 78640
MLS# 1205994Listed by: COMPASS RE TEXAS, LLC - New
 $319,990Active3 beds 2 baths1,590 sq. ft.
251 Mustang Bnd, Kyle, TX 78640
MLS# 4303058Listed by: DRB GROUP REALTY, LLC - New
 $339,950Active4 beds 3 baths2,470 sq. ft.
5881 Fergus, Kyle, TX 78640
MLS# 6194652Listed by: KW-AUSTIN PORTFOLIO REAL ESTATE - New
 $259,000Active3 beds 3 baths1,384 sq. ft.
437 Haupt, Kyle, TX 78640
MLS# 3096190Listed by: HAWKINS BUCKLEW PROPERTY GROUP - New
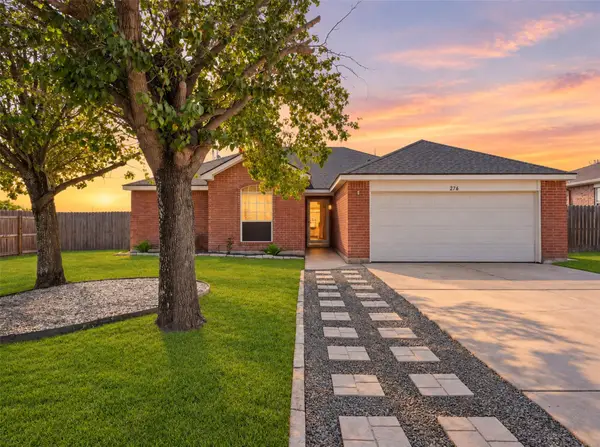 $309,999Active3 beds 2 baths1,735 sq. ft.
276 Jerry Lees Trl, Kyle, TX 78640
MLS# 7134328Listed by: REALTY OF AMERICA, LLC


Protect your home and budget from life's surprises with an Assurant Home Warranty, backed by a partner that supports you through every step of homeownership. Explore Plans.
©2026 Century 21 Real Estate LLC. All rights reserved. CENTURY 21®, the CENTURY 21 Logo and C21® are service marks owned by Century 21 Real Estate LLC. Century 21 Real Estate LLC fully supports the principles of the Fair Housing Act and the Equal Opportunity Act. Each office is independently owned and operated. Listing information is deemed reliable but not guaranteed accurate.