
161 Belton Dr, Kyle, TX 78640
Local realty services provided by:CENTURY 21 Judge Fite Company
Listed by: christopher marti
Office: keller williams city-view
MLS#:3713346
Source:ACTRIS
Price summary
- Price:$309,000
- Price per sq. ft.:$184.81
- Monthly HOA dues:$50
About this home
5% lender incentive offered with use of seller’s preferred in-house lender. Incentive may be applied toward buyer closing costs and/or rate buy-down, subject to lender approval and buyer qualification.
The Easton floorplan in Talavera offers 4 bedrooms, 2 bathrooms, and 1,680 square feet of thoughtfully designed single-story living space. The open-concept layout seamlessly connects the kitchen, dining, and living areas, creating an inviting space for entertaining and everyday living.
The kitchen features quartz countertops, quality cabinetry, stainless steel appliances, a spacious center island with breakfast bar seating, and a pantry. The private primary suite is situated at the rear of the home and includes dual vanities, a walk-in shower, and a spacious walk-in closet. Three secondary bedrooms provide flexible space for guests, a home office, or hobbies.
Additional features include luxury vinyl plank flooring throughout the main living areas and wet areas, energy-efficient construction, covered patio, professionally landscaped yard, full irrigation system, and D.R. Horton’s Home Is Connected® smart home package with smart home technology for convenient control of select home features.
Located in the growing Talavera community, residents enjoy convenient access to Kyle, Austin, San Marcos, shopping, dining, major employers, and outdoor recreation while enjoying the comfort and efficiency of a modern new construction home....
Contact an agent
Home facts
- Year built:2025
- Subdivision & Development:TALAVERA
- Listing ID #:3713346
- Updated:October 08, 2026 at 04:05 PM
Rooms and interior
- Bedrooms:4
- Total bathrooms:2
- Full bathrooms:2
- Flooring:Carpet, Vinyl
- Kitchen Description:Dishwasher, Disposal, Microwave, Range
- Living area:1,672 sq. ft.
Heating and cooling
- Cooling:Central
- Heating:Central, Natural Gas
- Central air:Yes
Structure and exterior
- Roof:Composition
- Year built:2025
- Building area:1,672 sq. ft.
- Lot area:0.16 Acres
- Construction Materials:Concrete
- Foundation Description:Slab
Schools
- High school:Jack C Hays
- Elementary school:Kyle
Utilities
- Water:Public
- Sewer:Public Sewer
Finances and disclosures
- Price:$309,000
- Price per sq. ft.:$184.81
- Tax amount:$1,732 (2025)
Features and amenities
- Appliances:Dishwasher, Disposal, Microwave, Range, Water Heater
- Smart home:Yes
Parking
- Total parking spaces:2
- Parking description:Garage
- Garage:Yes
- Garage spaces:2
New listings near 161 Belton Dr
- New
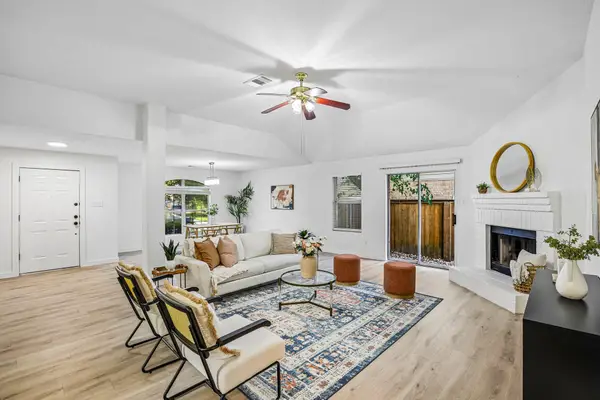 $259,900Active4 beds 2 baths2,011 sq. ft.
121 Orion Cv, Kyle, TX 78640
MLS# 4154848Listed by: KELLER WILLIAMS REALTY - New
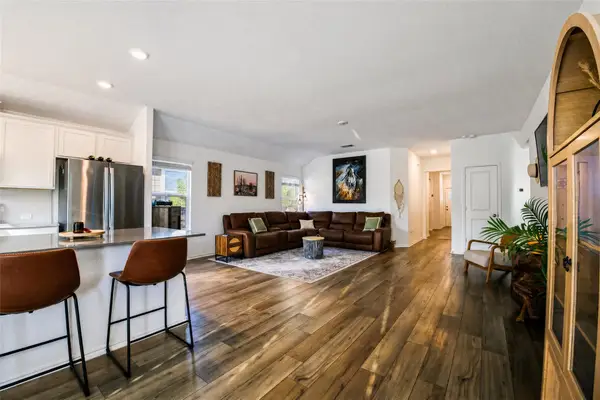 $310,000Active3 beds 2 baths1,607 sq. ft.
211 Mendoza, Kyle, TX 78640
MLS# 7691587Listed by: TWELVE RIVERS REALTY - New
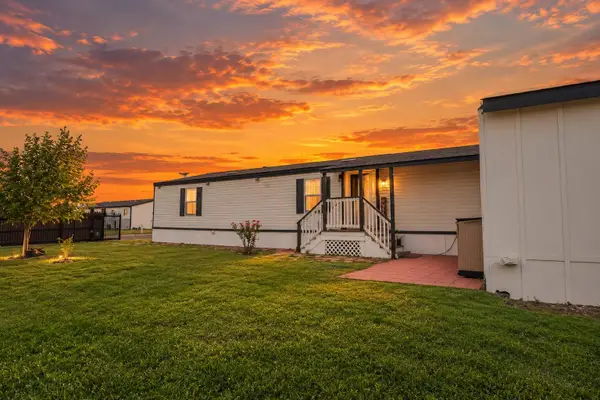 $224,999Active2 beds 2 baths896 sq. ft.
230 Vaquero Ln, Kyle, TX 78640
MLS# 8668755Listed by: REALTY OF AMERICA, LLC - New
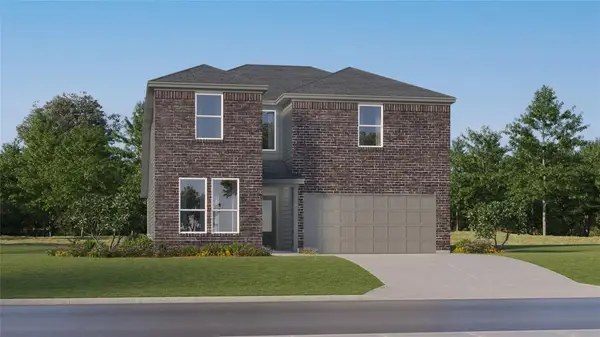 $316,999Active5 beds 3 baths2,556 sq. ft.
611 Alamito Ave, Kyle, TX 78640
MLS# 9194675Listed by: KELLER WILLIAMS CITY-VIEW - New
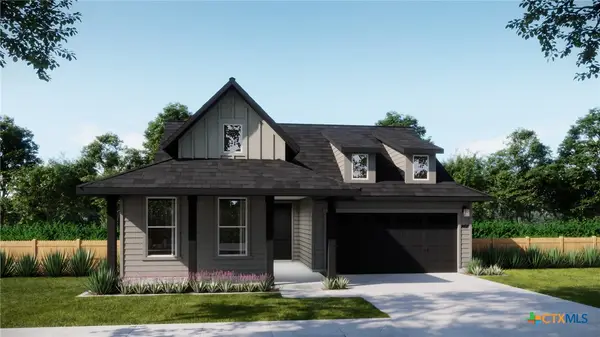 $361,990Active3 beds 2 baths1,942 sq. ft.
260 Romans Road, Kyle, TX 78640
MLS# 627278Listed by: FIRST TEXAS BROKERAGE-TEMPLE - New
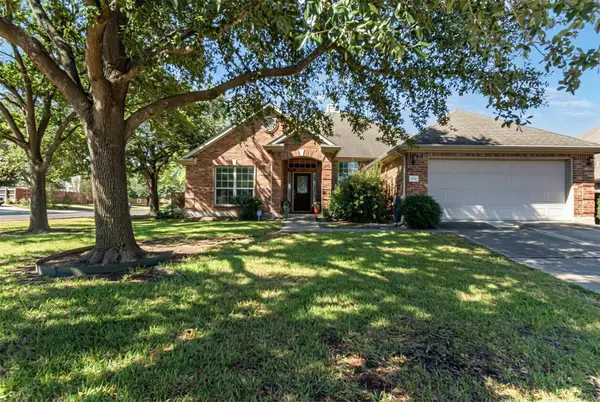 $315,000Active4 beds 2 baths2,257 sq. ft.
125 Amber Ash Dr, Kyle, TX 78640
MLS# 7299593Listed by: CITY VIEW REALTY - New
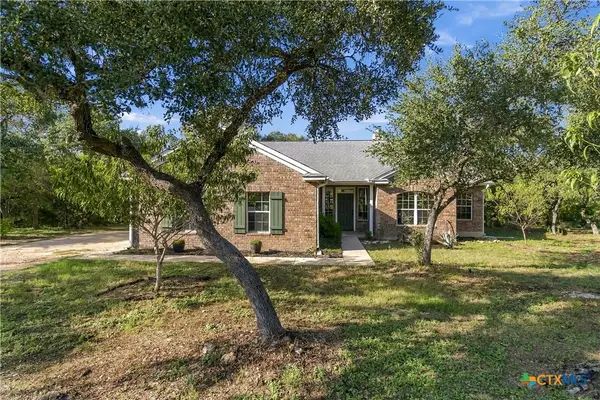 $574,000Active5 beds 2 baths2,105 sq. ft.
205 Homestead Road, Kyle, TX 78640
MLS# 627187Listed by: INVESTMENT REALTY - New
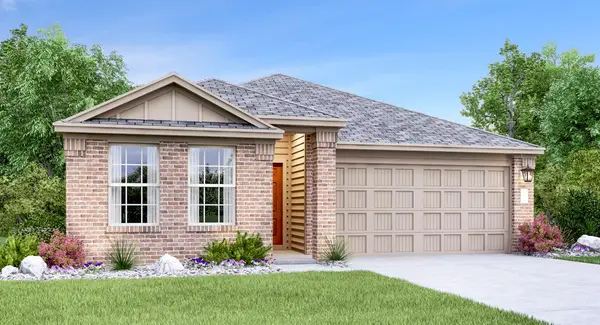 $311,999Active3 beds 2 baths1,410 sq. ft.
251 Annette, Kyle, TX 78640
MLS# 4541601Listed by: KELLER WILLIAMS CITY-VIEW - New
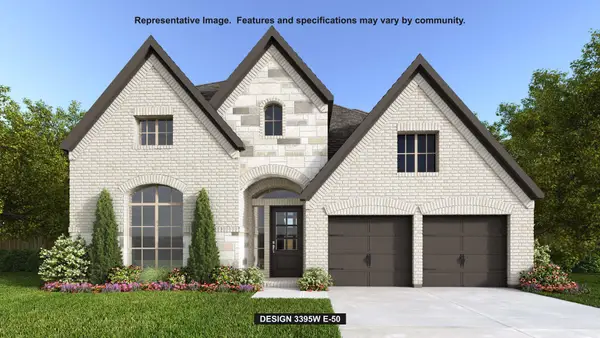 $824,900Active5 beds 5 baths3,400 sq. ft.
175 Vale Run, Kyle, TX 78640
MLS# 5803991Listed by: PERRY HOMES REALTY, LLC - New
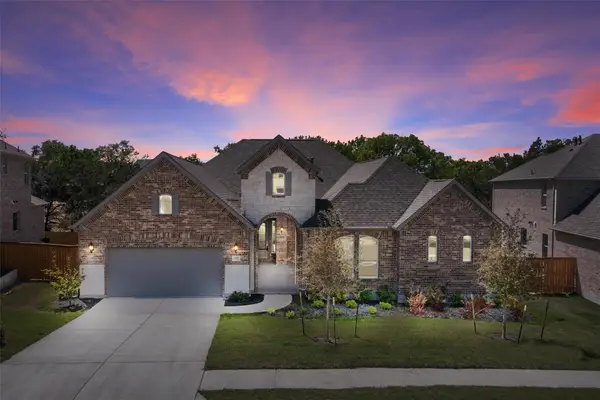 $719,000Active4 beds 4 baths3,388 sq. ft.
317 Pigeon River Rd, Kyle, TX 78640
MLS# 7343124Listed by: EXP REALTY, LLC


Protect your home and budget from life's surprises with an Assurant Home Warranty, backed by a partner that supports you through every step of homeownership. Explore Plans.
©2026 Century 21 Real Estate LLC. All rights reserved. CENTURY 21®, the CENTURY 21 Logo and C21® are service marks owned by Century 21 Real Estate LLC. Century 21 Real Estate LLC fully supports the principles of the Fair Housing Act and the Equal Opportunity Act. Each office is independently owned and operated. Listing information is deemed reliable but not guaranteed accurate.