
185 Silver Maple, Kyle, TX 78640
Local realty services provided by:CENTURY 21 North East
Listed by: christopher marti
Office: keller williams city-view
MLS#:621350
Source:TX_FRAR
Price summary
- Price:$324,990
- Price per sq. ft.:$175.86
About this home
Charming one-story home in Kyle, TX, ready for move-in! This inviting open floor plan is designed for comfortable everyday living and easy entertaining. The spacious living room flows seamlessly into the island kitchen, featuring stainless steel appliances, gas cooking, abundant cabinetry, and plenty of counter space. Three generously sized secondary bedrooms are located near the entry and share a well-appointed full bath. Privately situated at the rear of the home, the spacious primary suite offers a relaxing retreat with a large en-suite bath complete with dual vanities, a garden tub, a separate walk-in shower, and a spacious walk-in closet. Attractive landscaping enhances the home's curb appeal, while the convenient location provides easy access to local schools, shopping, dining, and major commuting routes to Austin, San Marcos, and surrounding areas.
Contact an agent
Home facts
- Year built:2015
- Listing ID #:621350
- Added:47 day(s) ago
- Updated:September 17, 2026 at 10:33 AM
Rooms and interior
- Bedrooms:4
- Total bathrooms:2
- Full bathrooms:2
- Rooms Total:6
- Flooring:Carpet, Ceramic Tile
- Bathrooms Description:Garden Tub/Roman Tub, Separate Shower
- Kitchen Description:Kitchen Island, Microwave, Some Gas Appliances
- Bedroom Description:All Bedrooms Down
- Living area:1,848 sq. ft.
Heating and cooling
- Cooling:Ceiling Fans
Structure and exterior
- Roof:Composition, Shingle
- Year built:2015
- Building area:1,848 sq. ft.
- Lot area:0.01 Acres
- Construction Materials:Brick, Stone Veneer
- Foundation Description:Slab
- Levels:1 Story
Schools
- High school:Hays High School
- Middle school:Wallace Middle School
- Elementary school:Kyle Elementary
Utilities
- Water:Public
- Sewer:Public Sewer
Finances and disclosures
- Price:$324,990
- Price per sq. ft.:$175.86
Features and amenities
- Appliances:Microwave, Some Gas Appliances
- Laundry features:Electric Dryer Hookup, Laundry Room, Washer Hookup
Parking
- Parking description:2 Car Garage, Attached, Garage
- Garage:Yes
- Garage spaces:2
New listings near 185 Silver Maple
- New
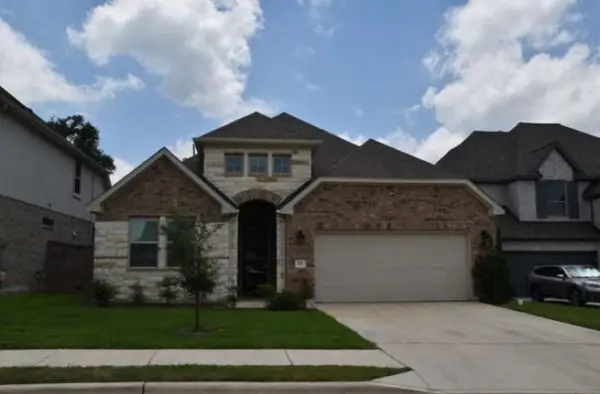 $260,280Active4 beds 3 baths2,163 sq. ft.
377 Jefferson Drive, Kyle, TX 78640
MLS# 95436264Listed by: STARCREST REALTY, LLC - New
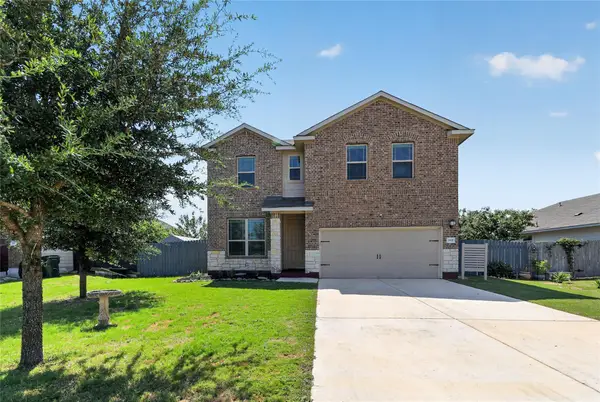 $310,000Active5 beds 3 baths2,452 sq. ft.
209 Evening Dusk Dr, Kyle, TX 78640
MLS# 3153306Listed by: KELLER WILLIAMS HERITAGE - New
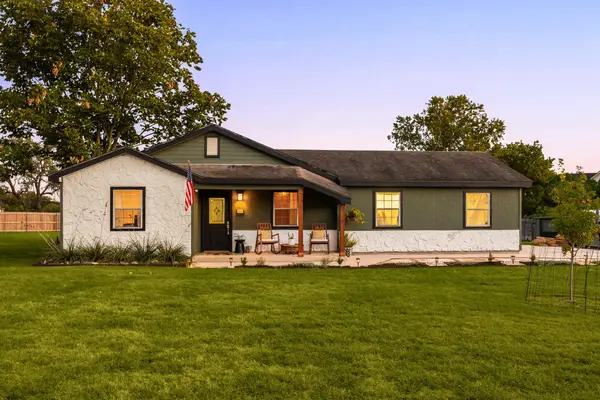 $500,000Active3 beds 2 baths1,922 sq. ft.
100 Deer Clearing, Kyle, TX 78640
MLS# 4525953Listed by: REDFIN CORPORATION - Open Sat, 11am to 1pmNew
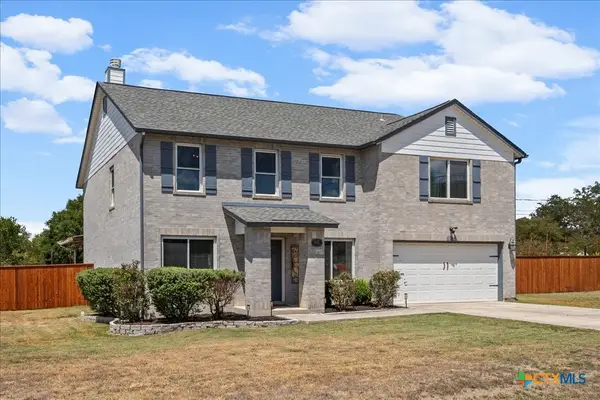 $624,900Active5 beds 3 baths3,254 sq. ft.
Address Withheld By Seller, Kyle, TX 78640
MLS# 625465Listed by: CYPRESS REALTY OF TEXAS, LLC - New
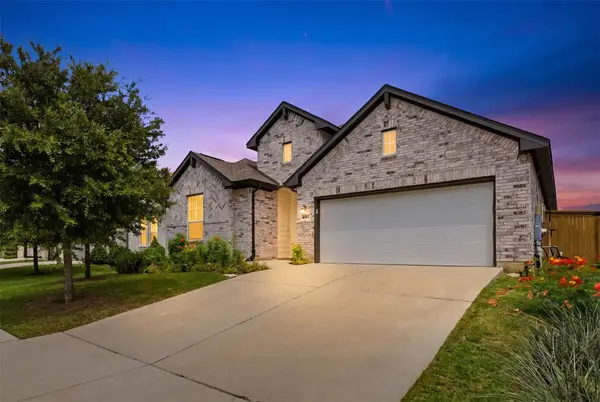 $399,000Active4 beds 3 baths2,082 sq. ft.
461 Coyote Creek Way, Kyle, TX 78640
MLS# 1975719Listed by: EXP REALTY, LLC - New
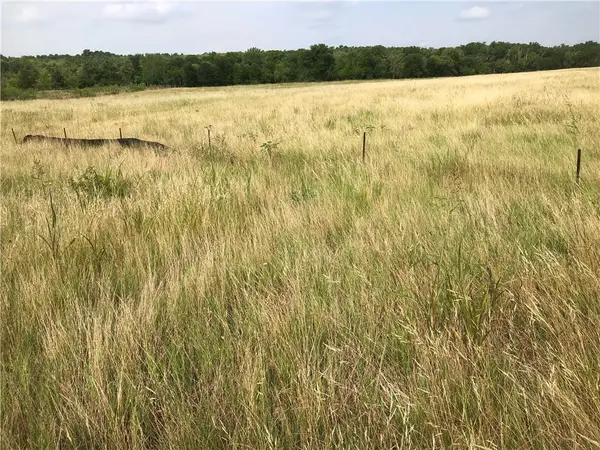 $1,800,000Active-- beds -- baths
TBD Camino Real, Kyle, TX 78640
MLS# 6170371Listed by: LORI HARING REALTY - New
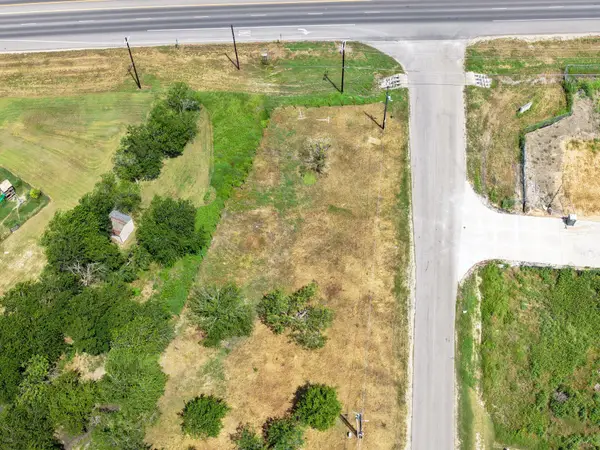 $275,000Active0.94 Acres
100 El Dorado Dr, Kyle, TX 78640
MLS# 7724037Listed by: EPIQUE REALTY LLC - New
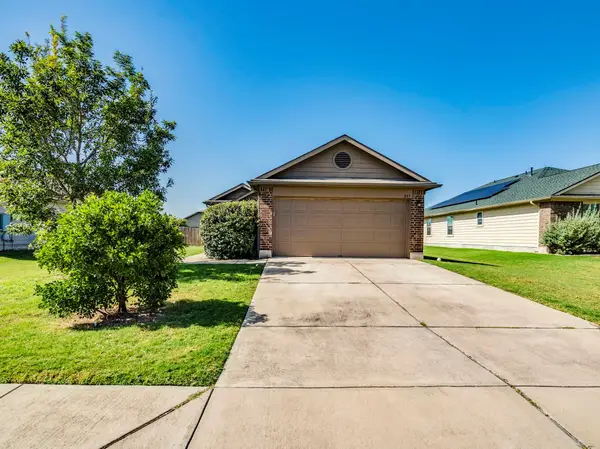 $234,900Active3 beds 2 baths1,371 sq. ft.
233 Alpha, Kyle, TX 78640
MLS# 8343621Listed by: KELLER WILLIAMS REALTY - New
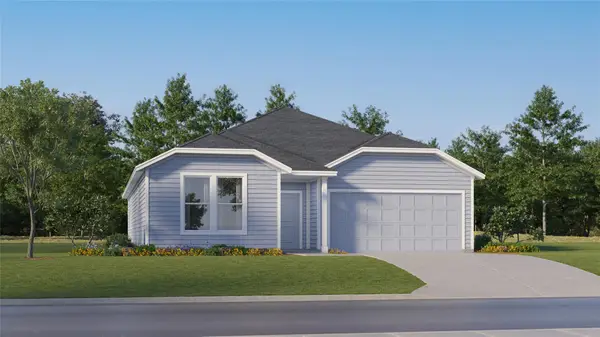 $299,999Active4 beds 2 baths2,060 sq. ft.
243 Avre Loop, Kyle, TX 78640
MLS# 1332915Listed by: KELLER WILLIAMS CITY-VIEW - New
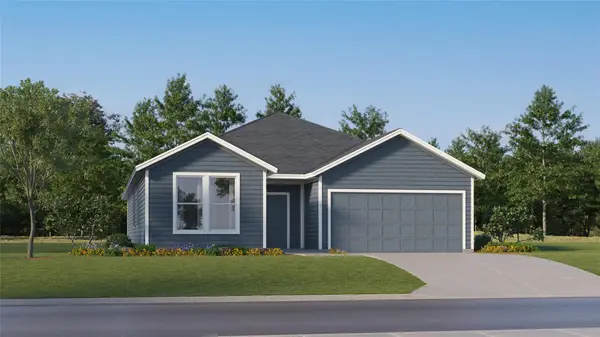 $346,999Active4 beds 3 baths2,207 sq. ft.
253 Avre Loop, Kyle, TX 78640
MLS# 3466319Listed by: KELLER WILLIAMS CITY-VIEW


Protect your home and budget from life's surprises with an Assurant Home Warranty, backed by a partner that supports you through every step of homeownership. Explore Plans.
©2026 Century 21 Real Estate LLC. All rights reserved. CENTURY 21®, the CENTURY 21 Logo and C21® are service marks owned by Century 21 Real Estate LLC. Century 21 Real Estate LLC fully supports the principles of the Fair Housing Act and the Equal Opportunity Act. Each office is independently owned and operated. Listing information is deemed reliable but not guaranteed accurate.