
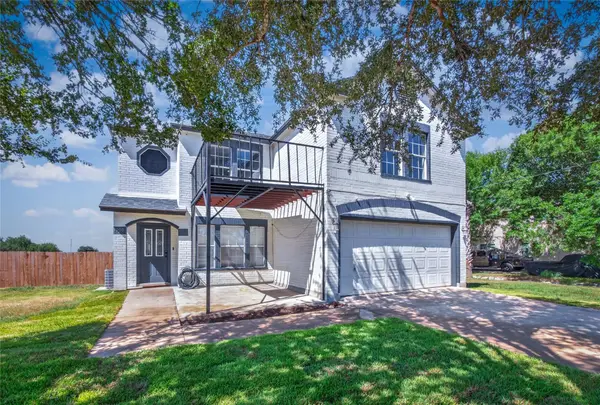
201 El Rey Dr, Kyle, TX 78640
Local realty services provided by:CENTURY 21 North East
Listed by: leticia ramirez
Office: ts realty
MLS#:9091407
Source:ACTRIS
201 El Rey Dr,Kyle, TX 78640
$430,000
- 4 Beds
- 2 Baths
- 1,754 sq. ft.
- Single family
- Active
Price summary
- Price:$430,000
- Price per sq. ft.:$245.15
About this home
Welcome to this beautiful Brand new single-story Home featuring 4 Bedrooms, 2 Bathrooms, and 2 car garage. Thoughtfully designed with a modern spacious layout, this home provides plenty of room inside and outside for everyday living, entertaining, and relaxing. 10 Miles to Kyle HEB, Costco, Target, Lowes and other major stores and restaurants.
Contact an agent
Home facts
- Year built:2023
- Subdivision & Development:Las EstanciASD
- Listing ID #:9091407
- Updated:August 25, 2026 at 11:33 AM
Rooms and interior
- Bedrooms:4
- Total bathrooms:2
- Full bathrooms:2
- Flooring:Tile
- Kitchen Description:Dishwasher, Exhaust Fan, Free-Standing Electric Range, Refrigerator, Stainless Steel Appliance(s), Vented Exhaust Fan
- Living area:1,754 sq. ft.
Heating and cooling
- Cooling:Central
- Heating:Central, Hot Water
- Central air:Yes
Structure and exterior
- Roof:Shingle
- Year built:2023
- Building area:1,754 sq. ft.
- Lot area:0.69 Acres
- Lot Features:Back Yard, Cleared, Front Yard, Landscaped, Level
- Construction Materials:HardiPlank Type, Masonry Partial, Vertical Siding
- Exterior Features:Exterior Steps
- Foundation Description:Slab
Schools
- High school:Lehman
- Elementary school:Camino Real
Utilities
- Water:Public
- Sewer:Aerobic Septic
Finances and disclosures
- Price:$430,000
- Price per sq. ft.:$245.15
- Tax amount:$4,218 (2026)
Features and amenities
- Appliances:Dishwasher, Electric Water Heater, Exhaust Fan, Free-Standing Electric Range, RNGHD, Refrigerator, Stainless Steel Appliance(s), Vented Exhaust Fan
- Amenities:Chandelier, Pantry
Parking
- Total parking spaces:6
- Parking description:Garage, Garage Faces Front
- Garage:Yes
- Garage spaces:2
New listings near 201 El Rey Dr
- New
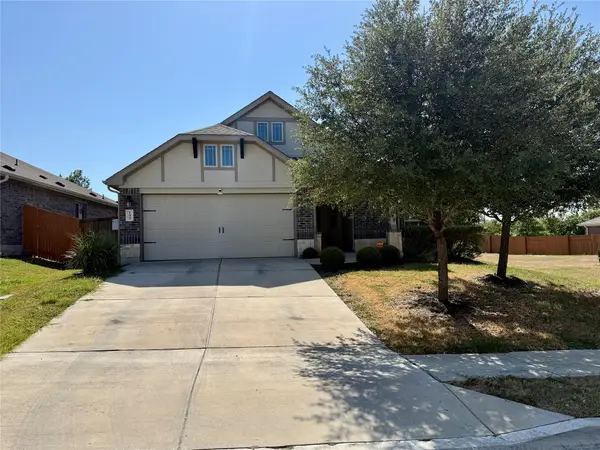 $309,900Active3 beds 2 baths1,651 sq. ft.
199 Tailwind Dr, Kyle, TX 78640
MLS# 2125518Listed by: SIENNA PROPERTIES - New
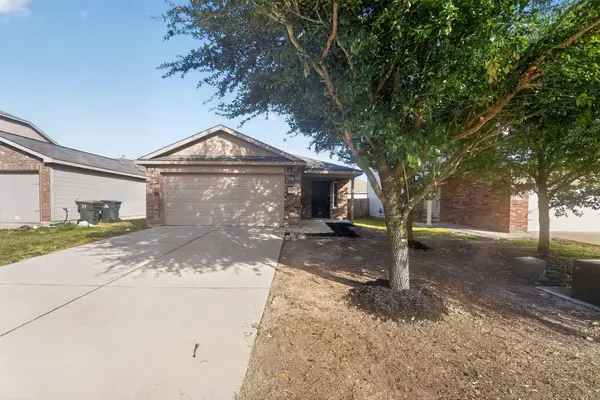 $259,900Active3 beds 2 baths1,560 sq. ft.
1564 Breanna Ln, Kyle, TX 78640
MLS# 2628805Listed by: ENTERA REALTY LLC - New
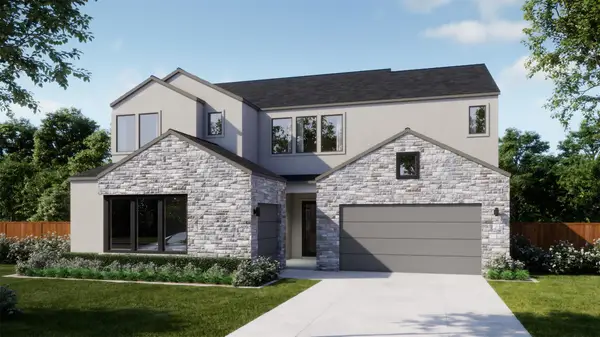 $956,317Active6 beds 7 baths4,035 sq. ft.
421 Christian Springs Dr, Kyle, TX 78640
MLS# 9108462Listed by: FIRST TEXAS BROKERAGE COMPANY - New
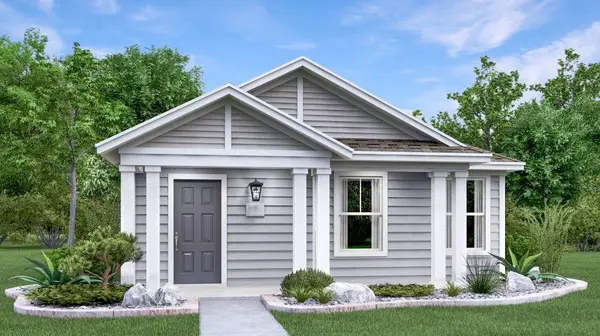 $239,499Active3 beds 2 baths1,450 sq. ft.
219 Stark, Kyle, TX 78640
MLS# 9891806Listed by: KELLER WILLIAMS CITY-VIEW 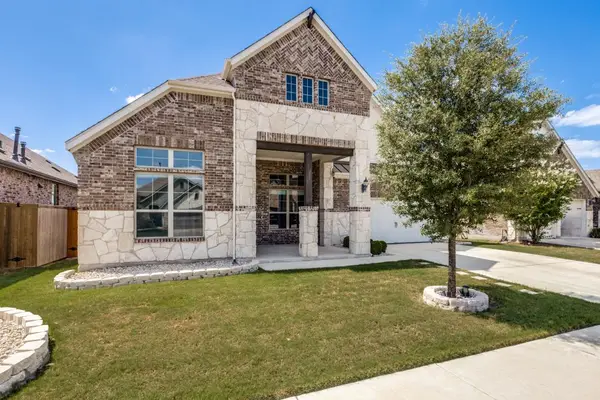 $444,990Active3 beds 2 baths2,483 sq. ft.
727 Spinnaker Loop #A, Kyle, TX 78640
MLS# 1196244Listed by: KELLER WILLIAMS - LAKE TRAVIS- New
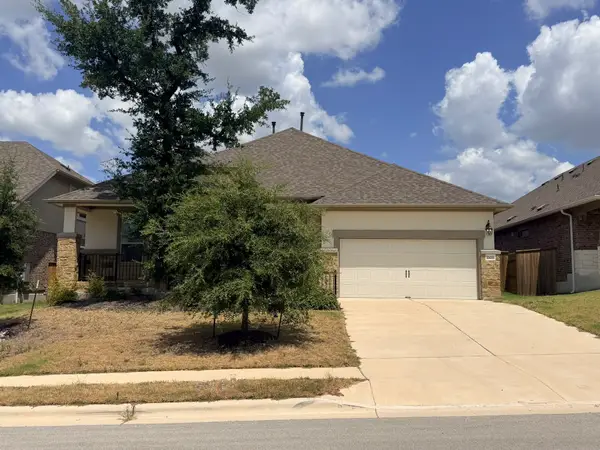 $500,500Active4 beds 4 baths3,265 sq. ft.
203 Trout River Road, Kyle, TX 78640
MLS# 49879506Listed by: TRILLIONAIRE REALTY - New
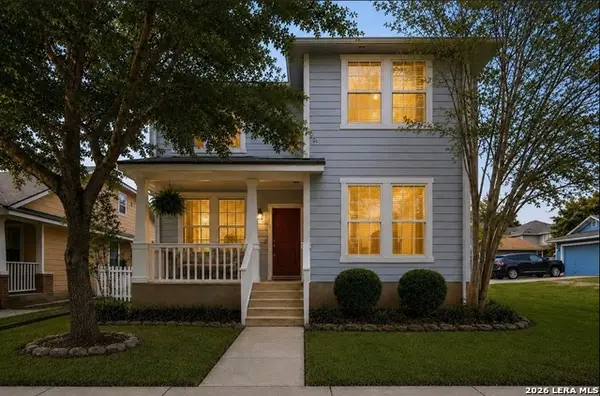 $315,900Active4 beds 3 baths1,728 sq. ft.
5661 Hartson, Kyle, TX 78640
MLS# 2011029Listed by: MARSHALL REDDICK REAL ESTATE - New
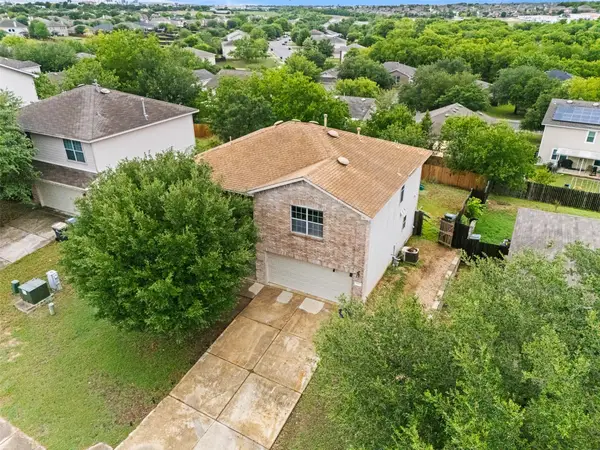 $315,000Active4 beds 3 baths2,101 sq. ft.
161 Prairie Verbena Dr, Kyle, TX 78640
MLS# 2271402Listed by: MY HOME AT AUSTIN - New
 $428,000Active3 beds 3 baths2,318 sq. ft.
3000 Ridgemont Ln, Kyle, TX 78640
MLS# 1061197Listed by: WATTERS INTERNATIONAL REALTY


Protect your home and budget from life's surprises with an Assurant Home Warranty, backed by a partner that supports you through every step of homeownership. Explore Plans.
©2026 Century 21 Real Estate LLC. All rights reserved. CENTURY 21®, the CENTURY 21 Logo and C21® are service marks owned by Century 21 Real Estate LLC. Century 21 Real Estate LLC fully supports the principles of the Fair Housing Act and the Equal Opportunity Act. Each office is independently owned and operated. Listing information is deemed reliable but not guaranteed accurate.