
214 Johnny's Way, Kyle, TX 78640
Local realty services provided by:CENTURY 21 Judge Fite Company
Listed by: erin bara, sonny bara
Office: keller williams realty
MLS#:3206790
Source:ACTRIS
Price summary
- Price:$349,000
- Price per sq. ft.:$177.16
About this home
Lovely & updated 1-story, 4 bedroom all-sides brick home in highly desirable location near downtown Kyle. Recently remodeled to include attractive & durable vinyl plank flooring with 5.5" baseboards - no carpet! Terrific, open floor plan with high ceilings throughout. Spacious living room with brick fireplace. Gorgeous island kitchen with 42" Shaker style cabinets, upgraded granite countertops, mosaic tile backsplash, under cabinet lighting & breakfast bar. Airy primary bedroom with vaulted ceilings & French doors leading to private back deck & hot tub. Updated primary bathroom with dual vanity sinks, granite countertops, garden tub, separate shower & large walk-in closet. 2 additional spacious bedrooms with big closets plus 4th bedroom/study with large closet & French doors with second entrance that leads to hallway & full bath so easy conversion to more traditional bedroom if desired. Secondary bathroom is also remodeled with stylish granite vanity. Recent interior & exterior paint. Fenced backyard with extended patio & recently renovated deck area. Nicely landscaped yard with low maintenance artificial turf and many spaces to relax & entertain. No HOA so fewer restrictions! Roof replaced in 2019. Easy access to schools, shopping, dining, tolls, airport, San Marcos & downtown Buda & ATX. Meticulously maintained by original owners & move-in ready!...
Contact an agent
Home facts
- Year built:2002
- Subdivision & Development:Bradford Meadows
- Listing ID #:3206790
- Updated:October 30, 2026 at 06:18 PM
Rooms and interior
- Bedrooms:4
- Total bathrooms:2
- Full bathrooms:2
- Flooring:Tile, Vinyl
- Kitchen Description:Dishwasher, Disposal, Exhaust Fan, Free-Standing Range, Microwave
- Living area:1,970 sq. ft.
Heating and cooling
- Cooling:Central
- Heating:Central
- Central air:Yes
Structure and exterior
- Roof:Composition
- Year built:2002
- Building area:1,970 sq. ft.
- Construction Materials:Brick Veneer, Frame, Masonry All Sides
- Exterior Features:Gutters Full
- Foundation Description:Slab
Schools
- High school:Jack C Hays
- Elementary school:Kyle
Utilities
- Water:Public
- Sewer:Public Sewer
Finances and disclosures
- Price:$349,000
- Price per sq. ft.:$177.16
- Tax amount:$8,021 (2007)
Features and amenities
- Appliances:Dishwasher, Disposal, Exhaust Fan, Free-Standing Range, Microwave
- Amenities:Pantry, Storage
Parking
- Total parking spaces:4
- Parking description:Attached, Door-Single, Garage Door Opener, Garage Faces Front
- Garage:Yes
- Garage spaces:2
New listings near 214 Johnny's Way
- New
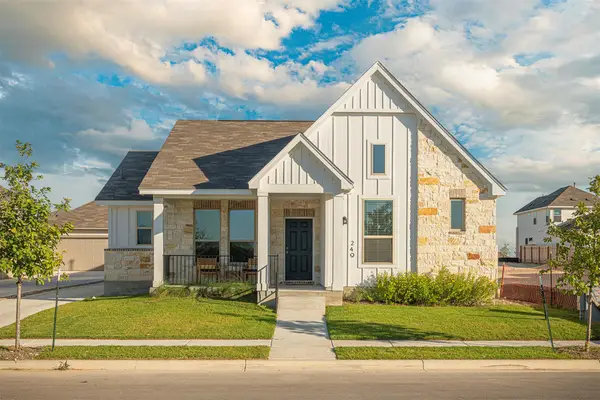 $330,000Active3 beds 2 baths2,182 sq. ft.
249 Treadwell Ln, Kyle, TX 78640
MLS# 3993687Listed by: COMPASS RE TEXAS, LLC - New
 $849,000Active6 beds 4 baths4,338 sq. ft.
513 Constitution Way, Kyle, TX 78640
MLS# 3311401Listed by: EXP REALTY, LLC - New
 $225,000Active3 beds 2 baths1,280 sq. ft.
134 Evening Star, Kyle, TX 78640
MLS# 2555294Listed by: KELLER WILLIAMS REALTY - New
 $300,000Active4 beds 3 baths2,594 sq. ft.
1353 Beechwood Dr, Kyle, TX 78640
MLS# 9156195Listed by: KELLER WILLIAMS REALTY - New
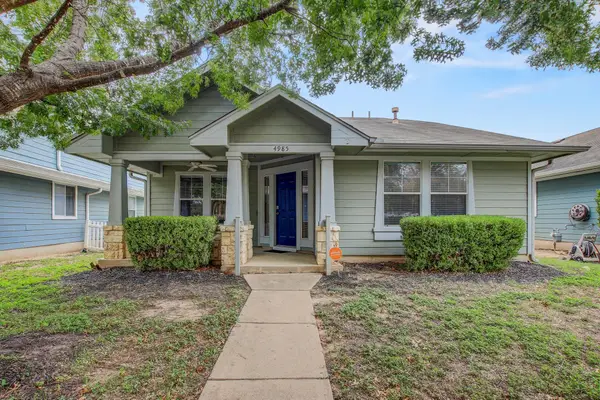 $299,900Active3 beds 2 baths1,379 sq. ft.
4985 Hartson, Kyle, TX 78640
MLS# 9781698Listed by: SPYGLASS REALTY - New
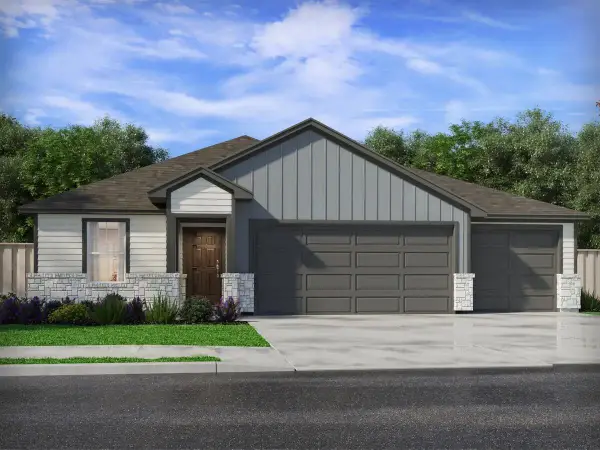 $334,820Active3 beds 2 baths1,477 sq. ft.
130 Basalt Bnd, Kyle, TX 78640
MLS# 1164026Listed by: MERITAGE HOMES REALTY - New
 $348,499Active5 beds 4 baths3,027 sq. ft.
294 Avre Loop, Kyle, TX 78640
MLS# 1391068Listed by: KELLER WILLIAMS CITY-VIEW - New
 $231,499Active4 beds 2 baths1,500 sq. ft.
191 Shimmering Water Rd, Kyle, TX 78640
MLS# 2911816Listed by: KELLER WILLIAMS CITY-VIEW - New
 $399,990Active5 beds 3 baths2,812 sq. ft.
140 Fossil Dr, Kyle, TX 78640
MLS# 3323870Listed by: MERITAGE HOMES REALTY


Protect your home and budget from life's surprises with an Assurant Home Warranty, backed by a partner that supports you through every step of homeownership. Explore Plans.
©2026 Century 21 Real Estate LLC. All rights reserved. CENTURY 21®, the CENTURY 21 Logo and C21® are service marks owned by Century 21 Real Estate LLC. Century 21 Real Estate LLC fully supports the principles of the Fair Housing Act and the Equal Opportunity Act. Each office is independently owned and operated. Listing information is deemed reliable but not guaranteed accurate.