
238 Brewer St, Kyle, TX 78640
Local realty services provided by:CENTURY 21 Judge Fite Company
Listed by: courtney salinas
Office: legacy broker group
MLS#:2003108
Source:LERA
Price summary
- Price:$615,000
- Price per sq. ft.:$178.36
- Monthly HOA dues:$66.67
About this home
Prepare to be captivated from the moment you step through the door of this stunning Perry home. A dramatic two-story rotunda entry and a sweeping curved staircase instantly set a tone of sophisticated architectural design. Just off the grand foyer, elegant French doors open to a private home office, while the heart of the home unfolds into an expansive, living space. Anchoring the open-concept design is a true chef's kitchen, boasting a gas cooktop, abundant counter space, a walk-in pantry, and a massive center island that effortlessly invites gathering and entertaining. This culinary centerpiece flows seamlessly into a dining area with soaring ceilings and a spacious living room bathed in brilliant natural light from a spectacular wall of windows. Designed as a personal sanctuary, the main-level primary suite features 13-foot ceilings, expansive windows, and a spa-like en-suite bath leading to dual oversized walk-in closets-one of which offers the ultimate daily luxury of direct laundry room access. A highly convenient first-floor guest suite with its own private bath ensures that visitors feel right at home. The luxury and thoughtful design continue upstairs, where a sprawling loft and a dedicated media room enclosed by French doors provide the ultimate spaces for relaxation and next-level entertainment. Step outside to embrace alfresco living on the covered patio, perfectly equipped with Bluetooth-enabled ceiling fans to set the mood for your dream outdoor kitchen and pre-plumbed gas grill. Car enthusiasts and hobbyists will marvel at the rare four-car tandem garage finished with pristine epoxy flooring, providing abundant space for vehicles and storage. Located in a prime and highly desirable neighborhood, this exceptional property elevates everyday living with resort-style community amenities, including a sparkling pool, sports courts, a tranquil fishing pond, and scenic walking trails....
Contact an agent
Home facts
- Year built:2024
- Subdivision & Development:6 CREEKS
- Listing ID #:2003108
- Added:51 day(s) ago
- Updated:September 14, 2026 at 01:49 PM
Rooms and interior
- Bedrooms:4
- Total bathrooms:4
- Full bathrooms:3
- Half bathrooms:1
- Flooring:Carpeting, Ceramic Tile
- Dining Description:Living Room/Dining Room Combo
- Bathrooms Description:Garden Tub, Tub/Shower Separate
- Kitchen Description:Built-In Oven, Cook Top, Dishwasher, Disposal, Gas Cooking, Island Kitchen, Microwave Oven, Solid Counter Tops, Walk-In Pantry
- Bedroom Description:Master Bedroom Downstairs, Secondary Bedroom Downstairs, Walk-In Closets
- Living area:3,448 sq. ft.
Heating and cooling
- Cooling:One Central
- Heating:Central, Electric
Structure and exterior
- Roof:Composition
- Year built:2024
- Building area:3,448 sq. ft.
- Lot area:0.2 Acres
- Architectural Style:Traditional, Two Story
- Construction Materials:4 Sides Masonry, Brick
- Foundation Description:Slab
- Levels:2 Story
Schools
- High school:Call District
- Middle school:Call District
- Elementary school:Call District
Utilities
- Water:City, Water System
- Sewer:City, Sewer System
Finances and disclosures
- Price:$615,000
- Price per sq. ft.:$178.36
- Tax amount:$13,310 (2025)
Features and amenities
- Laundry features:Dryer Connection, Laundry Main Level, Laundry Room, Washer Connection
- Amenities:Built-In Oven, Carbon Monoxide Detector, Ceiling Fans, Clubhouse, Gas Water Heater, Jogging Trails, Park/Playground, Pre-Wired for Security, Security System (Owned), Smoke Alarm, Sports Court, Study/Library, Utility Room Inside, Water Softener (owned)
Parking
- Parking description:Four or More Car Garage, Garage Door Opener
 IDX information is provided exclusively for consumers’ personal, non-commercial use, that it may not be used for any purpose other than to identify prospective properties consumers may be interested in purchasing, and that the data is deemed reliable but is not guaranteed accurate by LERA MLS (Local Expertise Regional Access). The MLS may, at its discretion, require use of other disclaimers as necessary to protect participants and/or the MLS from liability. SABOR Member Broker: Ashley Conlon
New listings near 238 Brewer St
- New
 $599,000Active24.6 Acres
10740 Camino Real, Kyle, TX 78640
MLS# 4659996Listed by: LPT REALTY LLC - ASCEND GROUP - New
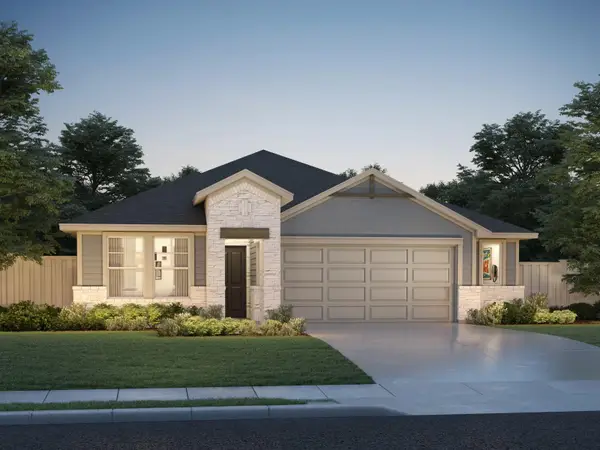 $340,990Active4 beds 3 baths2,012 sq. ft.
180 Fossil Dr, Kyle, TX 78640
MLS# 2708240Listed by: MERITAGE HOMES REALTY - New
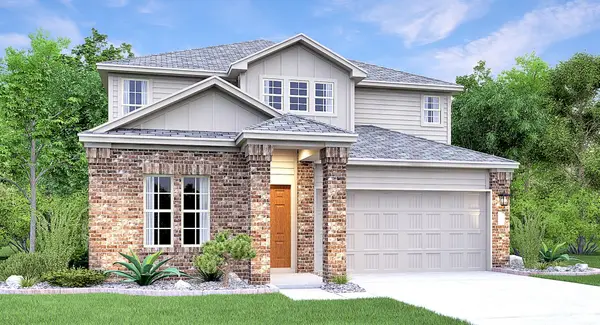 $394,999Active5 beds 3 baths2,499 sq. ft.
231 Annette, Kyle, TX 78640
MLS# 3838051Listed by: KELLER WILLIAMS CITY-VIEW - New
 $407,990Active4 beds 3 baths2,451 sq. ft.
365 Old Town Rd, Kyle, TX 78640
MLS# 4271721Listed by: MERITAGE HOMES REALTY - New
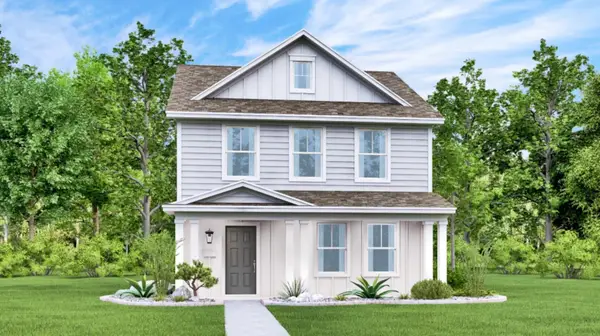 $296,999Active4 beds 3 baths1,879 sq. ft.
175 Stark, Kyle, TX 78640
MLS# 7566750Listed by: KELLER WILLIAMS CITY-VIEW - New
 $595,000Active4 beds 5 baths2,593 sq. ft.
404 Jackson River Loop, Kyle, TX 78640
MLS# 1205994Listed by: COMPASS RE TEXAS, LLC - New
 $319,990Active3 beds 2 baths1,590 sq. ft.
251 Mustang Bnd, Kyle, TX 78640
MLS# 4303058Listed by: DRB GROUP REALTY, LLC - New
 $339,950Active4 beds 3 baths2,470 sq. ft.
5881 Fergus, Kyle, TX 78640
MLS# 6194652Listed by: KW-AUSTIN PORTFOLIO REAL ESTATE - New
 $259,000Active3 beds 3 baths1,384 sq. ft.
437 Haupt, Kyle, TX 78640
MLS# 3096190Listed by: HAWKINS BUCKLEW PROPERTY GROUP - New
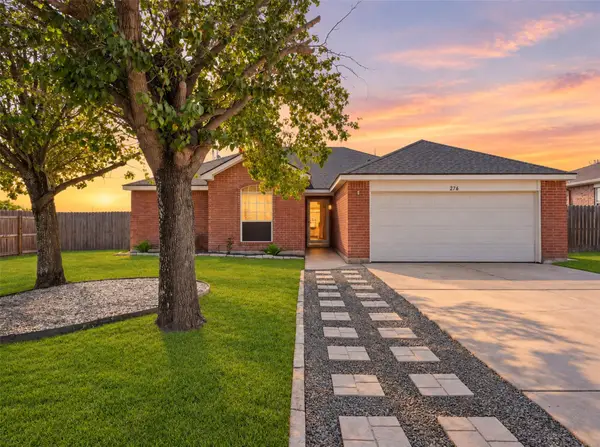 $309,999Active3 beds 2 baths1,735 sq. ft.
276 Jerry Lees Trl, Kyle, TX 78640
MLS# 7134328Listed by: REALTY OF AMERICA, LLC


Protect your home and budget from life's surprises with an Assurant Home Warranty, backed by a partner that supports you through every step of homeownership. Explore Plans.
©2026 Century 21 Real Estate LLC. All rights reserved. CENTURY 21®, the CENTURY 21 Logo and C21® are service marks owned by Century 21 Real Estate LLC. Century 21 Real Estate LLC fully supports the principles of the Fair Housing Act and the Equal Opportunity Act. Each office is independently owned and operated. Listing information is deemed reliable but not guaranteed accurate.