
270 Sunlight Blvd, Kyle, TX 78640
Local realty services provided by:CENTURY 21 Judge Fite Company
Listed by: tyler shelton
Office: all city real estate ltd. co
MLS#:5458864
Source:ACTRIS
270 Sunlight Blvd,Kyle, TX 78640
$349,000
- 3 Beds
- 2 Baths
- 1,794 sq. ft.
- Single family
- Active
Price summary
- Price:$349,000
- Price per sq. ft.:$194.54
- Monthly HOA dues:$38
About this home
Thoughtfully maintained and welcoming, this home has attractive brickwork, covered porch spaces, and carefully tended landscaping. Inside, an open-concept living, dining, and kitchen area creates an easy flow for everyday living and entertaining. The kitchen features quartz countertops, stainless steel appliances, builder-upgraded cabinetry, and a tasteful white subway tile backsplash. Entire house has vinyl plank flooring, with 3 spacious bedrooms offering comfortable places to unwind. The guest bath has classic subway tile on the shower walls, while the primary bath features a luxurious soaker tub with a shower. Out back, enjoy a covered patio and a landscaped yard with room to relax. An oversized garage offers additional storage. Ideally situated between Buda and Kyle, with convenient access to I-35 and just minutes from the neighborhood park.
Contact an agent
Home facts
- Year built:2019
- Subdivision & Development:Sunset Hills Ph One
- Listing ID #:5458864
- Updated:November 03, 2026 at 12:08 PM
Rooms and interior
- Bedrooms:3
- Total bathrooms:2
- Full bathrooms:2
- Flooring:Vinyl
- Kitchen Description:Cooktop, Dishwasher, Disposal, Electric Oven, Free-Standing Refrigerator, Microwave
- Living area:1,794 sq. ft.
Heating and cooling
- Cooling:Central
- Heating:Central
- Central air:Yes
Structure and exterior
- Roof:Composition
- Year built:2019
- Building area:1,794 sq. ft.
- Lot area:0.18 Acres
- Lot Features:Back Yard, Landscaped, Sprinkler - Automatic, Trees-Moderate, Xeriscape
- Construction Materials:Masonry All Sides
- Exterior Features:Gutters Full, Private Yard
- Foundation Description:Slab
Schools
- High school:Lehman
- Elementary school:Science Hall
Utilities
- Water:Public
- Sewer:Public Sewer
Finances and disclosures
- Price:$349,000
- Price per sq. ft.:$194.54
- Tax amount:$7,852 (2026)
Features and amenities
- Appliances:Cooktop, Dishwasher, Disposal, Electric Oven, Electric Water Heater, Free-Standing Refrigerator, Microwave, Washer/Dryer
- Laundry features:Washer/Dryer
- Amenities:Pantry
Parking
- Total parking spaces:4
- Parking description:Garage, Oversized
- Garage:Yes
- Garage spaces:2
New listings near 270 Sunlight Blvd
- New
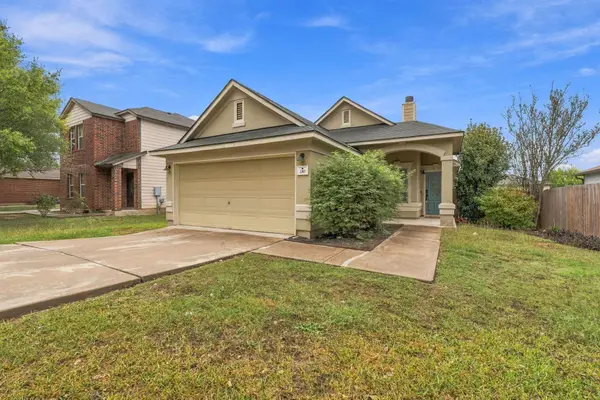 $235,000Active3 beds 2 baths1,252 sq. ft.
210 Myrtle St, Kyle, TX 78640
MLS# 8065171Listed by: T J LEWIS REAL ESTATE - New
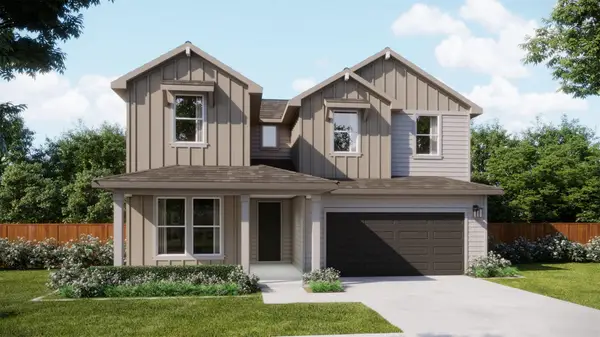 $359,990Active4 beds 3 baths2,229 sq. ft.
151 Prodigal Way, Kyle, TX 78640
MLS# 5979536Listed by: FIRST TEXAS BROKERAGE COMPANY - Open Sat, 10am to 6pmNew
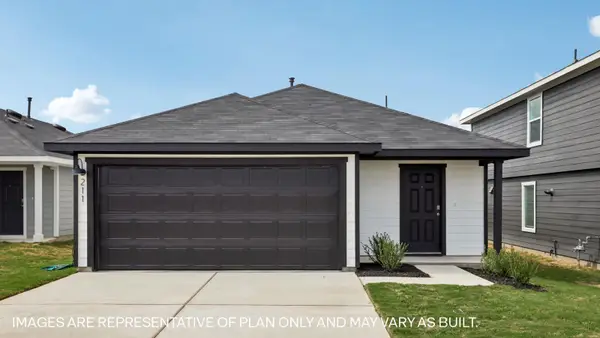 $233,720Active3 beds 2 baths1,434 sq. ft.
200 Orange Flame Blvd, Kyle, TX 78640
MLS# 6335966Listed by: D.R. HORTON, AMERICA'S BUILDER - Open Sat, 12 to 5pmNew
 $489,990Active4 beds 4 baths2,713 sq. ft.
248 Prickly Poppy Loop, Kyle, TX 78640
MLS# 6673658Listed by: FIRST TEXAS BROKERAGE COMPANY - New
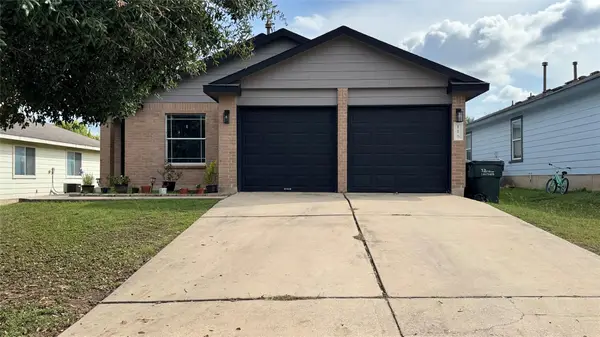 $229,500Active3 beds 2 baths1,313 sq. ft.
116 Opal Lake Dr, Kyle, TX 78640
MLS# 9036622Listed by: DALTON WADE, INC. - New
 $950,000Active2.08 Acres
98 S Old Spanish Trail, Kyle, TX 78640
MLS# 33053971Listed by: LAND & LUXE REALTY - New
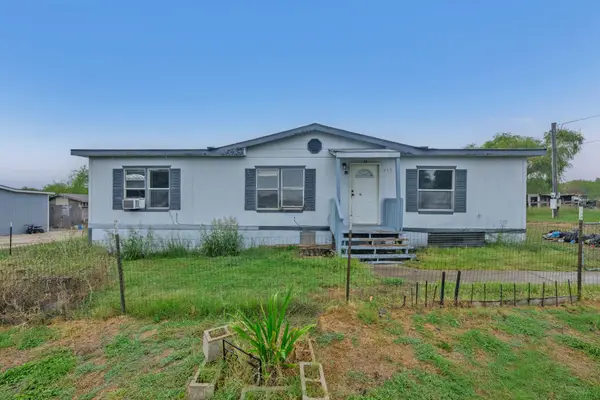 $195,000Active5 beds 2 baths1,296 sq. ft.
210 Rolling Meadows Ln, Kyle, TX 78640
MLS# 4083940Listed by: ALL CITY REAL ESTATE LTD. CO - New
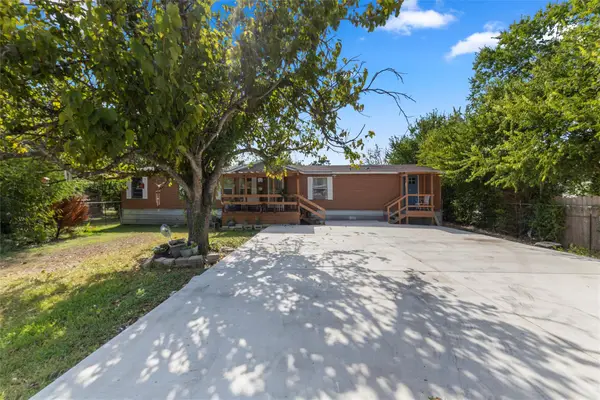 $250,000Active4 beds 2 baths1,848 sq. ft.
114 Dove Ln, Kyle, TX 78640
MLS# 1726079Listed by: KELLER WILLIAMS REALTY - New
 $285,000Active4 beds 2 baths1,672 sq. ft.
101 Collared Dove Cv, Kyle, TX 78640
MLS# 4591877Listed by: WATTERS INTERNATIONAL REALTY


Protect your home and budget from life's surprises with an Assurant Home Warranty, backed by a partner that supports you through every step of homeownership. Explore Plans.
©2026 Century 21 Real Estate LLC. All rights reserved. CENTURY 21®, the CENTURY 21 Logo and C21® are service marks owned by Century 21 Real Estate LLC. Century 21 Real Estate LLC fully supports the principles of the Fair Housing Act and the Equal Opportunity Act. Each office is independently owned and operated. Listing information is deemed reliable but not guaranteed accurate.