
273 Cypress Forest Dr, Kyle, TX 78640
Local realty services provided by:CENTURY 21 North East
Listed by: gene arant, adam overhauser
Office: keller williams - lake travis
MLS#:7153168
Source:ACTRIS
Price summary
- Price:$429,999
- Price per sq. ft.:$215
- Monthly HOA dues:$100
About this home
One-story living meets effortless functionality in this 2018-built home at 273 Cypress Forest Dr in Kyle's sought-after Cypress Forest neighborhood. The open floor plan connects the kitchen, dining, and living areas into one continuous entertaining space, anchored by a stone fireplace and abundant natural light throughout. Secondary bedrooms are tucked away from the main living area, giving the primary suite and shared spaces room to breathe: a layout buyers are actively searching for in this Hays County market.
Set on a 0.181-acre lot, the backyard is private and tree-lined, with stone accents and a storage shed adding function without sacrificing green space. The screened-in back porch is built for year-round use: covered, shaded from the afternoon sun, and enclosed against bugs, it is ready for grilling, television, or simply relaxing outside without the usual Texas heat and insects getting in the way.
Custom cabinetry extends beyond the kitchen into the bedrooms, primary closet, and laundry room, adding built-in storage well beyond what is typical at this price point. The primary suite includes this custom closet system, and the kitchen includes an island, generous counter space, and a layout built for daily living and entertaining alike. At 2,000 square feet, this single-story plan keeps everyday living simple, with no stairs to manage and no wasted space to maintain.
Cypress Forest is a Hays CISD community near N Old Stagecoach Rd and W Center St, with easy access to I-35 for commuters heading into Austin or San Antonio. Residents enjoy a neighborhood playground, community pool, covered pavilion, and a stocked fishing pond, all set among the wide, tree-lined streets that give Cypress Forest its quiet, established feel. Local dining options, including Via 313 Pizza and Shugabees Texas BBQ, sit just minutes away. This is single-story, low-maintenance living in one of Kyle's most requested addresses....
Contact an agent
Home facts
- Year built:2018
- Subdivision & Development:Cypress Forest Ph One
- Listing ID #:7153168
- Updated:August 23, 2026 at 03:28 PM
Rooms and interior
- Bedrooms:4
- Total bathrooms:2
- Full bathrooms:2
- Flooring:Carpet, Tile, Wood
- Kitchen Description:Built-In Oven(s), Cooktop, Dishwasher, Disposal, Electric Oven, Gas Cooktop, Microwave
- Living area:2,000 sq. ft.
Heating and cooling
- Cooling:Central
- Heating:Central
- Central air:Yes
Structure and exterior
- Roof:Composition
- Year built:2018
- Building area:2,000 sq. ft.
- Lot area:0.18 Acres
- Lot Features:Back Yard, Front Yard, Landscaped, Sprinkler - Automatic
- Construction Materials:Brick, HardiPlank Type, Stone
- Exterior Features:Exterior Steps, Gutters Full, Private Yard
- Foundation Description:Slab
Schools
- High school:Jack C Hays
- Elementary school:Laura B Negley
Utilities
- Water:Public
- Sewer:Public Sewer
Finances and disclosures
- Price:$429,999
- Price per sq. ft.:$215
- Tax amount:$10,215 (2025)
Features and amenities
- Appliances:Built-In Oven(s), Cooktop, Dishwasher, Disposal, Electric Oven, Gas Cooktop, Microwave, RNGHD, Water Softener Owned
- Amenities:Pantry
Parking
- Total parking spaces:4
- Parking description:Attached, Driveway, Garage, Garage Door Opener, Oversized
- Garage:Yes
- Garage spaces:2.5
New listings near 273 Cypress Forest Dr
- New
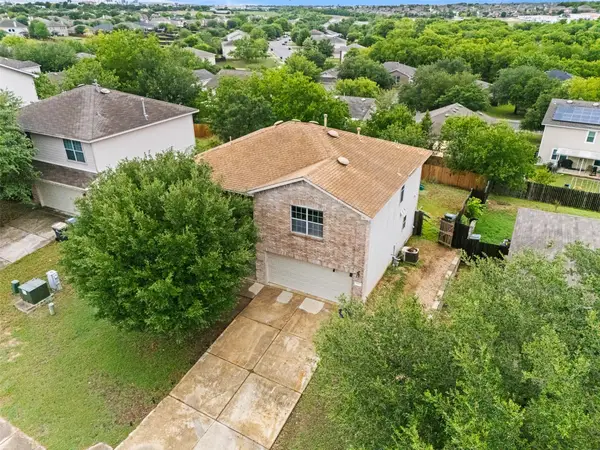 $315,000Active4 beds 3 baths2,101 sq. ft.
161 Prairie Verbena Dr, Kyle, TX 78640
MLS# 2271402Listed by: MY HOME AT AUSTIN - New
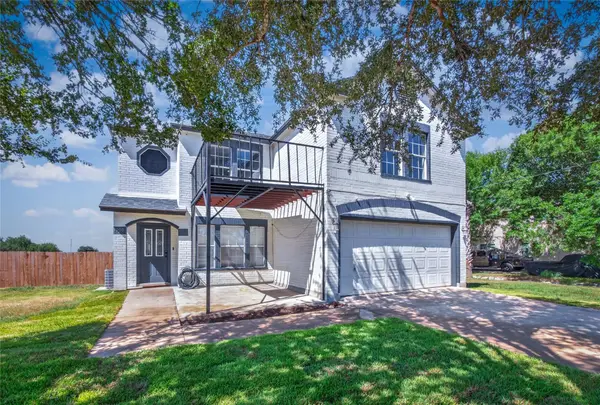 $428,000Active3 beds 3 baths2,318 sq. ft.
3000 Ridgemont Ln, Kyle, TX 78640
MLS# 1061197Listed by: WATTERS INTERNATIONAL REALTY - New
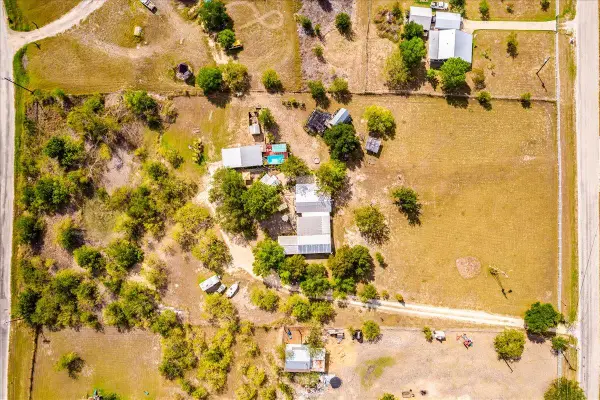 $350,000Active3 beds 2 baths2,592 sq. ft.
2411 Rohde Rd, Kyle, TX 78640
MLS# 3168568Listed by: ELITE REALTY ADVISORS - New
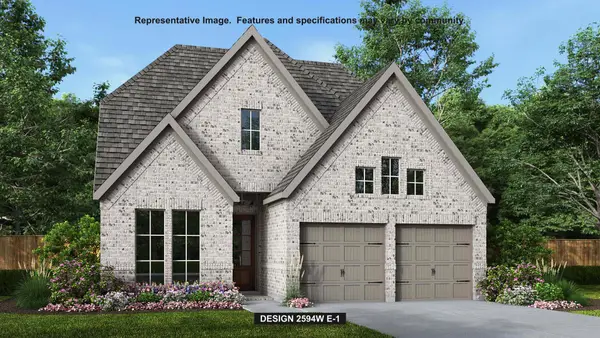 $574,900Active4 beds 3 baths2,594 sq. ft.
260 Basket Flower Loop, Kyle, TX 78640
MLS# 3890334Listed by: PERRY HOMES REALTY, LLC - Open Sun, 11am to 1:30pmNew
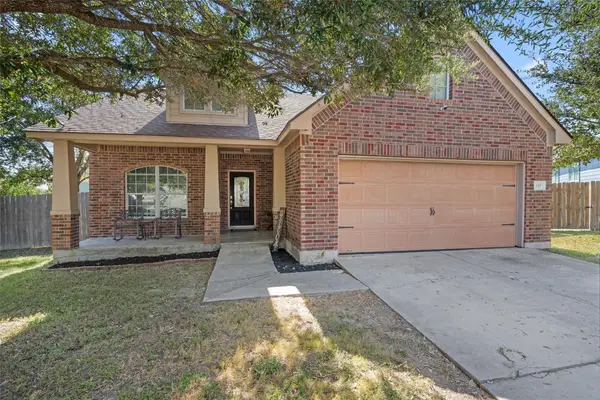 $249,000Active3 beds 2 baths1,696 sq. ft.
149 Dropper, Kyle, TX 78640
MLS# 5594441Listed by: SPYGLASS REALTY - New
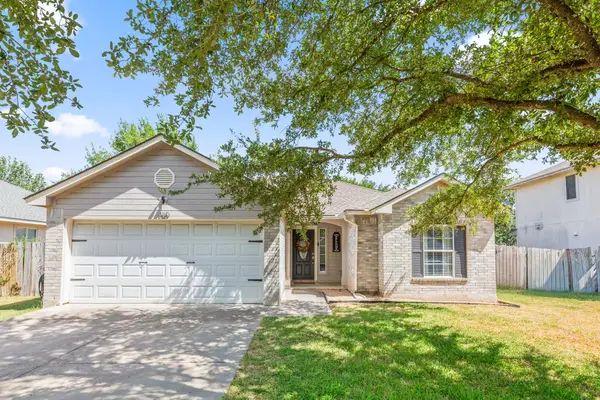 $244,500Active3 beds 2 baths1,235 sq. ft.
130 Riley Cv, Kyle, TX 78640
MLS# 9433358Listed by: CENTRAL METRO REALTY - New
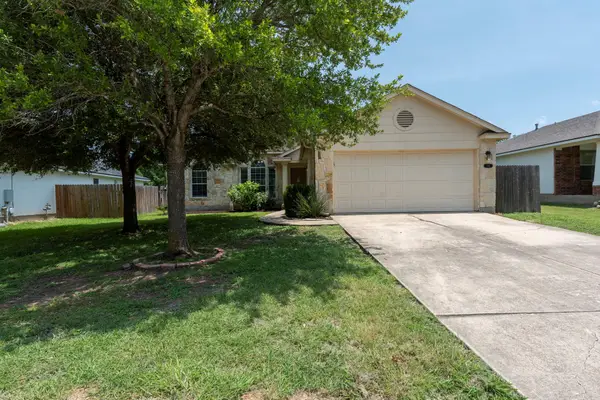 $244,900Active3 beds 2 baths1,616 sq. ft.
136 Atlantis, Kyle, TX 78640
MLS# 2743092Listed by: UNITED REAL ESTATE AUSTIN - New
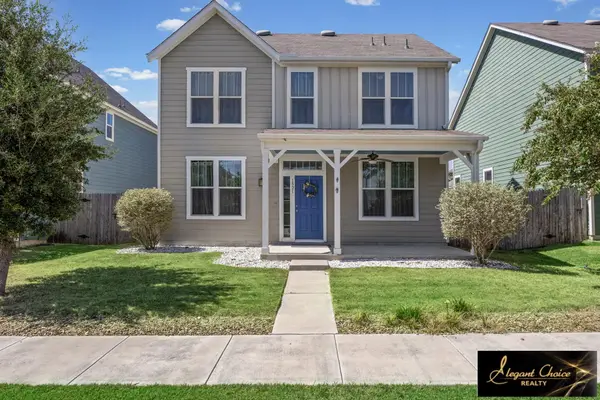 $293,700Active3 beds 3 baths1,920 sq. ft.
1521 Arbor Knot Dr, Kyle, TX 78640
MLS# 2632933Listed by: ELEGANT CHOICE REALTY - New
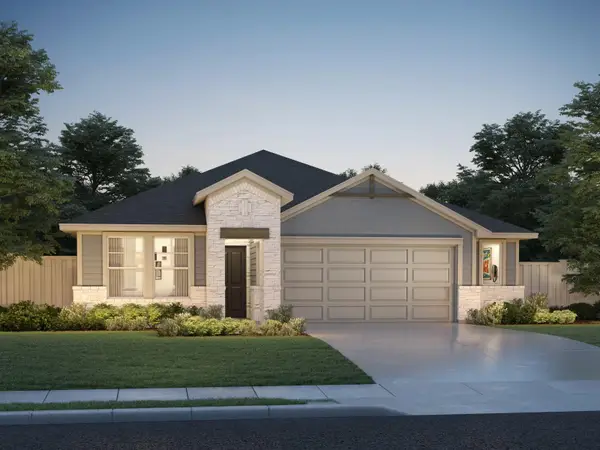 $360,990Active4 beds 3 baths2,012 sq. ft.
120 Fossil Dr, Kyle, TX 78640
MLS# 3402976Listed by: MERITAGE HOMES REALTY - New
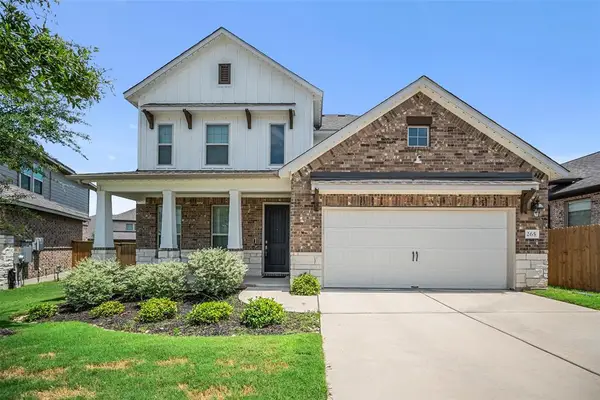 $400,000Active4 beds 3 baths2,529 sq. ft.
265 Fawn River Run, Kyle, TX 78640
MLS# 6050703Listed by: KELLER WILLIAMS REALTY


Protect your home and budget from life's surprises with an Assurant Home Warranty, backed by a partner that supports you through every step of homeownership. Explore Plans.
©2026 Century 21 Real Estate LLC. All rights reserved. CENTURY 21®, the CENTURY 21 Logo and C21® are service marks owned by Century 21 Real Estate LLC. Century 21 Real Estate LLC fully supports the principles of the Fair Housing Act and the Equal Opportunity Act. Each office is independently owned and operated. Listing information is deemed reliable but not guaranteed accurate.