
284 Wetzel, Kyle, TX 78640
Local realty services provided by:CENTURY 21 Judge Fite Company
Listed by: allison pflaum, rachel ambrose
Office: keller williams realty
MLS#:3553850
Source:ACTRIS
Price summary
- Price:$275,000
- Price per sq. ft.:$213.68
- Monthly HOA dues:$57.67
About this home
Prepare to fall in love with this beautifully updated single-story home, perfectly situated on a premium corner lot in Kyle’s highly coveted Plum Creek community. Offering 1,287 square feet of thoughtfully designed living space, this three-bedroom, two-bathroom gem seamlessly blends comfort and modern style, highlighted by warm wood-look flooring throughout the main living areas and bedrooms, complemented by durable tile in the kitchen and baths. At the heart of the home is the stunningly updated kitchen, where elegant quartz countertops, stainless steel appliances, and tile backsplash meet upgraded island lighting and a dry/coffee bar. The adjacent dining area charms with built-in box window seating, making it the perfect sunlit spot for your morning brew. The private primary suite features a dual-sink vanity and a beautifully updated oversized walk-in shower with trendy tile surround and abundant natural light from a privacy glass window. Step outside to your fully fenced backyard oasis, complete with a covered patio with a ceiling fan that is ready for weekend barbecues, gardening, or playtime. Showcasing excellent curb appeal with freshly painted exterior siding (completed approximately two years ago). Living in Plum Creek means embracing an unparalleled lifestyle with neighborhood pools, parks, playgrounds, walking trails, pickleball courts, and local golf, all while being just minutes from downtown Kyle, shopping, dining, and I-35 for an effortless commute to Austin or San Marcos....
Contact an agent
Home facts
- Year built:2005
- Subdivision & Development:Plum Creek
- Listing ID #:3553850
- Updated:September 14, 2026 at 05:28 PM
Rooms and interior
- Bedrooms:3
- Total bathrooms:2
- Full bathrooms:2
- Flooring:Tile, Vinyl
- Kitchen Description:Built-In Oven(s), Dishwasher, Disposal, Gas Cooktop, Gas Oven, Gas Range, Microwave, Plumbed For Ice Maker, Stainless Steel Appliance(s), Vented Exhaust Fan
- Living area:1,287 sq. ft.
Heating and cooling
- Cooling:Central
- Heating:Central, Natural Gas
- Central air:Yes
Structure and exterior
- Roof:Composition, Shingle
- Year built:2005
- Building area:1,287 sq. ft.
- Lot area:0.13 Acres
- Lot Features:Alley, Back Yard, Corner Lot, Curbs, Front Yard, Garden, Landscaped, Near Golf Course
- Construction Materials:Brick, HardiPlank Type
- Exterior Features:Exterior Steps, Garden, Private Yard, Satellite Dish
- Foundation Description:Slab
Schools
- High school:Jack C Hays
- Elementary school:Laura B Negley
Utilities
- Water:Public
- Sewer:Public Sewer
Finances and disclosures
- Price:$275,000
- Price per sq. ft.:$213.68
- Tax amount:$6,758 (2025)
Features and amenities
- Appliances:Built-In Oven(s), Dishwasher, Disposal, Gas Cooktop, Gas Oven, Gas Range, Microwave, Plumbed For Ice Maker, RNGHD, Stainless Steel Appliance(s), Vented Exhaust Fan, Water Heater
- Amenities:Chandelier, Pantry, Storage
Parking
- Total parking spaces:4
- Parking description:Alley Access, Attached, Driveway, Garage, Garage Door Opener, Garage Faces Rear
- Garage:Yes
- Garage spaces:2
New listings near 284 Wetzel
- New
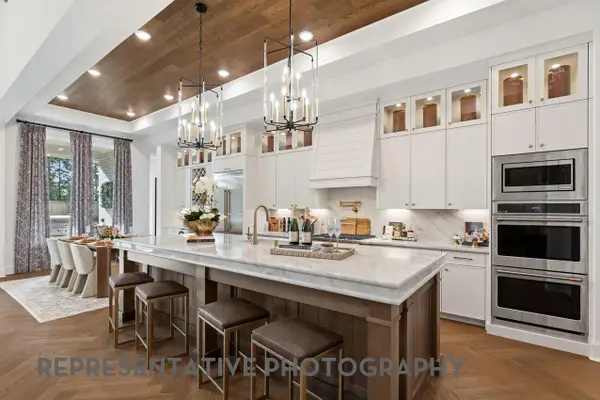 $821,510Active4 beds 6 baths3,346 sq. ft.
428 Tinctoria Creek Dr, Kyle, TX 78640
MLS# 1778748Listed by: HIGHLAND HOMES REALTY - New
 $599,000Active24.6 Acres
10740 Camino Real, Kyle, TX 78640
MLS# 4659996Listed by: LPT REALTY LLC - ASCEND GROUP - New
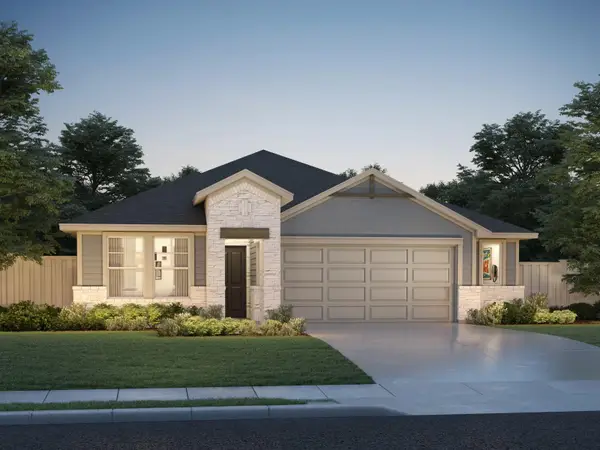 $340,990Active4 beds 3 baths2,012 sq. ft.
180 Fossil Dr, Kyle, TX 78640
MLS# 2708240Listed by: MERITAGE HOMES REALTY - New
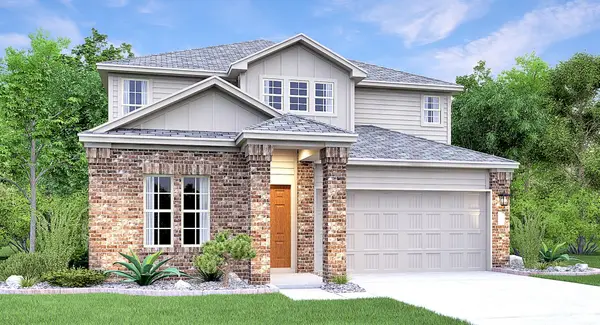 $394,999Active5 beds 2 baths2,499 sq. ft.
231 Annette, Kyle, TX 78640
MLS# 3838051Listed by: KELLER WILLIAMS CITY-VIEW - New
 $407,990Active4 beds 3 baths2,451 sq. ft.
365 Old Town Rd, Kyle, TX 78640
MLS# 4271721Listed by: MERITAGE HOMES REALTY - New
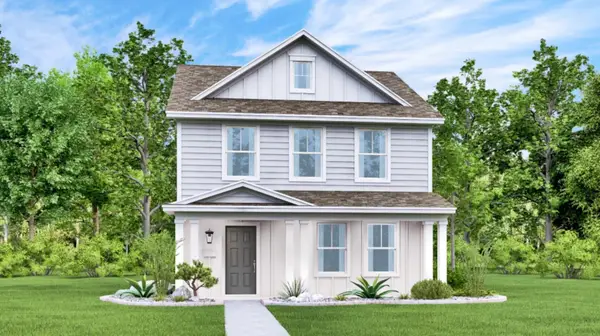 $296,999Active4 beds 2 baths1,879 sq. ft.
175 Stark, Kyle, TX 78640
MLS# 7566750Listed by: KELLER WILLIAMS CITY-VIEW - New
 $595,000Active4 beds 5 baths2,593 sq. ft.
404 Jackson River Loop, Kyle, TX 78640
MLS# 1205994Listed by: COMPASS RE TEXAS, LLC - New
 $319,990Active3 beds 2 baths1,590 sq. ft.
251 Mustang Bnd, Kyle, TX 78640
MLS# 4303058Listed by: DRB GROUP REALTY, LLC - New
 $339,950Active4 beds 3 baths2,470 sq. ft.
5881 Fergus, Kyle, TX 78640
MLS# 6194652Listed by: KW-AUSTIN PORTFOLIO REAL ESTATE - New
 $259,000Active3 beds 3 baths1,384 sq. ft.
437 Haupt, Kyle, TX 78640
MLS# 3096190Listed by: HAWKINS BUCKLEW PROPERTY GROUP


Protect your home and budget from life's surprises with an Assurant Home Warranty, backed by a partner that supports you through every step of homeownership. Explore Plans.
©2026 Century 21 Real Estate LLC. All rights reserved. CENTURY 21®, the CENTURY 21 Logo and C21® are service marks owned by Century 21 Real Estate LLC. Century 21 Real Estate LLC fully supports the principles of the Fair Housing Act and the Equal Opportunity Act. Each office is independently owned and operated. Listing information is deemed reliable but not guaranteed accurate.