
308 Loon Lake Dr, Kyle, TX 78640
Local realty services provided by:CENTURY 21 Judge Fite Company
Listed by: lauren tindal
Office: coldwell banker realty
MLS#:4906156
Source:ACTRIS
308 Loon Lake Dr,Kyle, TX 78640
$319,000Last list price
- 4 Beds
- 3 Baths
- - sq. ft.
- Single family
- Sold
Sorry, we are unable to map this address
Price summary
- Price:$319,000
- Monthly HOA dues:$18.17
About this home
Welcome home to this spacious two-story retreat, perfectly situated on a rare .3-acre cul-de-sac lot in Kyle.
Step inside to a thoughtful layout featuring a private downstairs primary suite, a cozy wood-burning fireplace anchoring the main living area, and multiple flexible spaces for living and dining, ideal for entertaining or simply spreading out. Tons of windows fill the home with natural light, and you'll never want to miss the sunsets this home is known for.
Upstairs, you'll find three spacious bedrooms, all freshly painted, plus a large open bonus area ready for whatever fits your lifestyle: a media room, playroom, home office, or gym.
Step outside to a huge backyard offering endless possibilities. A blank slate garden bed and greenhouse are ready for the gardener in you, while the wide open space invites entertainment, play, and creativity for years to come.
Recent updates include fresh interior paint, new carpet, updated kitchen cabinet paint, new bathroom vanities, and a roof less than 5 years old, so all that's left to do is move in.
Conveniently located just minutes from restaurants, shopping, and everyday necessities, this Kyle gem offers the space, updates, and location today's buyers are searching for....
Contact an agent
Home facts
- Year built:2006
- Subdivision & Development:Southlake Ranch Ph Two
- Listing ID #:4906156
- Updated:August 24, 2026 at 07:16 AM
Rooms and interior
- Bedrooms:4
- Total bathrooms:3
- Full bathrooms:2
- Half bathrooms:1
- Flooring:Bamboo, Carpet, Tile
- Kitchen Description:Dishwasher, Free-Standing Refrigerator, Gas Cooktop, Microwave
Heating and cooling
- Cooling:Central
- Heating:Central, Fireplace(s)
- Central air:Yes
Structure and exterior
- Roof:Asphalt
- Year built:2006
- Lot Features:Back Yard, Cul-De-Sac, Front Yard, Garden, Sprinkler-Manual, Trees-Moderate
- Construction Materials:Brick Veneer
- Exterior Features:Garden
- Foundation Description:Slab
Schools
- High school:Lehman
- Elementary school:Susie Fuentes
Utilities
- Water:Public
- Sewer:Public Sewer
Finances and disclosures
- Price:$319,000
- Tax amount:$7,148 (2025)
Features and amenities
- Appliances:Dishwasher, Dryer, Free-Standing Refrigerator, Gas Cooktop, Microwave, Washer, Washer/Dryer, Water Heater
- Laundry features:Dryer, Washer, Washer/Dryer
- Amenities:Pantry
Parking
- Total parking spaces:4
- Parking description:Attached, Garage Door Opener, Garage Faces Front
- Garage:Yes
- Garage spaces:2
New listings near 308 Loon Lake Dr
- New
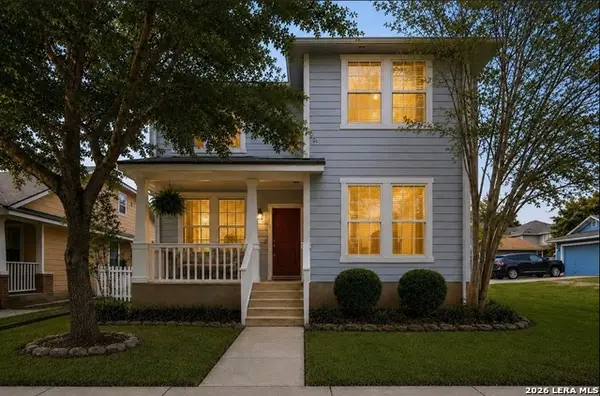 $315,900Active4 beds 3 baths1,728 sq. ft.
5661 Hartson, Kyle, TX 78640
MLS# 2011029Listed by: MARSHALL REDDICK REAL ESTATE - New
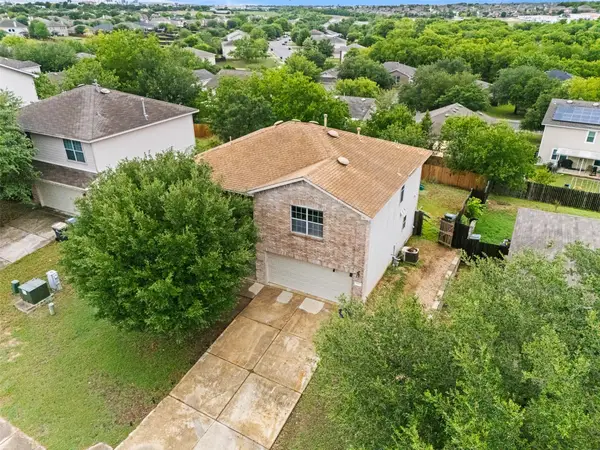 $315,000Active4 beds 3 baths2,101 sq. ft.
161 Prairie Verbena Dr, Kyle, TX 78640
MLS# 2271402Listed by: MY HOME AT AUSTIN - New
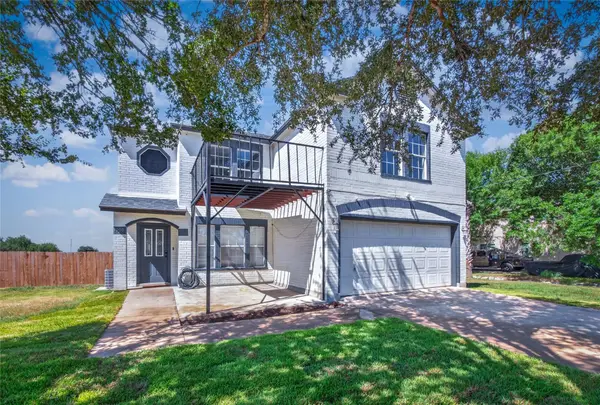 $428,000Active3 beds 3 baths2,318 sq. ft.
3000 Ridgemont Ln, Kyle, TX 78640
MLS# 1061197Listed by: WATTERS INTERNATIONAL REALTY - New
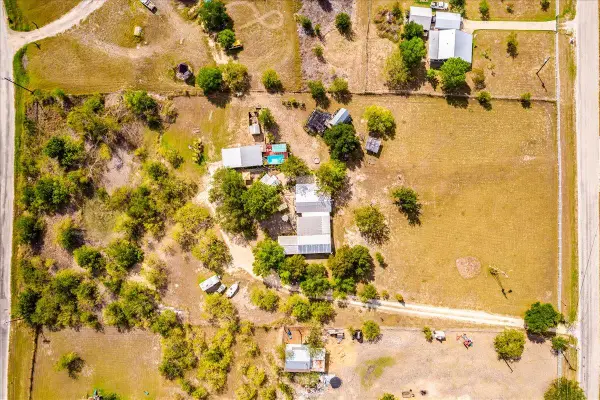 $350,000Active3 beds 2 baths2,592 sq. ft.
2411 Rohde Rd, Kyle, TX 78640
MLS# 3168568Listed by: ELITE REALTY ADVISORS - New
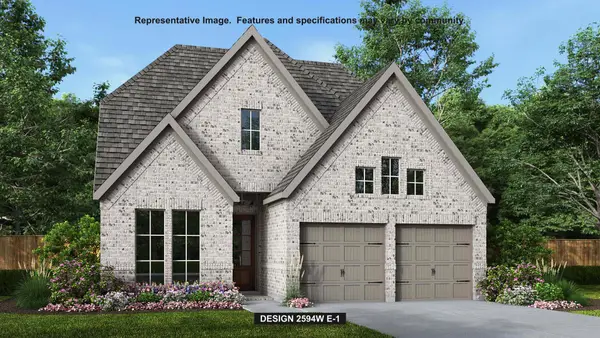 $574,900Active4 beds 3 baths2,594 sq. ft.
260 Basket Flower Loop, Kyle, TX 78640
MLS# 3890334Listed by: PERRY HOMES REALTY, LLC - New
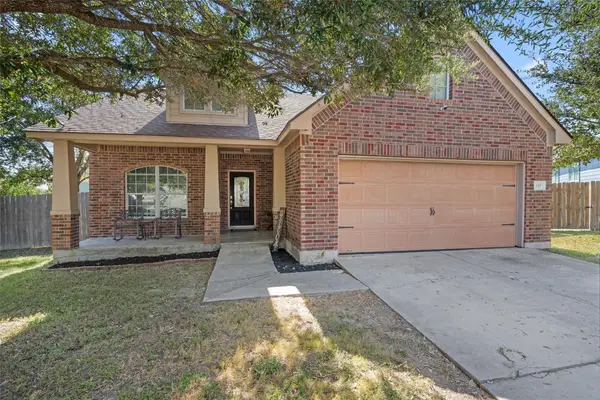 $249,000Active3 beds 2 baths1,696 sq. ft.
149 Dropper, Kyle, TX 78640
MLS# 5594441Listed by: SPYGLASS REALTY - New
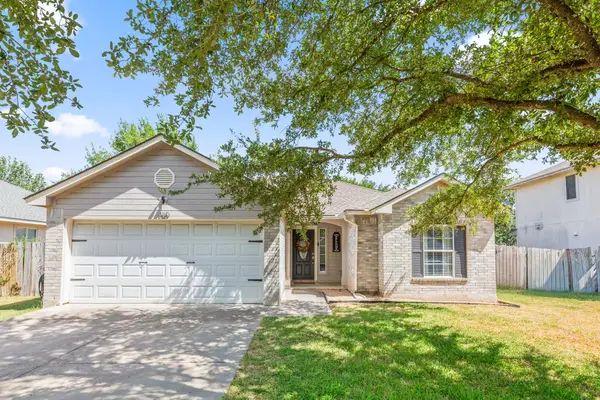 $244,500Active3 beds 2 baths1,235 sq. ft.
130 Riley Cv, Kyle, TX 78640
MLS# 9433358Listed by: CENTRAL METRO REALTY - New
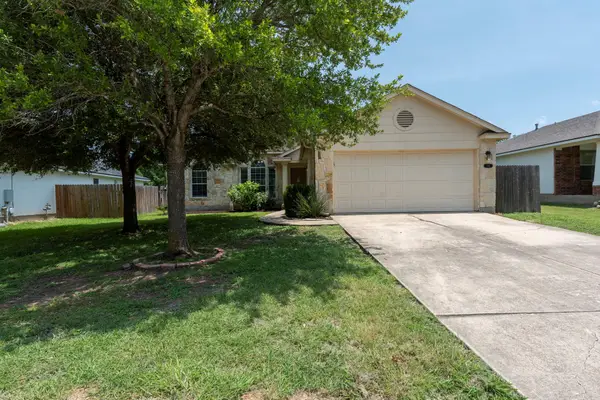 $244,900Active3 beds 2 baths1,616 sq. ft.
136 Atlantis, Kyle, TX 78640
MLS# 2743092Listed by: UNITED REAL ESTATE AUSTIN - New
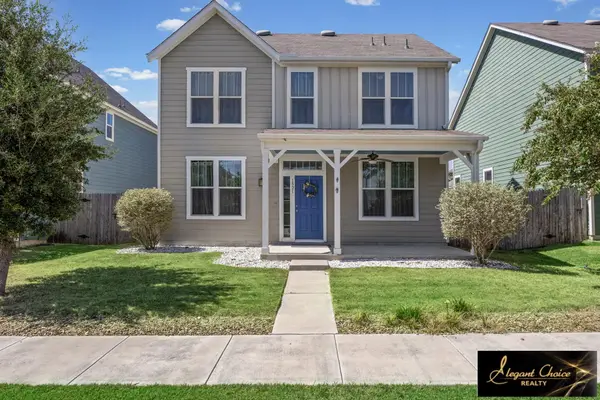 $293,700Active3 beds 3 baths1,920 sq. ft.
1521 Arbor Knot Dr, Kyle, TX 78640
MLS# 2632933Listed by: ELEGANT CHOICE REALTY - New
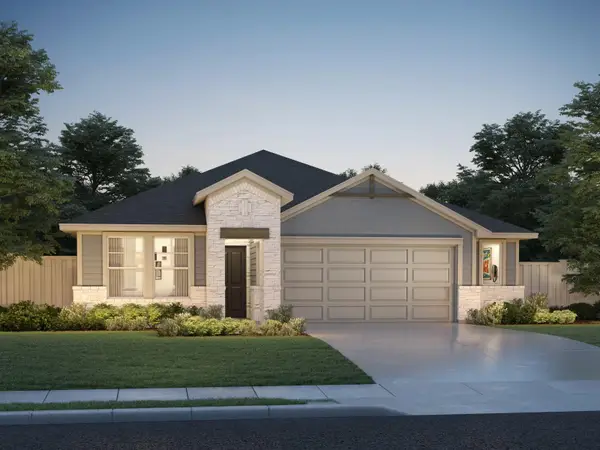 $360,990Active4 beds 3 baths2,012 sq. ft.
120 Fossil Dr, Kyle, TX 78640
MLS# 3402976Listed by: MERITAGE HOMES REALTY


Protect your home and budget from life's surprises with an Assurant Home Warranty, backed by a partner that supports you through every step of homeownership. Explore Plans.
©2026 Century 21 Real Estate LLC. All rights reserved. CENTURY 21®, the CENTURY 21 Logo and C21® are service marks owned by Century 21 Real Estate LLC. Century 21 Real Estate LLC fully supports the principles of the Fair Housing Act and the Equal Opportunity Act. Each office is independently owned and operated. Listing information is deemed reliable but not guaranteed accurate.