
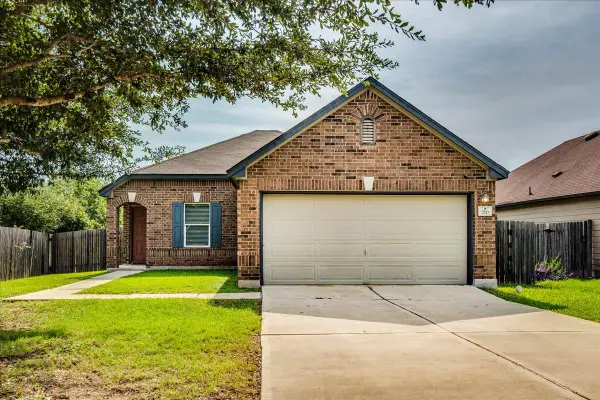
316 Unity Dr, Kyle, TX 78640
Local realty services provided by:CENTURY 21 Judge Fite Company
Listed by: rhonda hudson
Office: homes atx
MLS#:9006548
Source:ACTRIS
Price summary
- Price:$249,900
- Price per sq. ft.:$150.18
- Monthly HOA dues:$29.33
About this home
Discover your perfect home in the heart of vibrant Kyle, Texas! This spacious 3-bedroom, 2-bathroom move in ready home, complete with a dedicated office, boasts 1660 square feet of thoughtfully designed living space. New Carpet in all bedrooms/office. The spacious primary bedroom offers a peaceful retreat with plenty of natural light and an oversized walk in shower. The stylish kitchen complete with sleek granite countertops and abundant storage, open to living room makes this home perfect for entertaining or everyday living. Enjoy outdoor living on the covered patio with an additional deck for extra space. Nestled in the thriving Post Oak subdivision, enjoy community perks like a pool, playground, and proximity to Plum Creek Park. With top-rated schools, easy access to shopping and dining, conveniently located close to I-35 for a quick commute to Austin & San Marcos. this home perfectly blends charm, affordability, and convenience. Schedule your tour today!
Contact an agent
Home facts
- Year built:2016
- Subdivision & Development:Post Oak
- Listing ID #:9006548
- Updated:July 31, 2026 at 03:33 PM
Rooms and interior
- Bedrooms:3
- Total bathrooms:2
- Full bathrooms:2
- Flooring:Carpet, Vinyl
- Kitchen Description:Dishwasher, Disposal, Free-Standing Electric Range
- Living area:1,664 sq. ft.
Heating and cooling
- Cooling:Central
- Heating:Central
- Central air:Yes
Structure and exterior
- Roof:Composition
- Year built:2016
- Building area:1,664 sq. ft.
- Lot area:0.16 Acres
- Construction Materials:Brick
- Foundation Description:Slab
Schools
- High school:Jack C Hays
- Elementary school:Tobias
Utilities
- Water:Public
- Sewer:Public Sewer
Finances and disclosures
- Price:$249,900
- Price per sq. ft.:$150.18
Features and amenities
- Appliances:Dishwasher, Disposal, Free-Standing Electric Range, Water Softener Owned
Parking
- Total parking spaces:4
- Parking description:Door-Single, Garage, Garage Door Opener
- Garage:Yes
- Garage spaces:2
New listings near 316 Unity Dr
- New
 $350,000Active3 beds 3 baths1,881 sq. ft.
168 Alexander, Kyle, TX 78640
MLS# 9160777Listed by: KELLER WILLIAMS REALTY - New
 $229,990Active3 beds 2 baths1,200 sq. ft.
850 Bunton Reserve Blvd, Kyle, TX 78640
MLS# 5847601Listed by: COMPASS RE TEXAS, LLC - Open Sun, 1 to 3pmNew
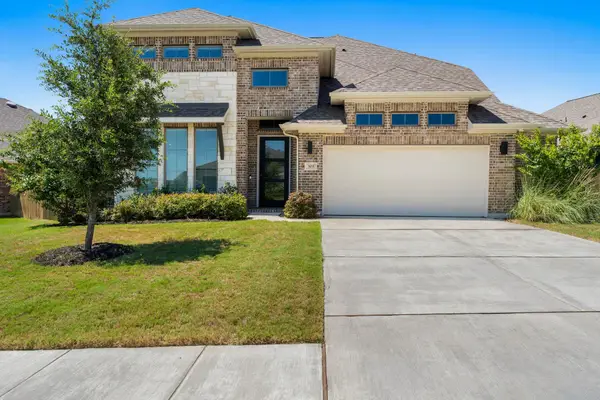 $615,000Active4 beds 4 baths3,364 sq. ft.
303 Allegheny Way, Kyle, TX 78640
MLS# 1845963Listed by: RE/MAX FINE PROPERTIES - New
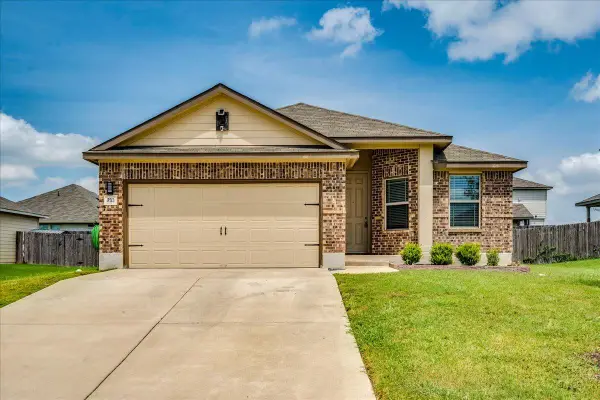 $249,900Active3 beds 2 baths1,410 sq. ft.
233 Forest Moon Ln, Kyle, TX 78640
MLS# 7469340Listed by: ELITE REALTY ADVISORS - New
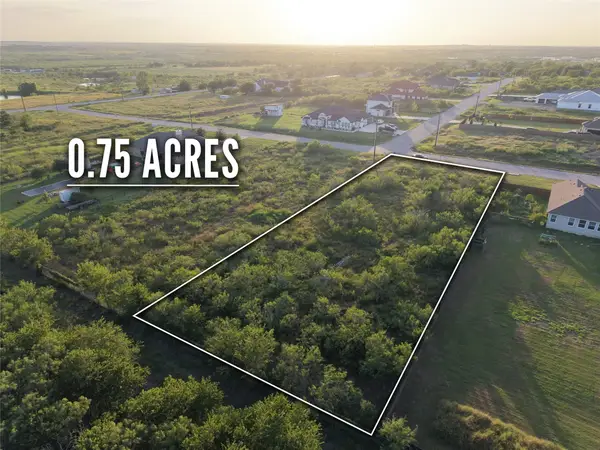 $125,000Active0.75 Acres
232 E Ridge Ln, Kyle, TX 78640
MLS# 6865196Listed by: STANBERRY REALTORS - New
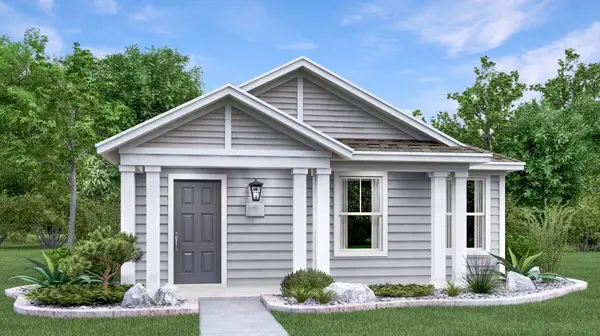 $243,999Active3 beds 2 baths1,450 sq. ft.
207 Stark, Kyle, TX 78640
MLS# 5654725Listed by: KELLER WILLIAMS CITY-VIEW - New
 $268,880Active3 beds 3 baths1,802 sq. ft.
346 Strawn, Kyle, TX 78640
MLS# 6631359Listed by: EXP REALTY, LLC - New
 $260,000Active3 beds 2 baths1,536 sq. ft.
270 Cushman Dr, Kyle, TX 78640
MLS# 2609096Listed by: KELLER WILLIAMS REALTY - Open Sat, 11am to 1pmNew
 $252,500Active3 beds 2 baths1,670 sq. ft.
161 Britni Loop, Kyle, TX 78640
MLS# 6968348Listed by: TIFFANY RUSSELL GROUP - New
 $130,000Active0.54 Acres
200 Hope St, Kyle, TX 78640
MLS# 2012186Listed by: WOMACK REAL ESTATE LLC


Protect your home and budget from life's surprises with an Assurant Home Warranty, backed by a partner that supports you through every step of homeownership. Explore Plans.
©2026 Century 21 Real Estate LLC. All rights reserved. CENTURY 21®, the CENTURY 21 Logo and C21® are service marks owned by Century 21 Real Estate LLC. Century 21 Real Estate LLC fully supports the principles of the Fair Housing Act and the Equal Opportunity Act. Each office is independently owned and operated. Listing information is deemed reliable but not guaranteed accurate.