
391 Wood Thrush Run, Kyle, TX 78640
Local realty services provided by:CENTURY 21 North East
Listed by: talitha pierceson
Office: realty one group prosper
MLS#:8952955
Source:ACTRIS
Price summary
- Price:$780,000
- Price per sq. ft.:$243.22
- Monthly HOA dues:$66.67
About this home
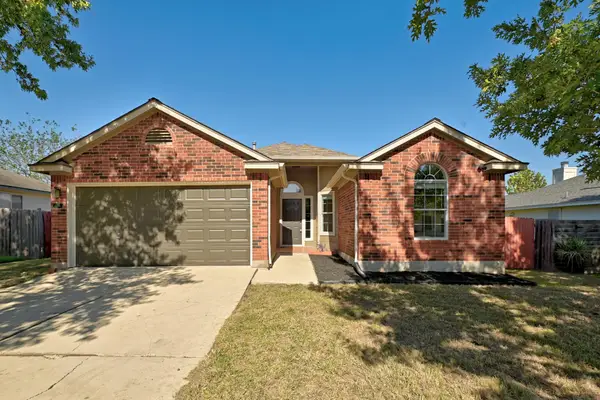
Discover better-than-new living in this stunning single-story home in Kyle, TX! Featuring 4 bedrooms, 3.5 bathrooms, and multiple bonus living areas, this beautifully appointed home sits on an oversized lot backing to a peaceful greenbelt. Blending modern style, thoughtful design, and exceptional flexibility, this home offers the perfect balance of comfort and functionality.
Step inside to an airy, open-concept floor plan featuring soaring ceilings, gorgeous wood flooring, and striking exposed wood beams. The light-filled living room showcases a beautiful white brick fireplace, creating a warm and welcoming gathering space. The designer kitchen impresses with crisp white cabinetry, warm wood accents, stainless steel appliances, and an expansive island with abundant prep space—perfect for everyday living and entertaining.
With multiple bonus spaces, there’s room for everyone to spread out. A dedicated home office makes working remotely a breeze, while a separate playroom offers the perfect spot for play, hobbies, or creative pursuits. The flexible layout easily adapts to your lifestyle, whether you need space to work, relax, entertain, or grow.
The primary suite offers a relaxing retreat with a spa-inspired ensuite featuring separate vanities, an additional dedicated makeup vanity, a large walk-in shower, and a spacious walk-in closet. Thoughtfully designed for comfort and convenience, this private sanctuary is the perfect place to unwind.
Expansive sliding glass doors create a seamless connection between indoor and outdoor living. The oversized backyard backs to a greenbelt, offering added privacy, room to play, and a beautiful natural backdrop for outdoor gatherings or peaceful evenings at home.
With stylish finishes, versatile living spaces, a luxurious primary suite, and a serene greenbelt setting, this exceptional Kyle home delivers the best of modern Texas living. Move-in ready and beautifully designed, this is one you won't want to miss!...
Contact an agent
Home facts
- Year built:2024
- Subdivision & Development:6 Creeks
- Listing ID #:8952955
- Updated:October 26, 2026 at 12:06 PM
Rooms and interior
- Bedrooms:4
- Total bathrooms:4
- Full bathrooms:3
- Half bathrooms:1
- Flooring:Carpet, Tile, Wood
- Kitchen Description:Built-In Oven(s), Cooktop, Dishwasher, Disposal, Gas Cooktop, Microwave, Plumbed For Ice Maker, Stainless Steel Appliance(s)
- Living area:3,207 sq. ft.
Heating and cooling
- Cooling:Central
- Heating:Central, Natural Gas
- Central air:Yes
Structure and exterior
- Roof:Composition, Shingle
- Year built:2024
- Building area:3,207 sq. ft.
- Lot area:0.37 Acres
- Lot Features:Pie Shaped Lot, Sprinkler - Automatic
- Construction Materials:Brick, Masonry All Sides
- Exterior Features:Gutters Full, Private Yard
- Foundation Description:Slab
Schools
- High school:Jack C Hays
- Elementary school:Jim Cullen
Utilities
- Water:Public
- Sewer:Public Sewer
Finances and disclosures
- Price:$780,000
- Price per sq. ft.:$243.22
- Tax amount:$11,723 (2026)
Features and amenities
- Appliances:Built-In Oven(s), Cooktop, Dishwasher, Disposal, Gas Cooktop, Microwave, Plumbed For Ice Maker, RNGHD, Stainless Steel Appliance(s), Tankless Water Heater, Water Heater, Water Softener Owned
- Amenities:Bookcases, Pantry
Parking
- Total parking spaces:5
- Parking description:Attached, Driveway, Garage, Garage Door Opener, Garage Faces Front
- Garage:Yes
- Garage spaces:3
New listings near 391 Wood Thrush Run
- New
 $452,990Active4 beds 3 baths3,432 sq. ft.
340 Yellowstone Drive, Kyle, TX 78640
MLS# 2026106Listed by: D.R. HORTON-TEXAS, LTD - New
 $399,990Active4 beds 3 baths2,473 sq. ft.
490 Denali Drive, Kyle, TX 78640
MLS# 2026091Listed by: D.R. HORTON-TEXAS, LTD - New
 $564,900Active4 beds 3 baths2,444 sq. ft.
167 High Rock Pass, Kyle, TX 78640
MLS# 5992469Listed by: PERRY HOMES REALTY, LLC - New
 $249,999Active3 beds 2 baths1,400 sq. ft.
535 Conchas St, Kyle, TX 78640
MLS# 8057369Listed by: HOMESTEAD & RANCH REAL ESTATE - New
 $375,000Active5 beds 5 baths2,925 sq. ft.
227 Agua Azul Bnd, Kyle, TX 78640
MLS# 5372195Listed by: PAULY PRESLEY REALTY - New
 $289,000Active4 beds 2 baths2,019 sq. ft.
1365 Woodlands Dr, Kyle, TX 78640
MLS# 2790950Listed by: INGLE REALTY LLC - New
 $243,500Active3 beds 2 baths1,439 sq. ft.
196 Musgrav, Kyle, TX 78640
MLS# 5263065Listed by: KELLER WILLIAMS REALTY - New
 $332,990Active4 beds 2 baths1,688 sq. ft.
130 Fossil Dr, Kyle, TX 78640
MLS# 1509630Listed by: MERITAGE HOMES REALTY - New
 $205,000Active3 beds 2 baths1,242 sq. ft.
801 W 1st St, Kyle, TX 78640
MLS# 2386245Listed by: KELLER WILLIAMS REALTY


Protect your home and budget from life's surprises with an Assurant Home Warranty, backed by a partner that supports you through every step of homeownership. Explore Plans.
©2026 Century 21 Real Estate LLC. All rights reserved. CENTURY 21®, the CENTURY 21 Logo and C21® are service marks owned by Century 21 Real Estate LLC. Century 21 Real Estate LLC fully supports the principles of the Fair Housing Act and the Equal Opportunity Act. Each office is independently owned and operated. Listing information is deemed reliable but not guaranteed accurate.