
410 Backstays Loop, Kyle, TX 78640
Local realty services provided by:CENTURY 21 Judge Fite Company
Listed by: hunter brewton, amber anderson
Office: centex realty partners
MLS#:7808994
Source:ACTRIS
410 Backstays Loop,Kyle, TX 78640
$359,900
- 4 Beds
- 3 Baths
- 2,071 sq. ft.
- Single family
- Active
Price summary
- Price:$359,900
- Price per sq. ft.:$173.78
- Monthly HOA dues:$48
About this home
410 Backstays Loop is a 2071 aqft, 4 br/2.5 ba, 2023 built residence sitting on 0.243 acre lot in the Crosswinds Subdivision of Kyle Tx. There are several features of the home that stand out against the competition. 4 sides masonry construction (stone, brick, stucco & some hardi on the 2nd level). Oversized & extended patio. Storage building w/2 entrances, 2 rooms & a loft. A higher capacity solar array w/2 Tesla back-up batteries. 3 car garage. The interior features 2 living areas & an open concept & split bedroom layout. The main suite is on the lower level while 3 bedrooms, the 2nd bath & 2nd living area are on the upper level. The 3 bedrooms upstairs have countryside views.
Contact an agent
Home facts
- Year built:2023
- Subdivision & Development:Crosswinds Ph 5A/5B
- Listing ID #:7808994
- Updated:October 28, 2026 at 01:29 PM
Rooms and interior
- Bedrooms:4
- Total bathrooms:3
- Full bathrooms:2
- Half bathrooms:1
- Flooring:Carpet, Tile, Vinyl
- Kitchen Description:Dishwasher, Disposal, Free-Standing Gas Range, Microwave, Plumbed For Ice Maker, Self Cleaning Oven, Stainless Steel Appliance(s), Vented Exhaust Fan
- Living area:2,071 sq. ft.
Heating and cooling
- Cooling:Forced Air
- Heating:Forced Air, Natural Gas
- Central air:Yes
Structure and exterior
- Roof:Composition
- Year built:2023
- Building area:2,071 sq. ft.
- Lot area:0.24 Acres
- Lot Features:Back Yard, Curbs, Few Trees, Front Yard, Landscaped, Level, Public Maintained Road, Sprinkler - Automatic, Trees-Moderate, Trees-Sparse
- Construction Materials:Blown-In Insulation, Brick Veneer, Frame, HardiPlank Type, Masonry All Sides, Radiant Barrier, Stone Veneer, Stucco
- Exterior Features:Gutters Full
- Foundation Description:Slab
Schools
- High school:Lehman
- Elementary school:Ralph Pfluger
Utilities
- Water:Public
- Sewer:Public Sewer
Finances and disclosures
- Price:$359,900
- Price per sq. ft.:$173.78
- Tax amount:$11,039 (2026)
Features and amenities
- Appliances:Dishwasher, Disposal, Free-Standing Gas Range, Microwave, Plumbed For Ice Maker, Self Cleaning Oven, Stainless Steel Appliance(s), Vented Exhaust Fan, Water Heater, Water Purifier, Water Softener
- Amenities:Pantry
Parking
- Total parking spaces:6
- Parking description:Attached, Door-Multi, Driveway, Garage, Garage Door Opener, Garage Faces Front, Inside Entrance, Kitchen Level
- Garage:Yes
- Garage spaces:3
New listings near 410 Backstays Loop
- New
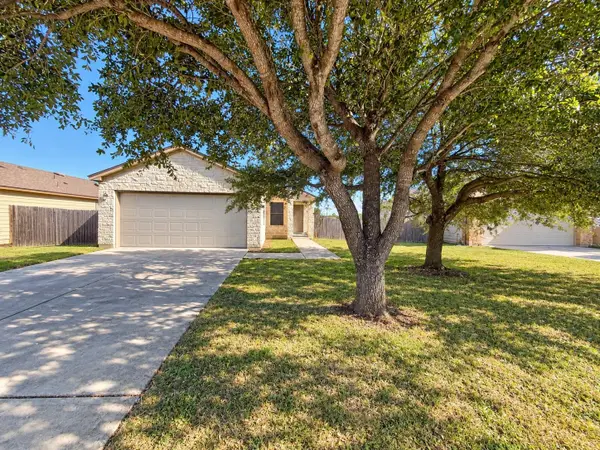 $175,000Active3 beds 2 baths1,359 sq. ft.
230 New Country Rd, Kyle, TX 78640
MLS# 5644149Listed by: REAL BROKER, LLC - New
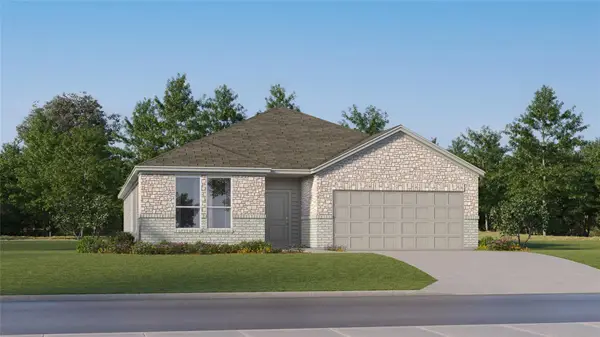 $310,999Active4 beds 3 baths2,368 sq. ft.
250 Avre Loop, Kyle, TX 78640
MLS# 9879031Listed by: KELLER WILLIAMS CITY-VIEW - New
 $278,990Active3 beds 2 baths1,572 sq. ft.
142 Linnet Lane, Kyle, TX 78640
MLS# 2026321Listed by: D.R. HORTON-TEXAS, LTD - New
 $450,900Active5 beds 3 baths2,568 sq. ft.
601 Biscayne Bay, Kyle, TX 78640
MLS# 1620426Listed by: RANDOL VICK, BROKER - New
 $150,000Active0.6 Acres
lot 28 El Dorado Dr, Kyle, TX 78640
MLS# 4686457Listed by: KELLER WILLIAMS REALTY - New
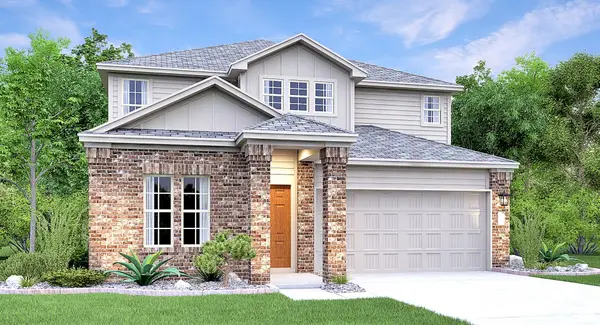 $349,499Active4 beds 2 baths2,499 sq. ft.
261 Annette, Kyle, TX 78640
MLS# 5085340Listed by: KELLER WILLIAMS CITY-VIEW - New
 $349,900Active3 beds 3 baths1,771 sq. ft.
364 James Caird Dr, Kyle, TX 78640
MLS# 6267921Listed by: RANDOL VICK, BROKER - New
 $399,990Active4 beds 3 baths1,995 sq. ft.
353 Old Town Rd, Kyle, TX 78640
MLS# 9506581Listed by: MERITAGE HOMES REALTY - New
 $373,900Active3 beds 2 baths1,705 sq. ft.
633 Billowing Way, Kyle, TX 78640
MLS# 8407411Listed by: RANDOL VICK, BROKER


Protect your home and budget from life's surprises with an Assurant Home Warranty, backed by a partner that supports you through every step of homeownership. Explore Plans.
©2026 Century 21 Real Estate LLC. All rights reserved. CENTURY 21®, the CENTURY 21 Logo and C21® are service marks owned by Century 21 Real Estate LLC. Century 21 Real Estate LLC fully supports the principles of the Fair Housing Act and the Equal Opportunity Act. Each office is independently owned and operated. Listing information is deemed reliable but not guaranteed accurate.