
458 Nottingham Loop, Kyle, TX 78640
Local realty services provided by:CENTURY 21 North East
Listed by: charitty alexander
Office: one stop leasing & prop mgmt
MLS#:7066978
Source:ACTRIS
458 Nottingham Loop,Kyle, TX 78640
$255,000
- 3 Beds
- 3 Baths
- 1,571 sq. ft.
- Single family
- Active
Price summary
- Price:$255,000
- Price per sq. ft.:$162.32
- Monthly HOA dues:$29.17
About this home
Welcome home to this beautifully maintained 4-bedroom, 2.5-bath residence offering the perfect blend of space, comfort, and convenience! The inviting open-concept floor plan features a spacious living area that flows seamlessly into the kitchen and dining space, creating an ideal setting for everyday living and entertaining.
The kitchen is highlighted by elegant granite countertops, abundant cabinetry, and plenty of workspace for preparing meals. Upstairs, you'll find all four generously sized bedrooms, including a relaxing primary suite complete with a double vanity, separate shower, and luxurious garden tub—your own private retreat after a long day. The upstairs laundry room adds everyday convenience by keeping chores close to the bedrooms.
Fresh updates include new carpet and laminate flooring installed in June 2026, giving the home a clean, modern feel that's move-in ready.
Step outside to enjoy a spacious, fenced backyard with room for pets, play, or weekend barbecues. Residents also enjoy access to outstanding neighborhood amenities, including a community pool and playground.
Ideally located near local shopping, dining, Seton Hospital and Clinics, Austin Community College, and numerous city and county government offices, this home offers an unbeatable combination of comfort and convenience. Children attend the highly acclaimed Science Hall Elementary, Chapa Middle School, and Lehman High School.
Don't miss this opportunity to lease a spacious home in the desirable Kensington Trails community! Schedule your showing today!...
Contact an agent
Home facts
- Year built:2012
- Subdivision & Development:Kensington Trails Sec 3b
- Listing ID #:7066978
- Updated:August 23, 2026 at 03:29 PM
Rooms and interior
- Bedrooms:3
- Total bathrooms:3
- Full bathrooms:2
- Half bathrooms:1
- Flooring:Carpet, Laminate, Tile
- Kitchen Description:Dishwasher, Disposal, Free-Standing Range, Gas Range, Microwave
- Living area:1,571 sq. ft.
Heating and cooling
- Cooling:Central
- Heating:Central, Natural Gas
- Central air:Yes
Structure and exterior
- Roof:Composition
- Year built:2012
- Building area:1,571 sq. ft.
- Lot area:0.14 Acres
- Lot Features:Curbs, Public Maintained Road, Trees-Large (Over 40 Ft)
- Construction Materials:Cement Siding, Masonry Partial
- Exterior Features:Gutters Full
- Foundation Description:Slab
Schools
- High school:Lehman
- Elementary school:Science Hall
Utilities
- Water:Public
- Sewer:Public Sewer
Finances and disclosures
- Price:$255,000
- Price per sq. ft.:$162.32
- Tax amount:$6,508 (2025)
Features and amenities
- Appliances:Dishwasher, Disposal, Free-Standing Range, Gas Range, Microwave, Water Heater
- Amenities:Pantry
Parking
- Total parking spaces:4
- Parking description:Attached, Door-Single, Garage Door Opener
- Garage:Yes
- Garage spaces:2
New listings near 458 Nottingham Loop
- New
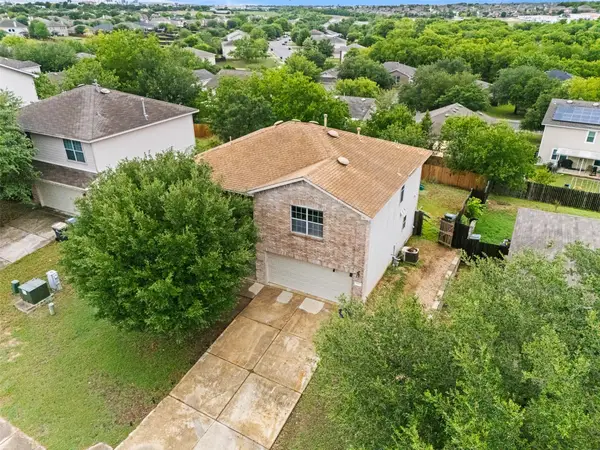 $315,000Active4 beds 3 baths2,101 sq. ft.
161 Prairie Verbena Dr, Kyle, TX 78640
MLS# 2271402Listed by: MY HOME AT AUSTIN - New
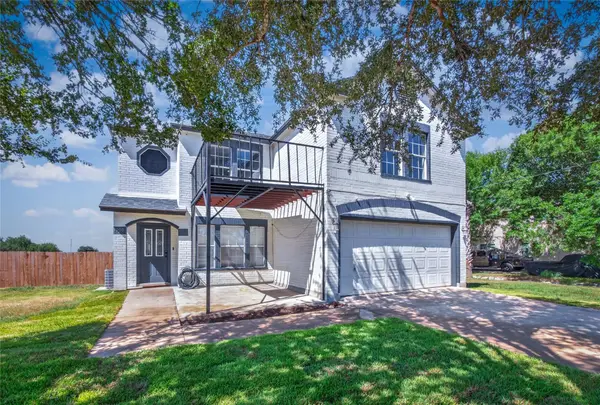 $428,000Active3 beds 3 baths2,318 sq. ft.
3000 Ridgemont Ln, Kyle, TX 78640
MLS# 1061197Listed by: WATTERS INTERNATIONAL REALTY - New
 $350,000Active3 beds 2 baths2,592 sq. ft.
2411 Rohde Rd, Kyle, TX 78640
MLS# 3168568Listed by: ELITE REALTY ADVISORS - New
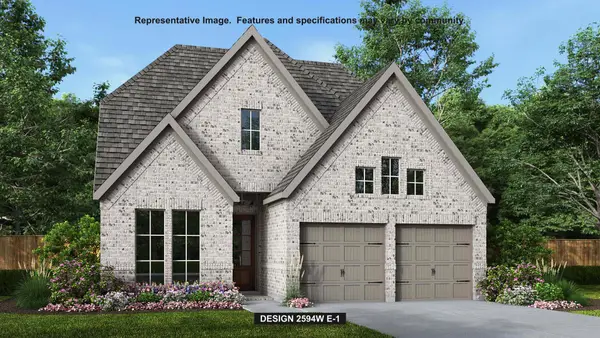 $574,900Active4 beds 3 baths2,594 sq. ft.
260 Basket Flower Loop, Kyle, TX 78640
MLS# 3890334Listed by: PERRY HOMES REALTY, LLC - Open Sun, 11am to 1:30pmNew
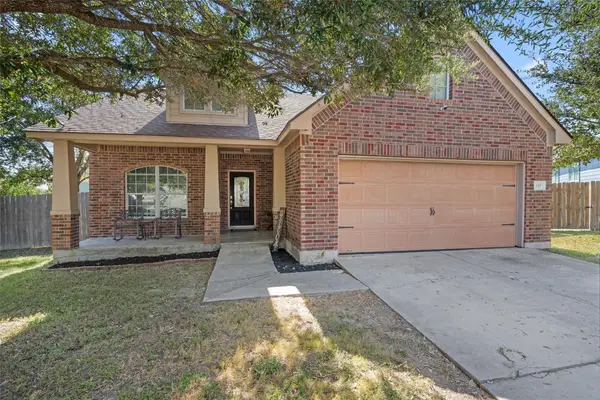 $249,000Active3 beds 2 baths1,696 sq. ft.
149 Dropper, Kyle, TX 78640
MLS# 5594441Listed by: SPYGLASS REALTY - New
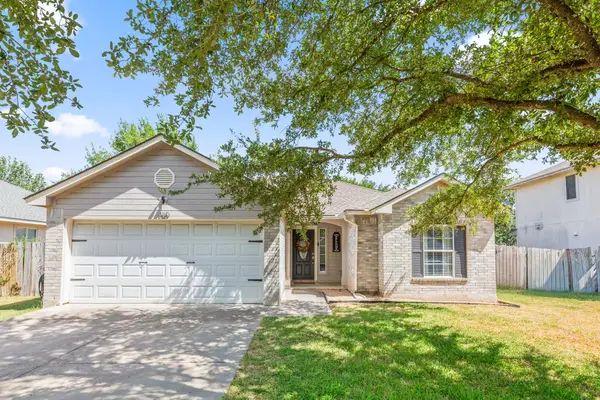 $244,500Active3 beds 2 baths1,235 sq. ft.
130 Riley Cv, Kyle, TX 78640
MLS# 9433358Listed by: CENTRAL METRO REALTY - New
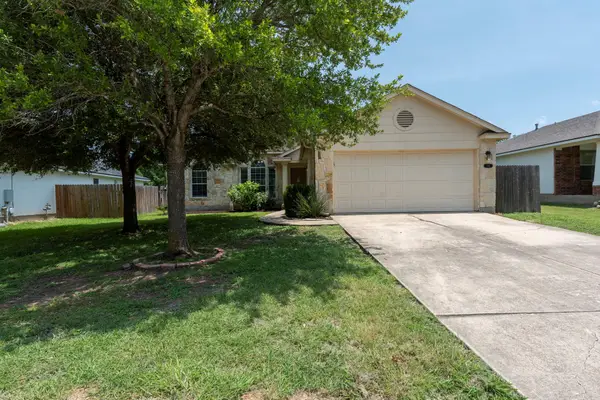 $244,900Active3 beds 2 baths1,616 sq. ft.
136 Atlantis, Kyle, TX 78640
MLS# 2743092Listed by: UNITED REAL ESTATE AUSTIN - New
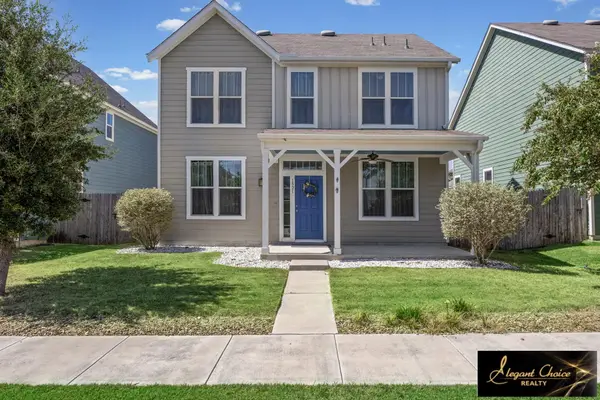 $293,700Active3 beds 3 baths1,920 sq. ft.
1521 Arbor Knot Dr, Kyle, TX 78640
MLS# 2632933Listed by: ELEGANT CHOICE REALTY - New
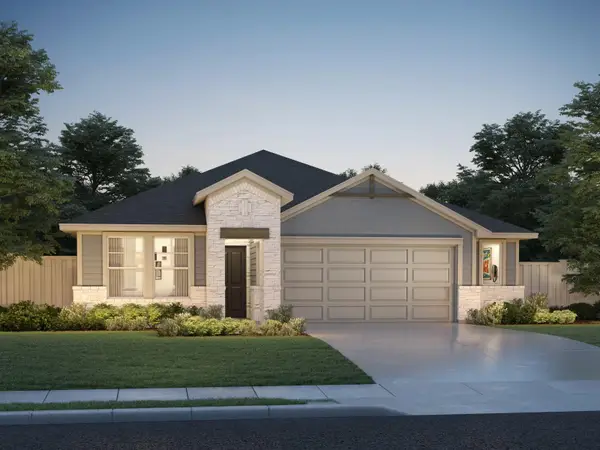 $360,990Active4 beds 3 baths2,012 sq. ft.
120 Fossil Dr, Kyle, TX 78640
MLS# 3402976Listed by: MERITAGE HOMES REALTY - New
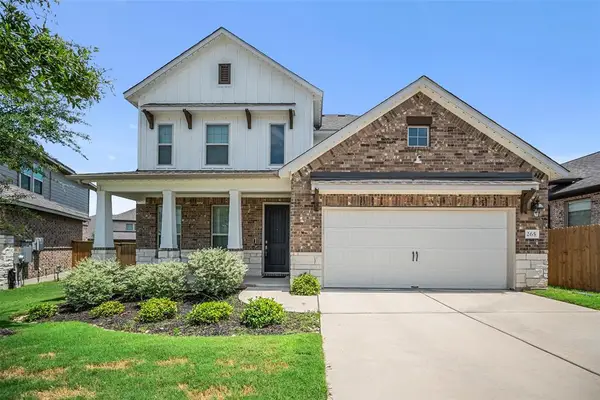 $400,000Active4 beds 3 baths2,529 sq. ft.
265 Fawn River Run, Kyle, TX 78640
MLS# 6050703Listed by: KELLER WILLIAMS REALTY


Protect your home and budget from life's surprises with an Assurant Home Warranty, backed by a partner that supports you through every step of homeownership. Explore Plans.
©2026 Century 21 Real Estate LLC. All rights reserved. CENTURY 21®, the CENTURY 21 Logo and C21® are service marks owned by Century 21 Real Estate LLC. Century 21 Real Estate LLC fully supports the principles of the Fair Housing Act and the Equal Opportunity Act. Each office is independently owned and operated. Listing information is deemed reliable but not guaranteed accurate.