
545 Cold River Run, Kyle, TX 78640
Local realty services provided by:CENTURY 21 North East
Listed by: hunter brewton, amber anderson
Office: centex realty partners
MLS#:2319802
Source:ACTRIS
545 Cold River Run,Kyle, TX 78640
$439,900
- 3 Beds
- 3 Baths
- 2,228 sq. ft.
- Single family
- Active
Price summary
- Price:$439,900
- Price per sq. ft.:$197.44
- Monthly HOA dues:$66.67
About this home
Fantastic Opportunity for a move-in ready residence in the 6 Creeks Subdivision in Kyle TX! Hard to find one like this today, as it has 4 sides brick, a covered back patio that extends along the entire back of the house, and additional garage space with a double stacked side for 3 car parking or storage. Interior space features an open and split floor plan, 3 br, 2.5 ba, mud room entry from garage and dedicated office/study. Abundant windows provide natural light. The kitchen is a delightful and efficient work space with a large pantry, abundant cabinet & drawer space, stainless steel appliances, gas cook top, built in oven, Quartz counters, island and more! The main suite bath has split and dual vanities, a central soaking tub, separate glass enclosed shower, 2 closets and a linen closet. Tile floors everywhere except bedrooms. Ceiling fans, recessed lighting, gas enclosed corner fireplace, smart thermostat, smart home features, tank less gas water heater, sprinkler system, and other features listed throughout the details sections above....
Contact an agent
Home facts
- Year built:2022
- Subdivision & Development:6 Creeks Ph 1 Sec 4B
- Listing ID #:2319802
- Updated:November 20, 2026 at 12:14 PM
Rooms and interior
- Bedrooms:3
- Total bathrooms:3
- Full bathrooms:2
- Half bathrooms:1
- Flooring:Carpet, Tile
- Kitchen Description:Dishwasher, Disposal, Electric Oven, Gas Cooktop, Microwave, Plumbed For Ice Maker, Self Cleaning Oven, Stainless Steel Appliance(s), Vented Exhaust Fan
- Living area:2,228 sq. ft.
Heating and cooling
- Cooling:Central
- Heating:Central, Fireplace(s), Natural Gas
- Central air:Yes
Structure and exterior
- Roof:Composition, Shingle
- Year built:2022
- Building area:2,228 sq. ft.
- Lot area:0.17 Acres
- Lot Features:Back Yard, Curbs, Few Trees, Front Yard, Interior Lot, Landscaped, Level, Public Maintained Road, Sprinkler - Automatic, Trees-Small (Under 20 Ft), Trees-Sparse
- Construction Materials:Blown-In Insulation, Brick, Frame, Masonry All Sides, Radiant Barrier, Stone
- Exterior Features:Gutters Full
- Foundation Description:Slab
Schools
- High school:Jack C Hays
- Elementary school:Jim Cullen
Utilities
- Water:Public
- Sewer:Public Sewer
Finances and disclosures
- Price:$439,900
- Price per sq. ft.:$197.44
- Tax amount:$9,471 (2026)
Features and amenities
- Appliances:Dishwasher, Disposal, Electric Oven, Gas Cooktop, Microwave, Plumbed For Ice Maker, Self Cleaning Oven, Stainless Steel Appliance(s), Tankless Water Heater, Vented Exhaust Fan, Water Heater
- Amenities:Pantry
- Smart home:Yes
Parking
- Total parking spaces:5
- Parking description:Attached, Door-Multi, Driveway, Garage, Garage Door Opener, Garage Faces Front, Inside Entrance, Kitchen Level
- Garage:Yes
- Garage spaces:2.5
New listings near 545 Cold River Run
- Open Sat, 12 to 4pmNew
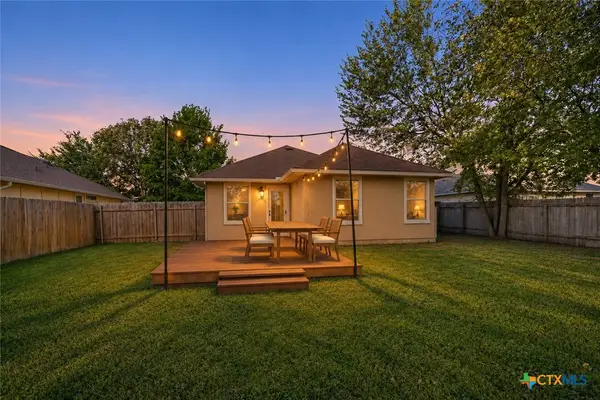 $220,000Active3 beds 2 baths1,187 sq. ft.
1241 Twin Cove, Kyle, TX 78640
MLS# 630502Listed by: OLIVE FOX PROPERTIES GROUP LLC - New
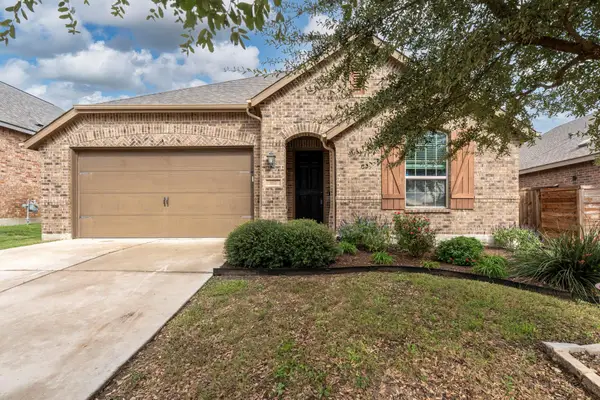 $299,900Active3 beds 2 baths1,826 sq. ft.
167 Headwind Way, Kyle, TX 78640
MLS# 1046080Listed by: KELLER WILLIAMS REALTY 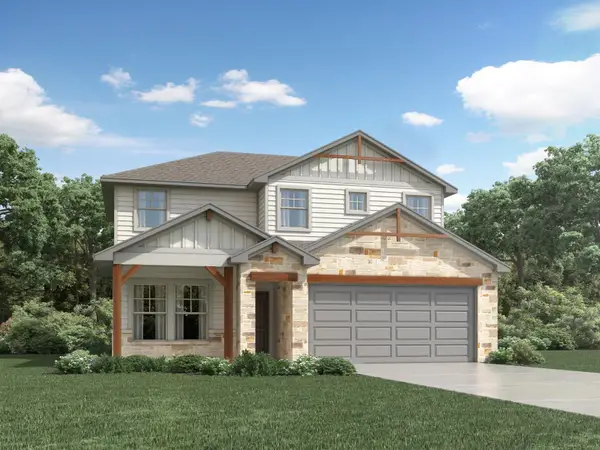 $344,990Active4 beds 3 baths2,334 sq. ft.
170 Fossil Dr, Kyle, TX 78640
MLS# 8998122Listed by: MERITAGE HOMES REALTY- New
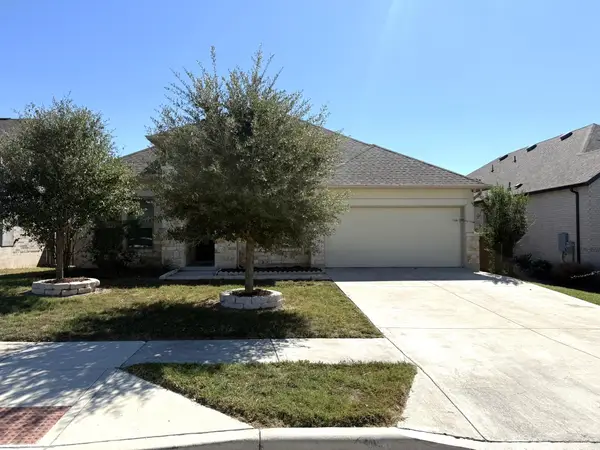 $549,000Active4 beds 4 baths2,590 sq. ft.
257 Left Fork Dr, Kyle, TX 78640
MLS# 1793233Listed by: HOMECITY REAL ESTATE - New
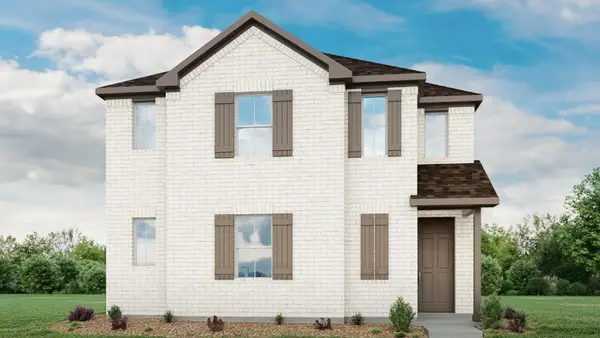 $314,990Active3 beds 3 baths2,180 sq. ft.
223 Bellie Ln, Kyle, TX 78640
MLS# 4270421Listed by: DRB GROUP REALTY, LLC - New
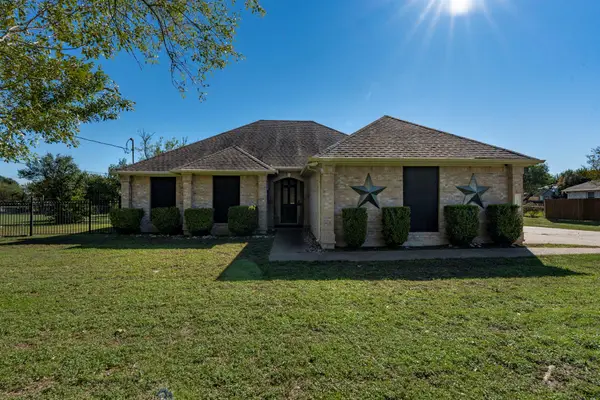 $389,000Active3 beds 2 baths1,651 sq. ft.
317 Verbena Dr, Kyle, TX 78640
MLS# 8132974Listed by: KELLER WILLIAMS REALTY - New
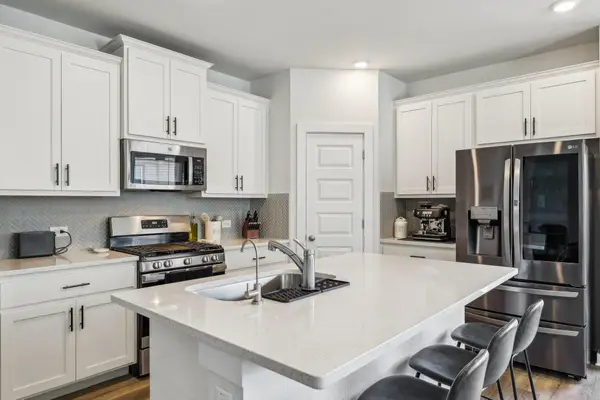 $350,000Active4 beds 3 baths2,261 sq. ft.
296 Banff Dr, Kyle, TX 78640
MLS# 9362127Listed by: KELLER WILLIAMS - LAKE TRAVIS - New
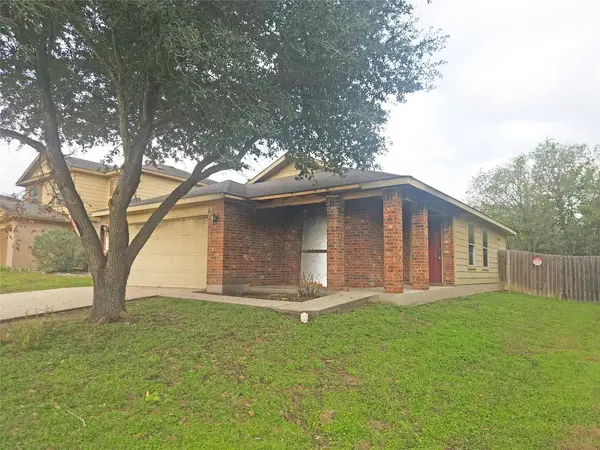 $95,000Active3 beds 2 baths1,265 sq. ft.
196 Onyx Lake Dr, Kyle, TX 78640
MLS# 4016886Listed by: AUSTIN CHOICE HOMES - Open Sat, 11am to 4pmNew
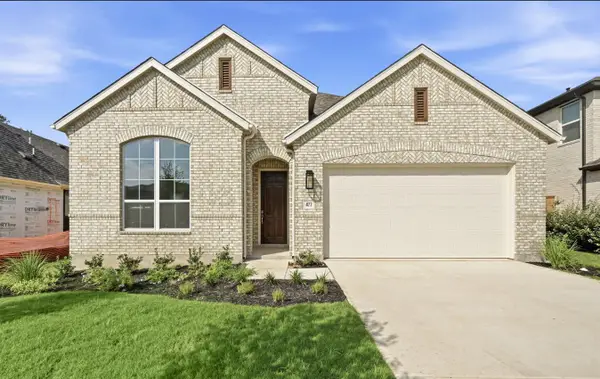 $529,990Active4 beds 4 baths2,305 sq. ft.
477 Jackson River Loop, Kyle, TX 78640
MLS# 4382553Listed by: HIGHLAND HOMES REALTY - New
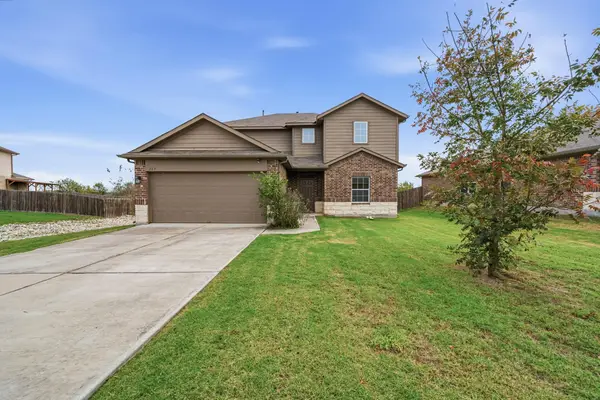 $335,000Active4 beds 3 baths2,477 sq. ft.
263 Kookaburra Bnd, Kyle, TX 78640
MLS# 4512694Listed by: KELLER WILLIAMS REALTY


Protect your home and budget from life's surprises with an Assurant Home Warranty, backed by a partner that supports you through every step of homeownership. Explore Plans.
©2026 Century 21 Real Estate LLC. All rights reserved. CENTURY 21®, the CENTURY 21 Logo and C21® are service marks owned by Century 21 Real Estate LLC. Century 21 Real Estate LLC fully supports the principles of the Fair Housing Act and the Equal Opportunity Act. Each office is independently owned and operated. Listing information is deemed reliable but not guaranteed accurate.