
701 Sampson, Kyle, TX 78640
Local realty services provided by:CENTURY 21 North East
Listed by: robby roden
Office: 3z realty
MLS#:6841157
Source:ACTRIS
701 Sampson,Kyle, TX 78640
$319,900
- 3 Beds
- 3 Baths
- 2,091 sq. ft.
- Single family
- Active
Price summary
- Price:$319,900
- Price per sq. ft.:$152.99
- Monthly HOA dues:$62.33
About this home
Welcome to 701 Sampson, a beautifully maintained 3-bedroom, 2.5-bath home offering 2,091 sqft of comfortable living in Kyle's premier master-planned community. Located directly across from the neighborhood playground, this home is perfect for anyone craving walkable, connected living.
Step inside to a bright, open floor plan with high ceilings, wood flooring, and large windows that flood the space with natural light. The kitchen features a spacious breakfast bar overlooking the living area, modern appliances, wooden cabinetry, and abundant storage, ideal for entertaining. Upstairs, a versatile loft joins three generously sized bedrooms with roomy closets. The primary suite includes a dual vanity, soaking tub, and separate walk-in shower. Out back, enjoy a large fenced yard with a covered patio made for gatherings.
Life at Plum Creek means big-city amenities with small-town charm. Wide sidewalks, tree-lined streets, and miles of trails connect you to two showcase parks: La Verde Park, with its performance pavilion, splash features, sand volleyball, and "Bobcat" playscape, and the 5-acre Heroes Memorial Park with its pond, boardwalk, and memorial garden. Golfers will love the award-winning 18-hole Plum Creek Golf Course, and the 23-lane Nitro Swim Center is nearby.
Highly rated schools, Negley Elementary, Barton Middle, and Hays High, are within walking distance, along with childcare centers and the Hays CISD Performing Arts Center. Grab coffee at Summer Moon, donuts at Shipley, or groceries at Sprouts, all inside the community, with H-E-B and Target minutes away. Easy I-35 access puts Austin and San Marcos within easy reach, plus Ascension Seton Hays Hospital just across the highway.
Don't miss your chance to live in one of Kyle's most beloved neighborhoods; schedule your showing today!...
Contact an agent
Home facts
- Year built:2006
- Listing ID #:6841157
- Updated:July 17, 2026 at 08:53 PM
Rooms and interior
- Bedrooms:3
- Total bathrooms:3
- Full bathrooms:2
- Half bathrooms:1
- Flooring:Carpet, Wood
- Kitchen Description:Dishwasher, Disposal, Free-Standing Gas Range, Microwave, Refrigerator
- Living area:2,091 sq. ft.
Heating and cooling
- Cooling:Central
- Heating:Central
- Central air:Yes
Structure and exterior
- Roof:Composition
- Year built:2006
- Building area:2,091 sq. ft.
- Lot area:0.16 Acres
- Lot Features:Level
- Construction Materials:Brick Veneer
- Exterior Features:Private Yard
- Foundation Description:Slab
Schools
- High school:Jack C Hays
- Elementary school:Laura B Negley
Utilities
- Water:Public
- Sewer:Public Sewer
Finances and disclosures
- Price:$319,900
- Price per sq. ft.:$152.99
- Tax amount:$7,981 (2025)
Features and amenities
- Appliances:Dishwasher, Disposal, Dryer, Free-Standing Gas Range, Microwave, Refrigerator, Washer
- Laundry features:Dryer, Washer
- Amenities:Pantry
Parking
- Total parking spaces:4
- Parking description:Attached, Garage
- Garage:Yes
- Garage spaces:2
New listings near 701 Sampson
 $918,900Pending5 beds 5 baths3,800 sq. ft.
212 Vale Run, Kyle, TX 78640
MLS# 9503474Listed by: PERRY HOMES REALTY, LLC- New
 $282,999Active4 beds 3 baths1,602 sq. ft.
213 Stark, Kyle, TX 78640
MLS# 3257485Listed by: MARTI REALTY GROUP - New
 $393,999Active5 beds 3 baths2,499 sq. ft.
147 Annette, Kyle, TX 78640
MLS# 5018738Listed by: MARTI REALTY GROUP - New
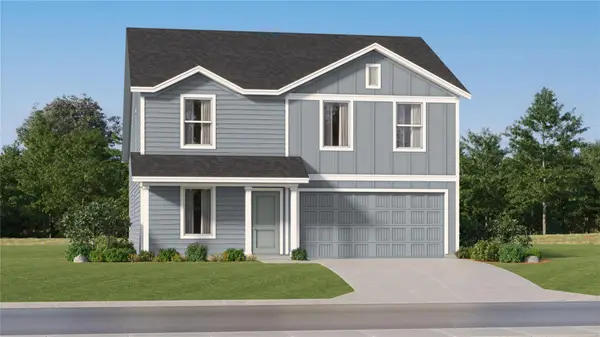 $270,999Active4 beds 2 baths1,922 sq. ft.
137 Speckled Belly Bnd, Kyle, TX 78640
MLS# 5318049Listed by: MARTI REALTY GROUP - New
 $331,999Active4 beds 3 baths2,368 sq. ft.
163 Seabreeze St, Kyle, TX 78640
MLS# 5449050Listed by: MARTI REALTY GROUP - New
 $319,900Active3 beds 3 baths2,091 sq. ft.
701 Sampson, Kyle, TX 78640
MLS# 619497Listed by: 3Z REALTY - New
 $289,999Active3 beds 2 baths1,591 sq. ft.
231 Spinnaker Loop, Kyle, TX 78640
MLS# 1117989Listed by: RED PEAR REALTY - Open Sat, 10am to 12pmNew
 $369,900Active3 beds 3 baths2,140 sq. ft.
181 Kristen Dr, Kyle, TX 78640
MLS# 3659262Listed by: COMPASS RE TEXAS, LLC - New
 $294,960Active3 beds 2 baths1,489 sq. ft.
450 Mountain Pea Rd, Kyle, TX 78640
MLS# 7860357Listed by: D.R. HORTON, AMERICA'S BUILDER - New
 $480,000Active5 beds 3 baths3,776 sq. ft.
113 Scarlet Oak Cove, Kyle, TX 78640
MLS# 619875Listed by: KELLER WILLIAMS REALTY


Protect your home and budget from life's surprises with an Assurant Home Warranty, backed by a partner that supports you through every step of homeownership. Explore Plans.
©2026 Century 21 Real Estate LLC. All rights reserved. CENTURY 21®, the CENTURY 21 Logo and C21® are service marks owned by Century 21 Real Estate LLC. Century 21 Real Estate LLC fully supports the principles of the Fair Housing Act and the Equal Opportunity Act. Each office is independently owned and operated. Listing information is deemed reliable but not guaranteed accurate.