
29082 Reynolds Drive, La Feria, TX 78559
Local realty services provided by:CENTURY 21 Johnston Company
29082 Reynolds Drive,La Feria, TX 78559
$395,000
- 4 Beds
- 3 Baths
- 1,923 sq. ft.
- Single family
- Active
Listed by: jose garcia
Office: medina real estate - weslaco
MLS#:475420
Source:TX_GMAR
Price summary
- Price:$395,000
- Price per sq. ft.:$205.41
About this home
Beautiful home with extra income potential! This home features 4bedrooms, 2.5 bathrooms. Porcelain tile flooring through-out the home and open concept floor plan great for entertaining. Primary bedroom has a walk in closet and double vanity in the bathroom. Laundry room has built-in cabinet and table. Spacious half acre lot and includes a separate 1 bedroom home with kitchen, living room, restroom, perfect for a family member to occupy or even to produce some income. Both homes have their own septic system. This is a must see! Schedule your private showing today!
Contact an agent
Home facts
- Year built:2022
- Listing ID #:475420
- Added:376 day(s) ago
- Updated:July 20, 2026 at 03:13 PM
Rooms and interior
- Bedrooms:4
- Total bathrooms:3
- Full bathrooms:2
- Half bathrooms:1
- Flooring:Porcelain Tile
- Dining Description:1 Dining Area(s)
- Bathrooms Description:Double Vanity, Master - Shower Only
- Kitchen Description:Countertops (Granite), Electric Water Heater, Refrigerator, Stove/Range
- Bedroom Description:Split Bedrooms, Walk-In Closet(s)
- Living area:1,923 sq. ft.
Heating and cooling
- Cooling:Ceiling Fan(s), Central Air, Electric
- Heating:Central, Electric
- Central air:Yes
Structure and exterior
- Roof:Shingle
- Year built:2022
- Building area:1,923 sq. ft.
- Lot Features:Sidewalks
- Construction Materials:Stone, Stucco
- Exterior Features:Covered Patio, Detached Quarters, Sidewalks
- Foundation Description:Slab
Schools
- High school:La Feria H.S.
- Middle school:Green Junior High
- Elementary school:Vail
Utilities
- Water:Electric Water Heater
- Sewer:Septic Tank
Finances and disclosures
- Price:$395,000
- Price per sq. ft.:$205.41
- Tax amount:$4,595
Features and amenities
- Appliances:Refrigerator, Stove/Range
- Laundry features:Laundry Room, Washer/Dryer Connection
- Amenities:Entrance Foyer
Parking
- Parking description:Attached, Garage Faces Front
- Garage:Yes
- Garage spaces:2
New listings near 29082 Reynolds Drive
- New
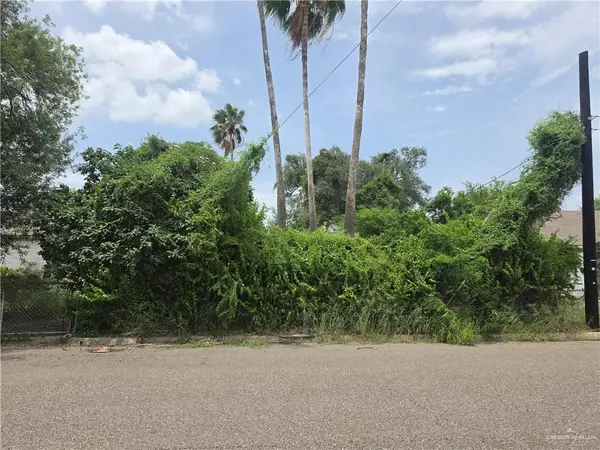 $48,500Active0 Acres
312 W Jessamine Avenue, La Feria, TX 78559
MLS# 509849Listed by: Texas Star Realty, Llc - New
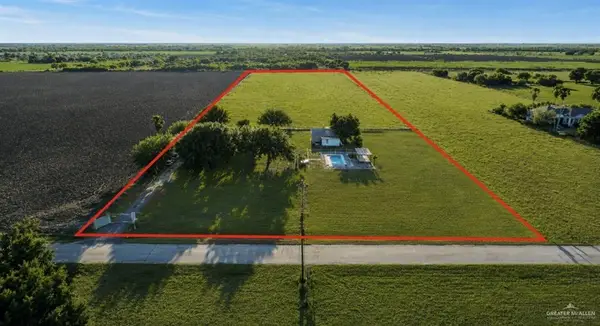 $599,900Active4 beds 2 baths2,746 sq. ft.
26086 Rabb Road, La Feria, TX 78559
MLS# 509850Listed by: Encore Fine Properties - New
 $145,000Active3 beds 1 baths1,360 sq. ft.
540 W 1st Street, La Feria, TX 78559
MLS# 508476Listed by: The Mbteam - New
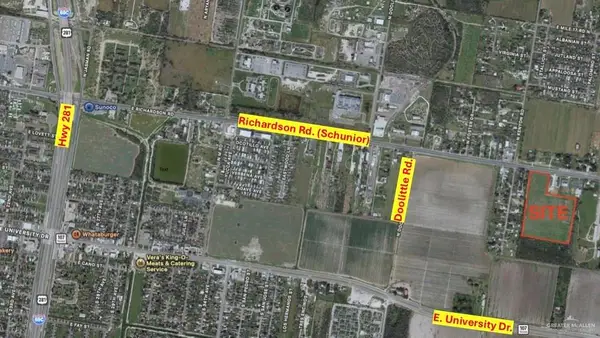 $129,000Active0 Acres
0 Winchester, Edinburg, TX 78542
MLS# 509778Listed by: Rio Valley Realty - New
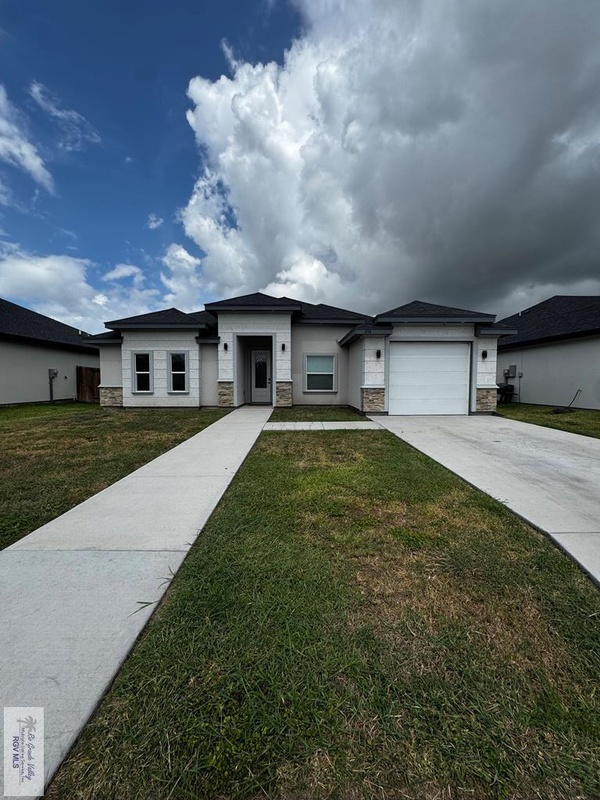 $258,000Active3 beds 2 baths1,468 sq. ft.
494 Marcelo St, LA FERIA, TX 78559
MLS# 29778018Listed by: REALTY ONE GROUP, MODERN EDGE - New
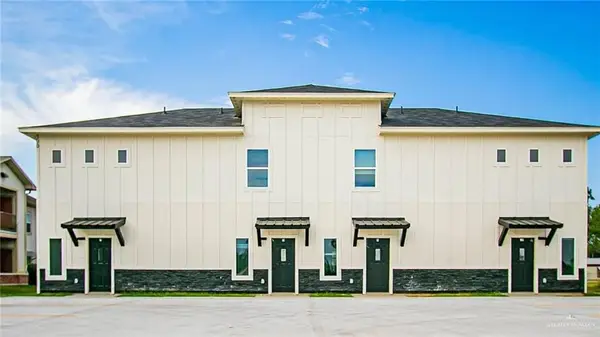 $2,500,000Active-- beds -- baths12,586 sq. ft.
200 & 300 Cub Circle, La Feria, TX 78559
MLS# 509706Listed by: Keller Williams Realty Rgv - New
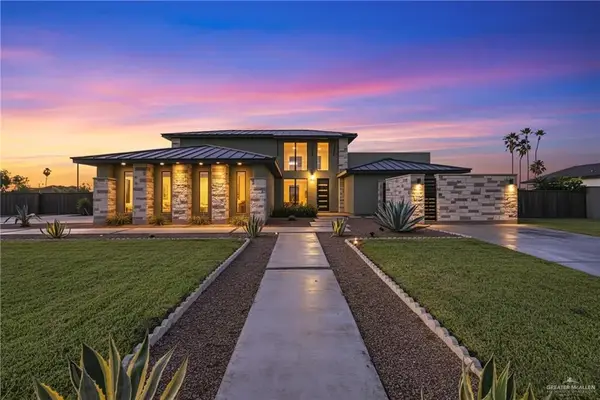 $499,999Active3 beds 4 baths3,061 sq. ft.
14109 El Caribe Circle S, La Feria, TX 78559
MLS# 509714Listed by: Saneti Realty Group - New
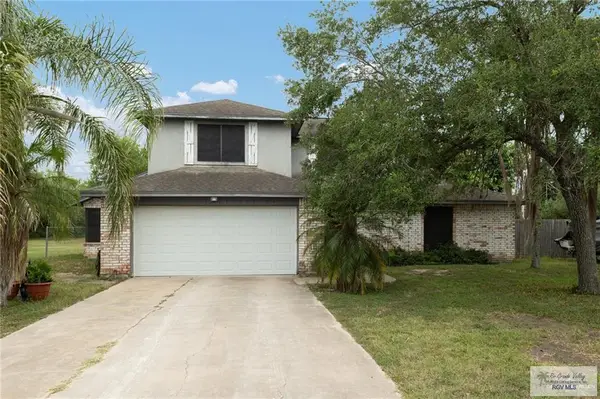 $595,000Active4 beds 3 baths2,221 sq. ft.
26813 N Old Solis Rd., LA FERIA, TX 78559
MLS# 29777971Listed by: GRAND REALTY & ASSOCIATES, LLC - New
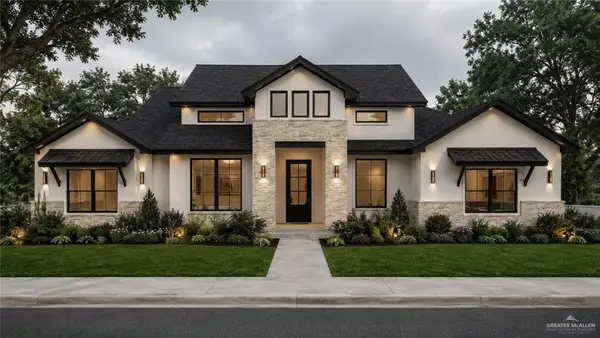 $365,000Active4 beds 3 baths1,922 sq. ft.
13481 Taylor Drive, La Feria, TX 78559
MLS# 509426Listed by: Trademark Real Estate Group - New
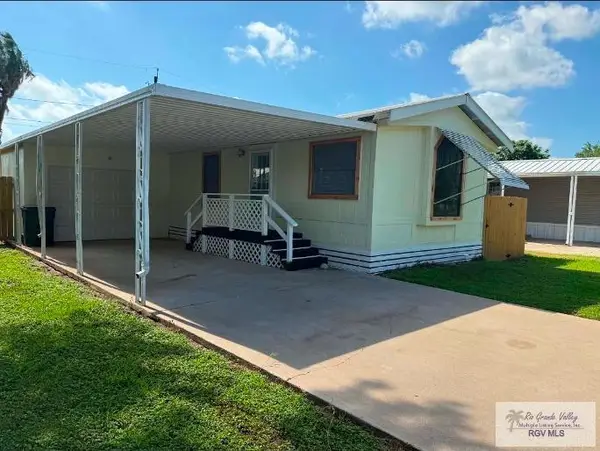 $119,900Active2 beds 1 baths744 sq. ft.
612 E Palmera Dr., LA FERIA, TX 78559
MLS# 29777876Listed by: KELLER WILLIAMS LRGV


Protect your home and budget from life's surprises with an Assurant Home Warranty, backed by a partner that supports you through every step of homeownership. Explore Plans.
©2026 Century 21 Real Estate LLC. All rights reserved. CENTURY 21®, the CENTURY 21 Logo and C21® are service marks owned by Century 21 Real Estate LLC. Century 21 Real Estate LLC fully supports the principles of the Fair Housing Act and the Equal Opportunity Act. Each office is independently owned and operated. Listing information is deemed reliable but not guaranteed accurate.