
174 Highland Trl, La Grange, TX 78945
Local realty services provided by:CENTURY 21 North East
Listed by: katy michalke
Office: lindemann real estate
MLS#:1422475
Source:ACTRIS
174 Highland Trl,La Grange, TX 78945
$735,000
- 2 Beds
- 1 Baths
- 612 sq. ft.
- Farm
- Active
Price summary
- Price:$735,000
- Price per sq. ft.:$1,200.98
About this home
Thoughtfully designed and meticulously maintained, this charming 2 bedroom, 1 bath cabin showcases exceptional attention to detail throughout. Vaulted ceilings create an open, airy feel, while abundant windows fill the home with natural light and offer stunning views of the outdoors. Features include a durable metal roof, whitewashed walls, a farmhouse sink, hardwood floors, dishwasher, microwave, gas range, 1 year old mini split with remote for heating and cooling, spacious walk-in shower, and a large wraparound porch—the perfect place to relax with your morning coffee or unwind.
Step outside and immerse yourself in the tranquil beauty of the outdoors. Rolling terrain, towering whispering pines, walking trails, pond, abundant wildlife, deer stand and feeder, outdoor seating areas, and a cozy firepit make this a true hidden treasure. Whether you're seeking a weekend getaway or full-time residence, this property offers unmatched privacy and serenity.
Adding to its appeal, the cabin is currently operating as a 5-star Airbnb with a loyal base of repeat guests, providing an outstanding opportunity for immediate short-term rental income. The property is serviced with underground electric from Fayette Electric Cooperative, Lee County Water Supply, propane gas, and high-speed fiber internet through Colorado Valley Communications, ensuring modern conveniences in a peaceful country setting.
Whether you're looking for a private escape, an income-producing investment, or a place to create lasting memories, this exceptional Fayette County property is one you won't want to miss....
Contact an agent
Home facts
- Year built:2011
- Subdivision & Development:Pineridge Ranch Sub A271
- Listing ID #:1422475
- Updated:August 25, 2026 at 03:58 PM
Rooms and interior
- Bedrooms:2
- Total bathrooms:1
- Full bathrooms:1
- Flooring:Wood
- Kitchen Description:Dishwasher, Free-Standing Gas Range, Microwave
- Living area:612 sq. ft.
Structure and exterior
- Roof:Metal
- Year built:2011
- Building area:612 sq. ft.
- Lot area:20.28 Acres
- Lot Features:Agricultural, Many Trees, Private Maintained Road, Trees-Heavy, Trees-Large (Over 40 Ft)
- Foundation Description:Slab
Schools
- High school:La Grange
- Elementary school:Hermes
Utilities
- Water:Public
- Sewer:Septic Tank
Finances and disclosures
- Price:$735,000
- Price per sq. ft.:$1,200.98
- Tax amount:$761 (2026)
Features and amenities
- Appliances:Dishwasher, Free-Standing Gas Range, Microwave, Water Heater
New listings near 174 Highland Trl
- New
 $299,900Active2 beds 2 baths
195 Park Drive, La Grange, TX 78945
MLS# 51476040Listed by: VAN SLYKE REAL ESTATE, LLC - New
 $445,000Active2 beds 2 baths1,748 sq. ft.
2325 Valenta Rd, La Grange, TX 78945
MLS# 82357381Listed by: ULRICH REAL ESTATE, INC. - New
 $470,000Active32.35 Acres
0000 Rabbs Prairie Rd, La Grange, TX 78945
MLS# 1988711Listed by: DIGGS REAL ESTATE - New
 $230,000Active4 beds 1 baths1,342 sq. ft.
740 E Roitsch Ln, La Grange, TX 78945
MLS# 2026786Listed by: KELLER WILLIAMS REALTY - New
 $159,500Active2.04 Acres
149 Woodland Meadows Lane, La Grange, TX 78945
MLS# 34981412Listed by: HODDE REAL ESTATE COMPANY  $995,000Active3 beds 2 baths2,436 sq. ft.
526 Piney Creek Road, La Grange, TX 78945
MLS# 91414164Listed by: ROUND TOP REAL ESTATE $299,000Active2.94 Acres
1744 N Von Minden, La Grange, TX 78945
MLS# 23127405Listed by: REDI REAL ESTATE $349,200Active3 beds 2 baths1,552 sq. ft.
125 Rose Mayer Loop, La Grange, TX 78945
MLS# 1073320Listed by: SCHULTZ TEXAS PROPERTIES, LLC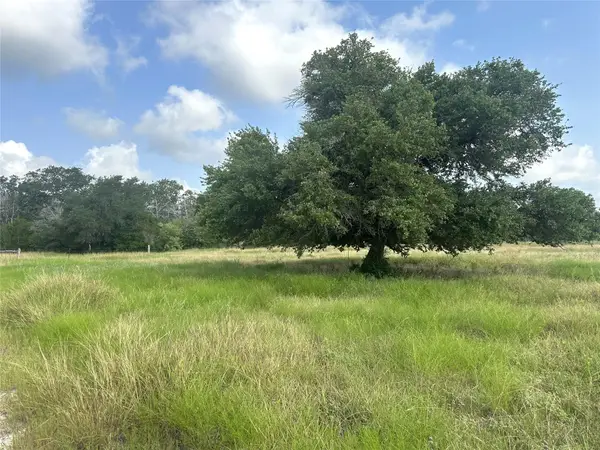 $799,900Active-- beds -- baths
8345 Farm To Market 2145, La Grange, TX 78945
MLS# 4983499Listed by: LINDEMANN REAL ESTATE $315,000Active2 beds 2 baths1,346 sq. ft.
463 Clear Lake Dr, La Grange, TX 78945
MLS# 5590584Listed by: KELLER WILLIAMS REALTY


Protect your home and budget from life's surprises with an Assurant Home Warranty, backed by a partner that supports you through every step of homeownership. Explore Plans.
©2026 Century 21 Real Estate LLC. All rights reserved. CENTURY 21®, the CENTURY 21 Logo and C21® are service marks owned by Century 21 Real Estate LLC. Century 21 Real Estate LLC fully supports the principles of the Fair Housing Act and the Equal Opportunity Act. Each office is independently owned and operated. Listing information is deemed reliable but not guaranteed accurate.