
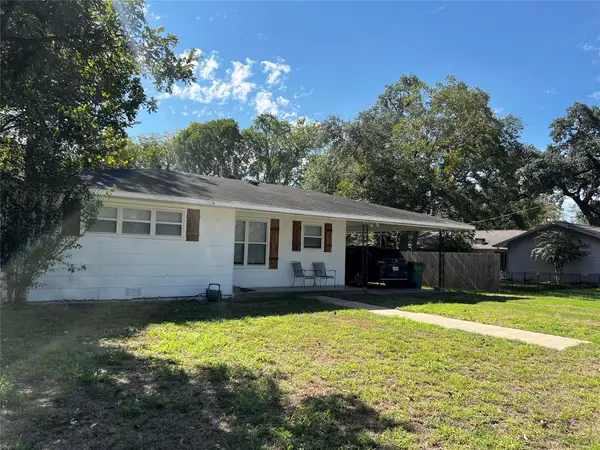
713 Sarah Jo St, La Grange, TX 78945
Local realty services provided by:CENTURY 21 North East
Listed by: april hensel
Office: keller williams realty
MLS#:5024393
Source:ACTRIS
Price summary
- Price:$360,000
- Price per sq. ft.:$132.5
About this home
Welcome to 713 Sarah Jo Street in La Grange, where spacious living and everyday comfort come together! Offering approximately 2,717 square feet, this 3-bedroom, 2-bath home provides a versatile floor plan with plenty of room to relax, entertain, and enjoy the things you love. The inviting living area features a beautiful stone fireplace, while the kitchen, breakfast area, and adjoining living space create a welcoming setting for everyday gatherings. A sunroom offers an additional place to unwind, enjoy your morning coffee, or simply relax. Need extra space for hobbies, a home office, or a creative retreat? The bonus room provides flexibility to make it your own. Throughout the home, you'll appreciate the generous living areas and abundant storage. Outside, the property offers additional possibilities with a yard, sprinkler system, and storage building. Situated in an established La Grange neighborhood, this home combines generous square footage, flexible living spaces, and a convenient in-town setting. If you've been searching for a home with room to spread out and spaces that can adapt to your lifestyle, 713 Sarah Jo Street deserves a closer look. Schedule your private showing today!...
Contact an agent
Home facts
- Year built:1969
- Subdivision & Development:Rosenberg Paula 451
- Listing ID #:5024393
- Updated:October 24, 2026 at 03:29 PM
Rooms and interior
- Bedrooms:3
- Total bathrooms:2
- Full bathrooms:2
- Flooring:Carpet, Laminate, Tile, Wood
- Kitchen Description:Built-In Oven(s), Cooktop, Refrigerator
- Living area:2,717 sq. ft.
Heating and cooling
- Cooling:Central
- Heating:Central
- Central air:Yes
Structure and exterior
- Roof:Metal
- Year built:1969
- Building area:2,717 sq. ft.
- Lot area:0.29 Acres
- Construction Materials:Brick
- Exterior Features:Private Yard
- Foundation Description:Slab
Schools
- High school:La Grange
- Elementary school:Hermes
Utilities
- Water:Public
- Sewer:Public Sewer
Finances and disclosures
- Price:$360,000
- Price per sq. ft.:$132.5
- Tax amount:$6,175 (2026)
Features and amenities
- Appliances:Built-In Oven(s), Cooktop, RNGHD, Refrigerator, Washer/Dryer
- Laundry features:Washer/Dryer
- Amenities:Pantry
Parking
- Total parking spaces:5
- Parking description:Driveway
- Garage:Yes
- Garage spaces:2
New listings near 713 Sarah Jo St
- New
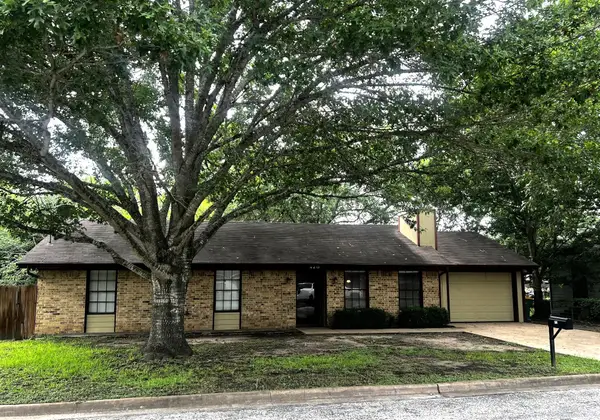 $294,500Active3 beds 2 baths1,539 sq. ft.
420 Jackson St, La Grange, TX 78945
MLS# 3238009Listed by: LINDEMANN REAL ESTATE - New
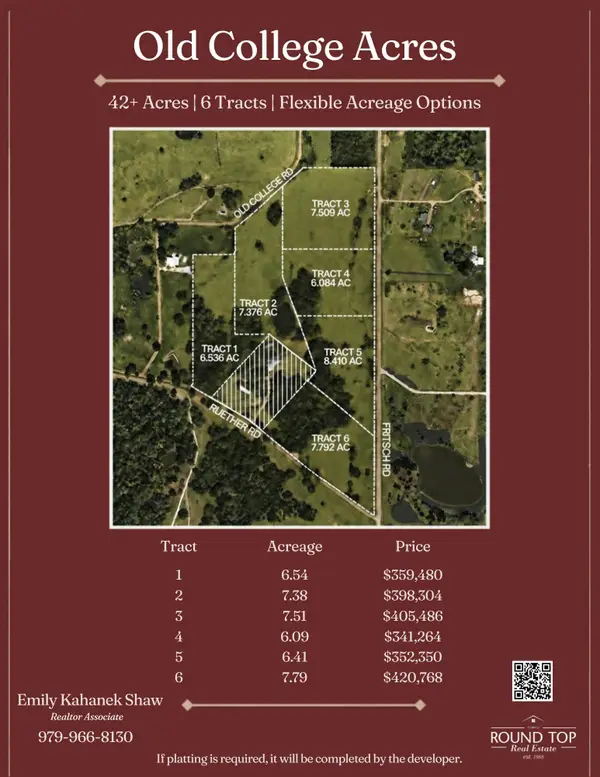 $341,264Active6.09 Acres
TBD Old College Rd - Tract 4, La Grange, TX 78945
MLS# 32180828Listed by: ROUND TOP REAL ESTATE - New
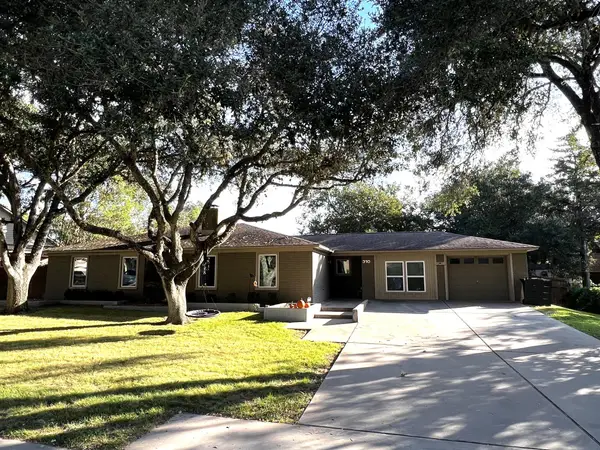 $425,000Active4 beds 2 baths2,150 sq. ft.
310 Buckeye Trl, La Grange, TX 78945
MLS# 2560615Listed by: LINDEMANN REAL ESTATE - New
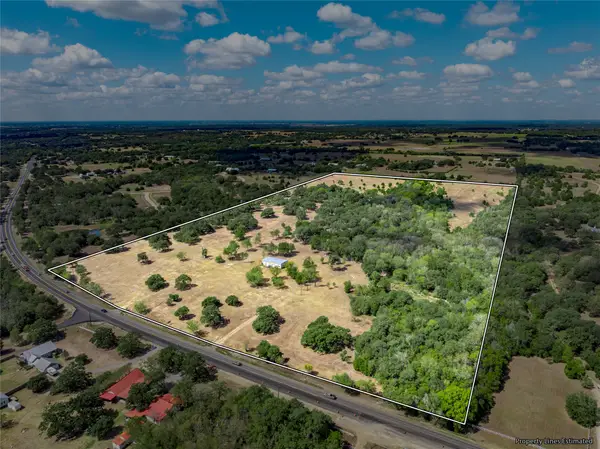 $2,495,000Active57.46 Acres
5327 State Highway 159, La Grange, TX 78945
MLS# 48810964Listed by: ROUND TOP REAL ESTATE - New
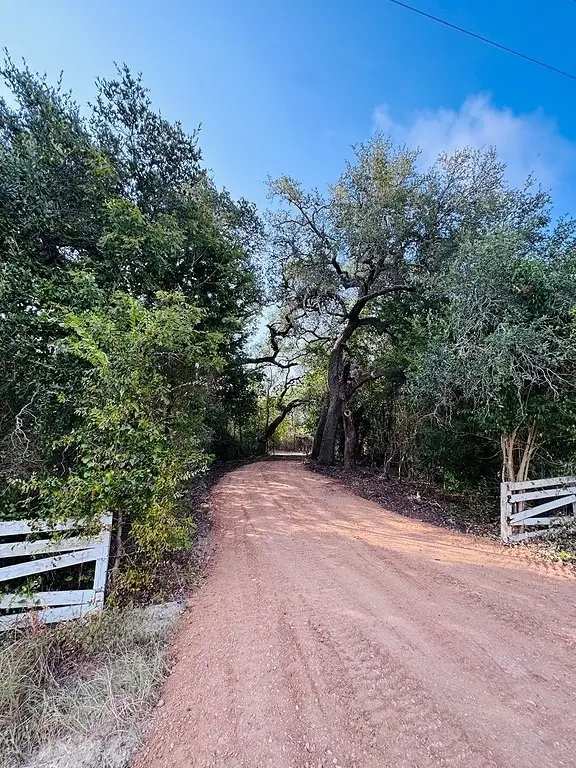 $169,000Active2 Acres
5318 Hwy 159, La Grange, TX 78945
MLS# 59858111Listed by: VAN SLYKE REAL ESTATE, LLC - New
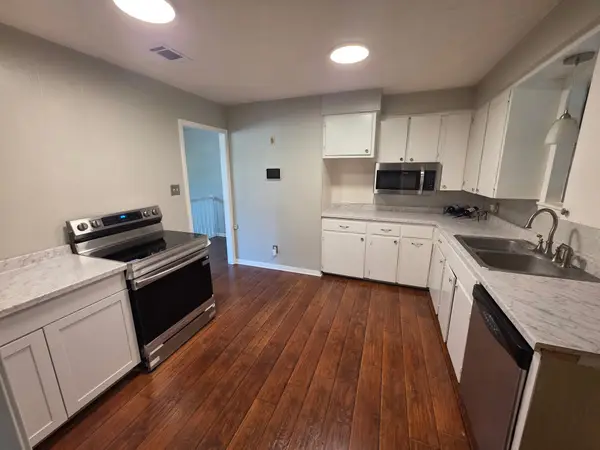 $329,000Active3 beds 3 baths2,028 sq. ft.
465 N Horton Street, La Grange, TX 78945
MLS# 54382393Listed by: MCKENZIE BANKS REAL ESTATE, LLC - New
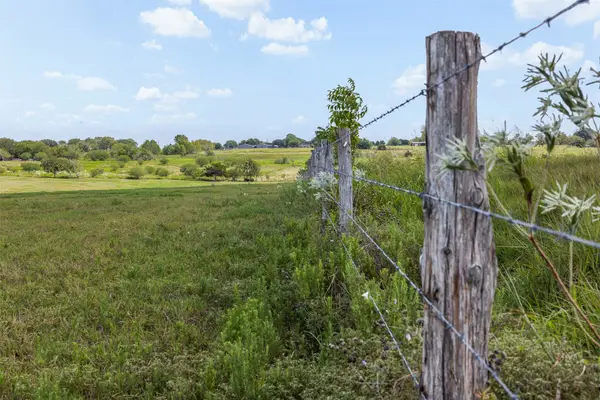 $1,395,000Active83.31 Acres
555 Knape Road, La Grange, TX 78945
MLS# 11395269Listed by: ROUND TOP REAL ESTATE - New
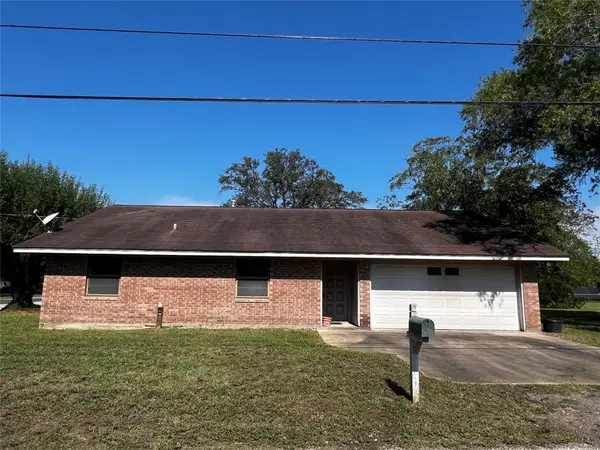 $275,000Active3 beds 2 baths1,580 sq. ft.
405 E Roitsch Ln, La Grange, TX 78945
MLS# 2561820Listed by: LINDEMANN REAL ESTATE - New
 $230,000Active2 beds 1 baths990 sq. ft.
123 W Cedar St, La Grange, TX 78945
MLS# 5840581Listed by: LINDEMANN REAL ESTATE


Protect your home and budget from life's surprises with an Assurant Home Warranty, backed by a partner that supports you through every step of homeownership. Explore Plans.
©2026 Century 21 Real Estate LLC. All rights reserved. CENTURY 21®, the CENTURY 21 Logo and C21® are service marks owned by Century 21 Real Estate LLC. Century 21 Real Estate LLC fully supports the principles of the Fair Housing Act and the Equal Opportunity Act. Each office is independently owned and operated. Listing information is deemed reliable but not guaranteed accurate.