
13021 Sapphire Lake Lane, La Marque, TX 77568
Local realty services provided by:CENTURY 21 Tevas
13021 Sapphire Lake Lane,La Marque, TX 77568
$435,000
- 5 Beds
- 3 Baths
- 2,620 sq. ft.
- Single family
- Active
Listed by: ximena rodriguez, michael flores
Office: keller williams signature281-599-7600
MLS#:9410517
Source:HARMLS
Price summary
- Price:$435,000
- Price per sq. ft.:$166.03
- Monthly HOA dues:$91.08
About this home
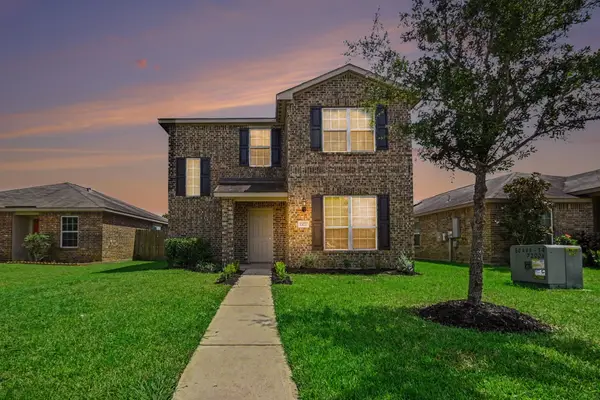
Built by Highland Homes, this 2,620 sq. ft. Ellington-B floor plan offers 5 bedrooms, 3 full baths, and a thoughtfully designed layout. The painted brick exterior with carriage-style garage doors creates inviting curb appeal. Inside, the open-concept design features a formal dining room, soaring living room with abundant natural light, and a spacious kitchen with a large island, walk-in pantry, and ample cabinetry. The first floor includes the primary suite with a bay window and en-suite bath featuring dual vanities, a soaking tub, and separate shower, plus a secondary bedroom and full bath. Upstairs offers a spacious game room, three additional bedrooms with walk-in closets, and a third full bath. Enjoy the covered patio overlooking the fully fenced backyard with newly planted juniper trees for added privacy. Located in a community featuring a resort-style crystal lagoon and exceptional amenities.
Contact an agent
Home facts
- Year built:2020
- Subdivision & Development:Lago Mar Sec 3 Pod 5
- Listing ID #:9410517
- Updated:August 02, 2026 at 11:50 AM
Rooms and interior
- Bedrooms:5
- Total bathrooms:3
- Full bathrooms:3
- Rooms Total:9
- Flooring:Plank, Vinyl
- Bathrooms Description:Separate Shower, Soaking Tub, Tub Shower
- Kitchen Description:Breakfast Bar, Dishwasher, Disposal, Gas Oven, Gas Range, Kitchen Family Room Combo, Kitchen Island, Microwave, Pantry, Quartz Counters, Walk In Pantry
- Living area:2,620 sq. ft.
Heating and cooling
- Cooling:Central Air, Electric
- Heating:Central, Electric
- Central air:Yes
Structure and exterior
- Roof:Composition
- Year built:2020
- Building area:2,620 sq. ft.
- Lot area:0.11 Acres
- Lot Features:Cleared, Subdivision
- Architectural Style:Traditional
- Construction Materials:Brick, Cement Siding
- Exterior Features:Fence, Sprinkler Irrigation
- Foundation Description:Slab
- Levels:2 Stories
Schools
- High school:DICKINSON HIGH SCHOOL
- Middle school:LOBIT MIDDLE SCHOOL
- Elementary school:LOBIT ELEMENTARY SCHOOL
Utilities
- Sewer:Public Sewer
Finances and disclosures
- Price:$435,000
- Price per sq. ft.:$166.03
- Tax amount:$11,811 (2025)
Features and amenities
- Appliances:Dishwasher, Disposal, Gas Oven, Gas Range, Microwave
- Amenities:Ceiling Fans, High Ceilings, Security System - Leased, Smoke Detectors
Parking
- Parking description:Garage, Garage Door Opener
- Garage:Yes
- Garage spaces:2
New listings near 13021 Sapphire Lake Lane
- New
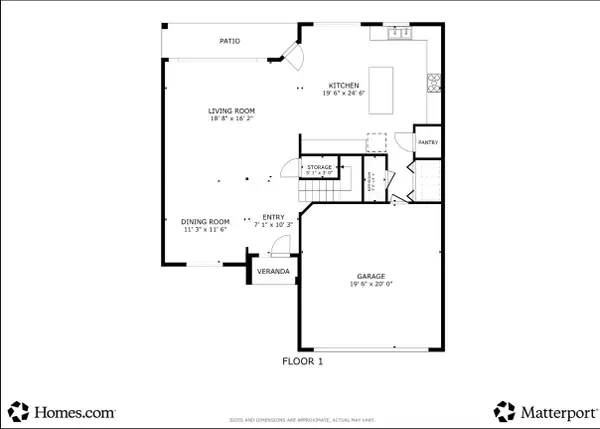 $299,000Active4 beds 3 baths2,252 sq. ft.
615 Liberty Pines Lane, La Marque, TX 77568
MLS# 16062455Listed by: PINNACLE REALTY ADVISORS - New
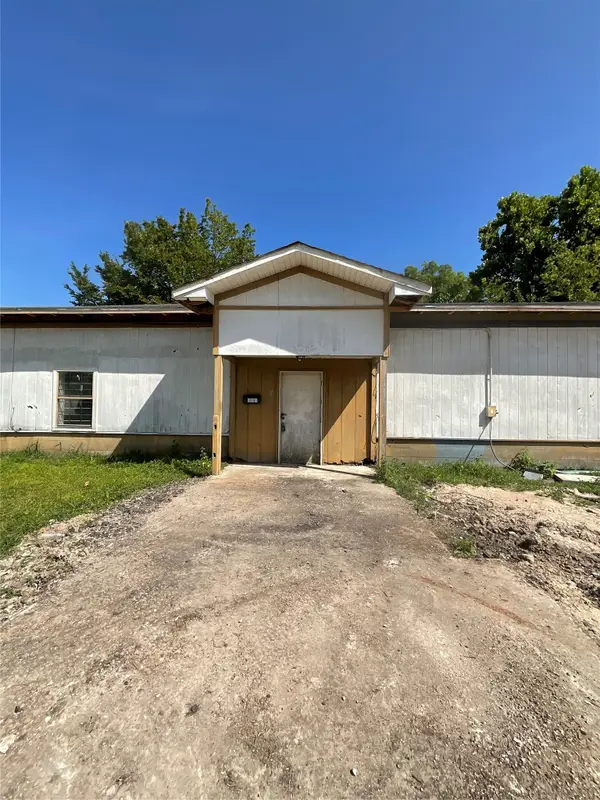 $119,000Active3 beds 2 baths3,000 sq. ft.
616 Rosedale Street, La Marque, TX 77568
MLS# 24631331Listed by: HOMESMART - New
 $179,900Active4 beds 2 baths1,400 sq. ft.
1914 Howell Avenue, La Marque, TX 77568
MLS# 69863688Listed by: JASON MITCHELL REAL ESTATE LLC - New
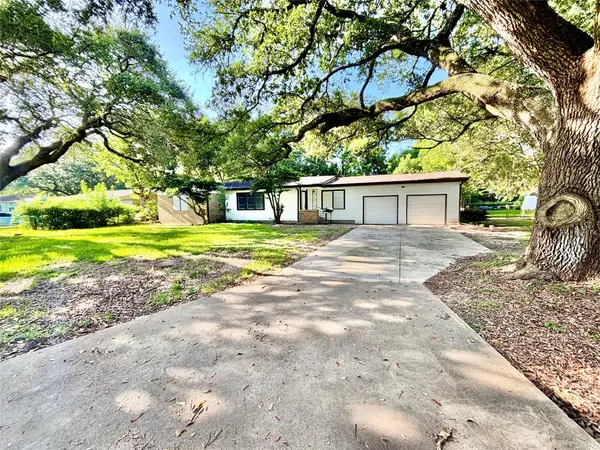 $212,210Active3 beds 1 baths1,537 sq. ft.
2419 Meadow Lane, La Marque, TX 77568
MLS# 14333458Listed by: LOGOS INVESTMENT PROPERTIES & REAL ESTATE - New
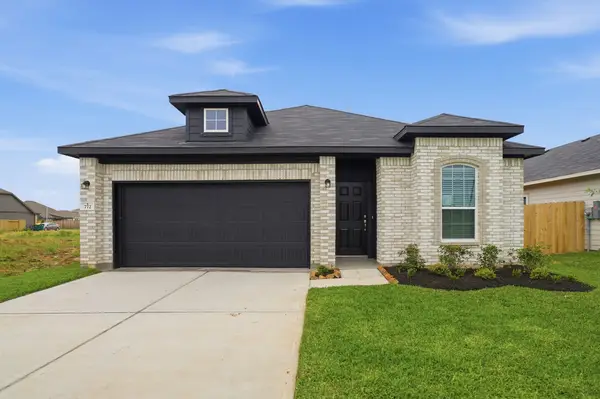 $304,398Active3 beds 2 baths1,772 sq. ft.
772 Red Mulberry Street, La Marque, TX 77568
MLS# 53486404Listed by: CASTLEROCK REALTY, LLC - New
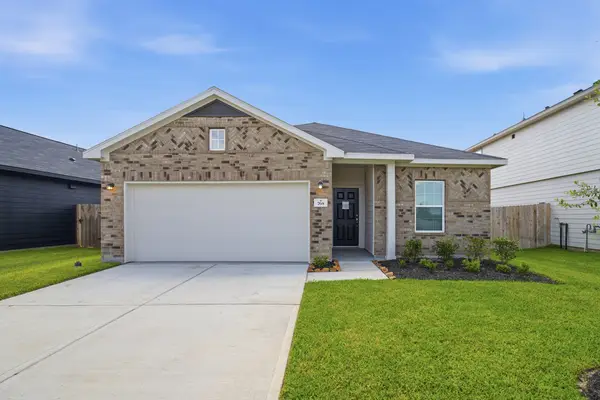 $317,343Active3 beds 2 baths1,915 sq. ft.
768 Red Mulberry Street, La Marque, TX 77568
MLS# 7876675Listed by: CASTLEROCK REALTY, LLC - New
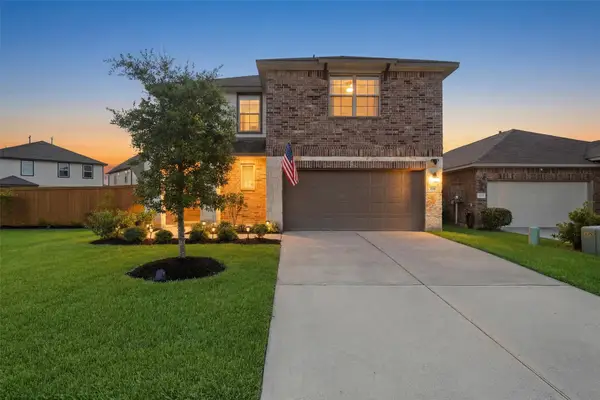 $359,900Active4 beds 3 baths2,495 sq. ft.
2130 Shellbark Way, La Marque, TX 77568
MLS# 17841067Listed by: KELLER WILLIAMS REALTY NORTHEAST - New
 $245,991Active3 beds 2 baths1,484 sq. ft.
841 Red Mulberry Street, La Marque, TX 77568
MLS# 37730771Listed by: KELLER WILLIAMS CITY VIEW - New
 $261,990Active4 beds 2 baths1,676 sq. ft.
1000 Woodhaven Lakes Drive, La Marque, TX 77568
MLS# 41639990Listed by: KELLER WILLIAMS CITY VIEW - New
 $299,000Active4 beds 3 baths2,118 sq. ft.
12027 Windage Drive, La Marque, TX 77568
MLS# 42877865Listed by: CENTRAL METRO REALTY


Protect your home and budget from life's surprises with an Assurant Home Warranty, backed by a partner that supports you through every step of homeownership. Explore Plans.
©2026 Century 21 Real Estate LLC. All rights reserved. CENTURY 21®, the CENTURY 21 Logo and C21® are service marks owned by Century 21 Real Estate LLC. Century 21 Real Estate LLC fully supports the principles of the Fair Housing Act and the Equal Opportunity Act. Each office is independently owned and operated. Listing information is deemed reliable but not guaranteed accurate.