
2306 Starboard Sail Drive, La Marque, TX 77568
Local realty services provided by:CENTURY 21 Judge Fite Company
2306 Starboard Sail Drive,La Marque, TX 77568
$260,000
- 3 Beds
- 3 Baths
- 1,664 sq. ft.
- Single family
- Active
Listed by: franz sarangaya
Office: bk real estate972-677-9172
MLS#:48959680
Source:HARMLS
Price summary
- Price:$260,000
- Price per sq. ft.:$156.25
- Monthly HOA dues:$30.42
About this home
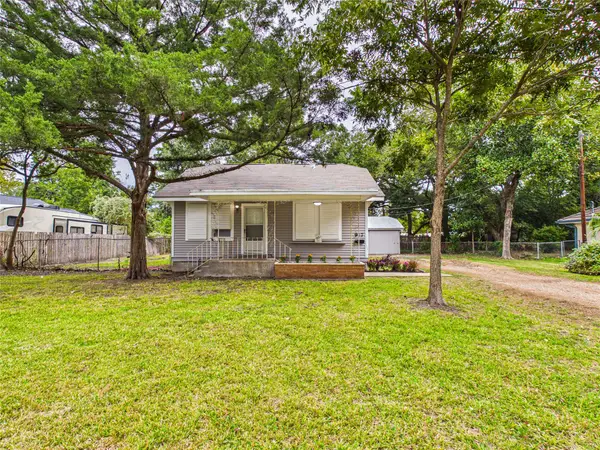
Welcome home to this charming brick two-story, framed by landscaped beds and a mature shade tree. Step inside to a light-filled two-story foyer that flows into the living room. Wood-look tile floors and a ceiling fan keep the space bright and comfortable. A pass-through counter with bar seating connects the living room to the kitchen, ideal for easy entertaining. The kitchen shines with granite countertops, rich stained cabinetry with crown molding, a double undermount sink, a built-in microwave, and a pantry. The adjoining breakfast area has a chandelier and views of the backyard. Upstairs, a carpeted landing leads to the bedrooms and a convenient laundry room. Retreat to the primary bedroom, filled with natural light. Its bath offers a soaking tub, a separate walk-in shower, and a private water closet. Out back, an extended covered patio with a metal roof makes outdoor living a breeze. The fenced yard includes a storage shed and a utility sink.
Contact an agent
Home facts
- Year built:2019
- Subdivision & Development:Seacrest
- Listing ID #:48959680
- Updated:October 31, 2026 at 01:17 AM
Rooms and interior
- Bedrooms:3
- Total bathrooms:3
- Full bathrooms:3
- Rooms Total:6
- Living area:1,664 sq. ft.
Heating and cooling
- Cooling:Central Air, Electric
- Heating:Central, Electric
- Central air:Yes
Structure and exterior
- Roof:Composition
- Year built:2019
- Building area:1,664 sq. ft.
- Lot area:0.14 Acres
- Lot Features:Subdivision
- Architectural Style:Traditional
- Exterior Features:Fully Fenced
- Foundation Description:Slab
- Levels:2 Stories
Schools
- High school:DICKINSON HIGH SCHOOL
- Middle school:LOBIT MIDDLE SCHOOL
- Elementary school:LOBIT ELEMENTARY SCHOOL
Utilities
- Sewer:Public Sewer
Finances and disclosures
- Price:$260,000
- Price per sq. ft.:$156.25
- Tax amount:$7,276 (2026)
Parking
- Parking description:Garage
- Garage:Yes
- Garage spaces:2
New listings near 2306 Starboard Sail Drive
- New
 $239,000Active3 beds 2 baths
2311 Thompson Street, La Marque, TX 77568
MLS# 43661954Listed by: EXP REALTY, LLC - New
 $230,000Active3 beds 1 baths1,948 sq. ft.
1930 Palm Street, La Marque, TX 77568
MLS# 61079225Listed by: EDGEWATER REALTY - New
 $369,000Active4 beds 3 baths2,526 sq. ft.
13618 Table Rock Drive, La Marque, TX 77568
MLS# 80560690Listed by: NOBLES REALTY GROUP, LLC - New
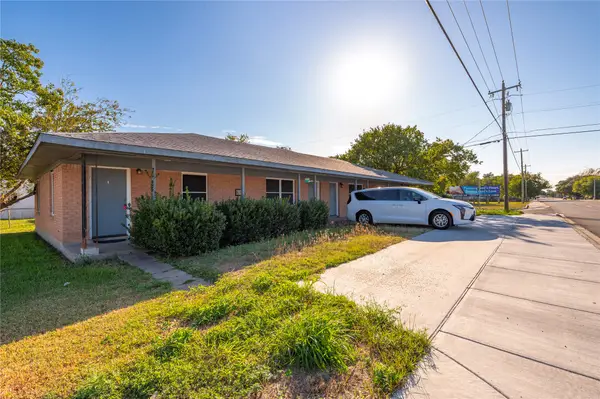 $200,000Active1 beds 1 baths2,052 sq. ft.
915 Main Street, La Marque, TX 77568
MLS# 64349087Listed by: PINNACLE REALTY ADVISORS - New
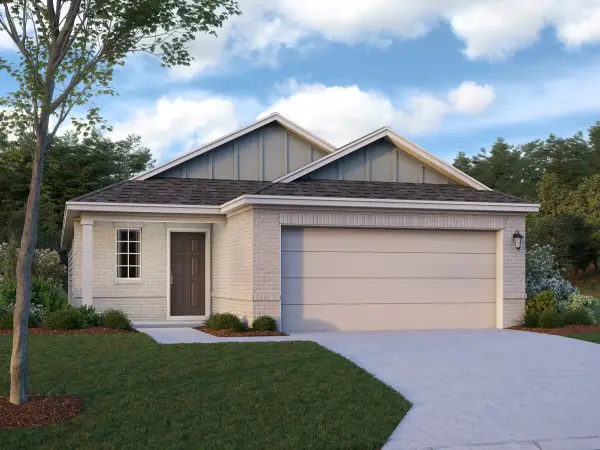 $288,990Active3 beds 3 baths1,668 sq. ft.
1069 Garnet Star Drive, La Marque, TX 77568
MLS# 6315547Listed by: M/I HOMES - New
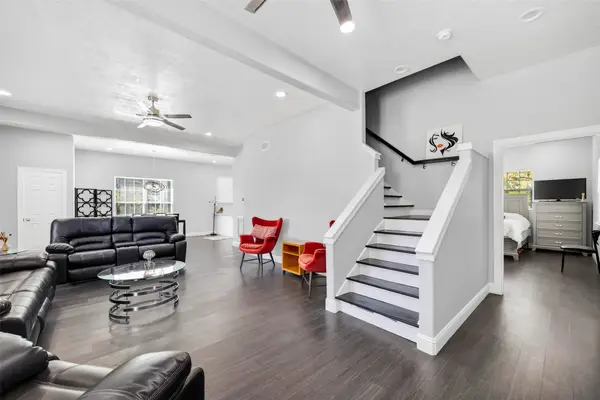 $300,000Active3 beds 4 baths1,924 sq. ft.
1240 Ross Street, La Marque, TX 77568
MLS# 78935833Listed by: INNOVA REALTY 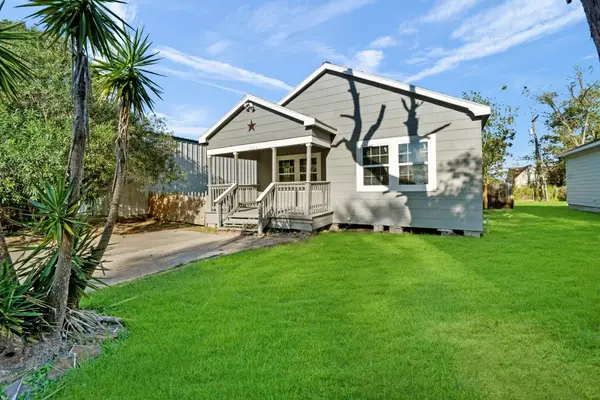 $145,000Pending2 beds 1 baths1,134 sq. ft.
928 Tallow Square, La Marque, TX 77568
MLS# 97306791Listed by: JUDE NASSAR, BROKER- New
 $44,900Active0.14 Acres
320 Holman Street, La Marque, TX 77568
MLS# 8056970Listed by: DESTINATION REAL ESTATE - New
 $199,000Active3 beds 2 baths1,352 sq. ft.
917 Laurel Street, La Marque, TX 77568
MLS# 81794979Listed by: UNITED REAL ESTATE


Protect your home and budget from life's surprises with an Assurant Home Warranty, backed by a partner that supports you through every step of homeownership. Explore Plans.
©2026 Century 21 Real Estate LLC. All rights reserved. CENTURY 21®, the CENTURY 21 Logo and C21® are service marks owned by Century 21 Real Estate LLC. Century 21 Real Estate LLC fully supports the principles of the Fair Housing Act and the Equal Opportunity Act. Each office is independently owned and operated. Listing information is deemed reliable but not guaranteed accurate.