
26579 Eternal Drive, La Marque, TX 77568
Local realty services provided by:CENTURY 21 Judge Fite Company
26579 Eternal Drive,La Marque, TX 77568
$275,000
- 3 Beds
- 2 Baths
- 1,540 sq. ft.
- Single family
- Active
Listed by: aislinn phelan
Office: luxely real estate281-357-9887
MLS#:67200210
Source:HARMLS
Price summary
- Price:$275,000
- Price per sq. ft.:$178.57
- Monthly HOA dues:$45.83
About this home
Welcome to 26579 Eternal Dr, a single-story brick home in Ambrose offering 3 bedrooms, 2 full baths, and approx. 1,540 sq ft on a 6,000 sq ft lot.
The home features a shingle roof framed by three front gables, a recessed brick entry, and shrubs and a young tree out front. Inside, the bedrooms feel calm and open, with large windows and ceiling fans. The primary bedroom offers a vaulted ceiling and two windows, with a walk-in closet and a primary bathroom with a long vanity and glass-enclosed tiled shower. A full bath with a tub and tiled surround serves the other bedrooms, plus a utility room.
Out back, enjoy a private retreat with a wood-fenced yard and a covered concrete patio with a ceiling fan, perfect for relaxing or entertaining. Complete with an attached 2-car garage, this home offers convenience in the heart of La Marque, Galveston County.
Contact us today to schedule your private tour!
Contact an agent
Home facts
- Year built:2022
- Subdivision & Development:Ambrose
- Listing ID #:67200210
- Updated:November 20, 2026 at 10:20 PM
Rooms and interior
- Bedrooms:3
- Total bathrooms:2
- Full bathrooms:2
- Rooms Total:6
- Flooring:Carpet, Wood
- Bathrooms Description:Soaking Tub
- Kitchen Description:Dishwasher, Granite Counters, Kitchen Island, Microwave
- Living area:1,540 sq. ft.
Heating and cooling
- Cooling:Central Air, Electric
- Heating:Central, Gas
- Central air:Yes
Structure and exterior
- Roof:Composition
- Year built:2022
- Building area:1,540 sq. ft.
- Lot area:0.14 Acres
- Lot Features:Subdivision
- Architectural Style:Traditional
- Construction Materials:Brick
- Exterior Features:Fence, Patio
- Foundation Description:Slab
- Levels:1 Story
Schools
- High school:HITCHCOCK HIGH SCHOOL
- Middle school:CROSBY MIDDLE SCHOOL (HITCHCOCK)
- Elementary school:HITCHCOCK PRIMARY/STEWART ELEMENTARY SCHOOL
Utilities
- Sewer:Public Sewer
Finances and disclosures
- Price:$275,000
- Price per sq. ft.:$178.57
- Tax amount:$7,793 (2026)
Features and amenities
- Appliances:Dishwasher, Microwave
- Amenities:Ceiling Fans, High Ceilings
Parking
- Parking description:Driveway, Garage
- Garage:Yes
- Garage spaces:2
New listings near 26579 Eternal Drive
- New
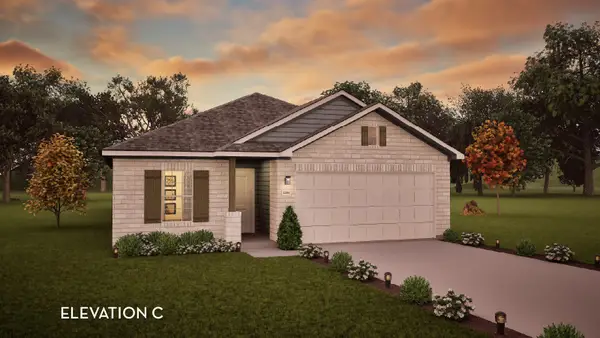 $328,992Active3 beds 2 baths1,915 sq. ft.
809 Dewberry Drive, La Marque, TX 77568
MLS# 89830648Listed by: CASTLEROCK REALTY, LLC - New
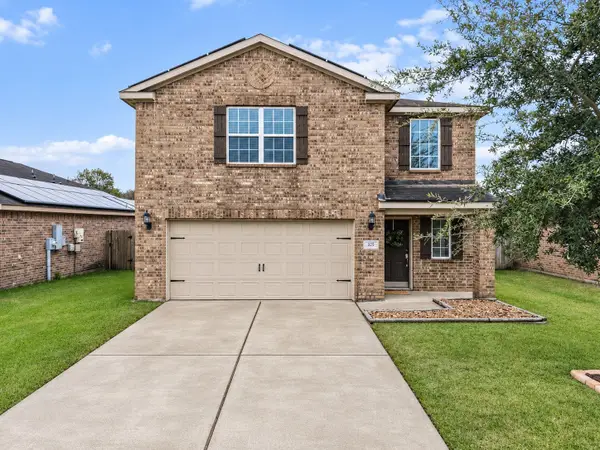 $249,000Active3 beds 3 baths1,719 sq. ft.
325 Hawks View Drive, La Marque, TX 77568
MLS# 26026520Listed by: NAN & COMPANY PROPERTIES-GALVESTON OFFICE - New
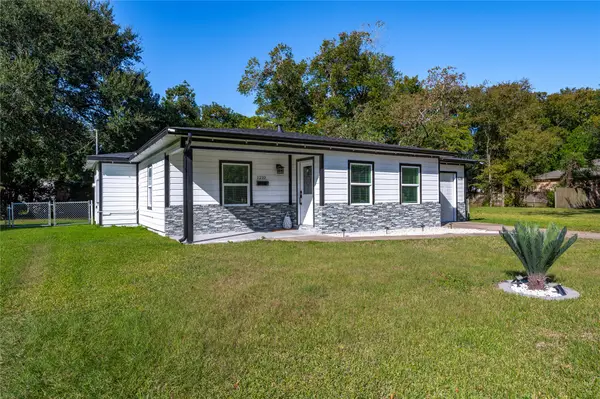 $215,000Active3 beds 1 baths1,342 sq. ft.
1210 Pirtle Street, La Marque, TX 77568
MLS# 93878506Listed by: GULFSIDE REALTY, LLC - New
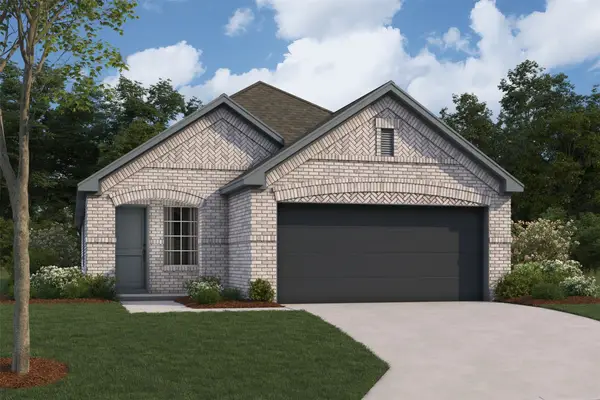 $286,990Active3 beds 2 baths1,548 sq. ft.
1353 Blue Moon Lane, La Marque, TX 77568
MLS# 41916210Listed by: M/I HOMES - New
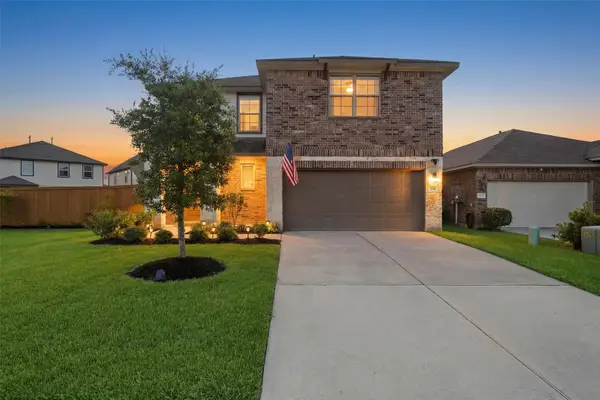 $300,000Active4 beds 3 baths2,495 sq. ft.
2130 Shellbark Way, La Marque, TX 77568
MLS# 50917693Listed by: KELLER WILLIAMS REALTY NORTHEAST - New
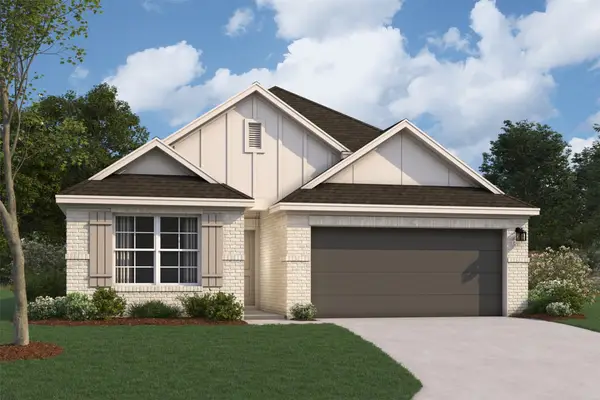 $301,990Active4 beds 2 baths1,642 sq. ft.
1005 Garnet Star Drive, La Marque, TX 77568
MLS# 9769525Listed by: M/I HOMES - New
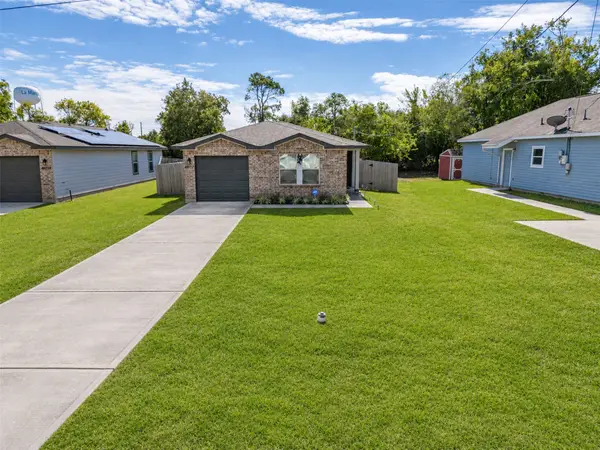 $219,900Active3 beds 2 baths1,270 sq. ft.
2037 Rosalee Street, La Marque, TX 77568
MLS# 72580300Listed by: UTR TEXAS, REALTORS - Open Sat, 12 to 2pmNew
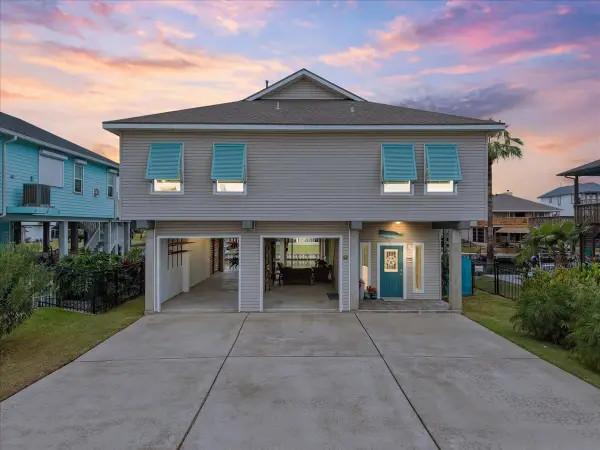 $499,000Active3 beds 3 baths1,946 sq. ft.
52 N Omega Street, La Marque, TX 77568
MLS# 77741563Listed by: CB&A, REALTORS - New
 $459,000Active3 beds 3 baths1,777 sq. ft.
4 N Sandpiper Street, La Marque, TX 77568
MLS# 29901441Listed by: WEICHERT, REALTORS - THE MURRAY GROUP


Protect your home and budget from life's surprises with an Assurant Home Warranty, backed by a partner that supports you through every step of homeownership. Explore Plans.
©2026 Century 21 Real Estate LLC. All rights reserved. CENTURY 21®, the CENTURY 21 Logo and C21® are service marks owned by Century 21 Real Estate LLC. Century 21 Real Estate LLC fully supports the principles of the Fair Housing Act and the Equal Opportunity Act. Each office is independently owned and operated. Listing information is deemed reliable but not guaranteed accurate.