
2808 Gran Castillo Drive, La Marque, TX 77568
Local realty services provided by:CENTURY 21 Lucky Money Real Estate
2808 Gran Castillo Drive,La Marque, TX 77568
$494,900
- 4 Beds
- 4 Baths
- 3,158 sq. ft.
- Single family
- Active
Listed by: jimmy franklin
Office: exp realty llc.888-519-7431
MLS#:9669026
Source:HARMLS
Price summary
- Price:$494,900
- Price per sq. ft.:$156.71
- Monthly HOA dues:$76.08
About this home
Built by Tricoast Homes, this Monterey floor plan is a gorgeous home located in the Lago Mar community. This home welcomes you with trend-conscious flooring that leads you to an updated kitchen complete with granite countertops and stainless-steel appliances. Relax in the primary bathroom, featuring luxurious designs with modern finishes. Unwind outside on the Texas-sized patio. Within each Tricoast home, you will find high vaulted ceilings in the living room. Located in Lago Mar, dive into the heart of the most exciting entertainment district in Texas. The 12-acre Lago Mar crystal clear lagoon is the largest in Texas and will be your very own tropical staycation. Bay Area breezes will caress you while you lounge on white-sand beaches, swim in azure waters, or dine lagoon-side on our beach boardwalk. Contact us today for more information!
Contact an agent
Home facts
- Year built:2026
- Subdivision & Development:Lago Mar Pod 8 Sec 9a
- Listing ID #:9669026
- Updated:August 27, 2026 at 11:55 AM
Rooms and interior
- Bedrooms:4
- Total bathrooms:4
- Full bathrooms:3
- Half bathrooms:1
- Rooms Total:8
- Flooring:Carpet, Plank, Tile, Vinyl
- Kitchen Description:Dishwasher, Disposal, Electric Oven, Gas Cooktop, Microwave
- Living area:3,158 sq. ft.
Heating and cooling
- Cooling:Central Air, Electric
- Heating:Central, Gas
- Central air:Yes
Structure and exterior
- Roof:Composition
- Year built:2026
- Building area:3,158 sq. ft.
- Lot area:0.21 Acres
- Lot Features:Subdivision
- Architectural Style:Traditional
- Construction Materials:Brick
- Foundation Description:Slab
- Levels:2 Stories
Schools
- High school:DICKINSON HIGH SCHOOL
- Middle school:LOBIT MIDDLE SCHOOL
- Elementary school:LOBIT ELEMENTARY SCHOOL
Utilities
- Sewer:Public Sewer
Finances and disclosures
- Price:$494,900
- Price per sq. ft.:$156.71
- Tax amount:$2,372 (2026)
Features and amenities
- Appliances:Dishwasher, Disposal, Electric Oven, Gas Cooktop, Microwave
Parking
- Parking description:Garage
- Garage:Yes
- Garage spaces:2
New listings near 2808 Gran Castillo Drive
- New
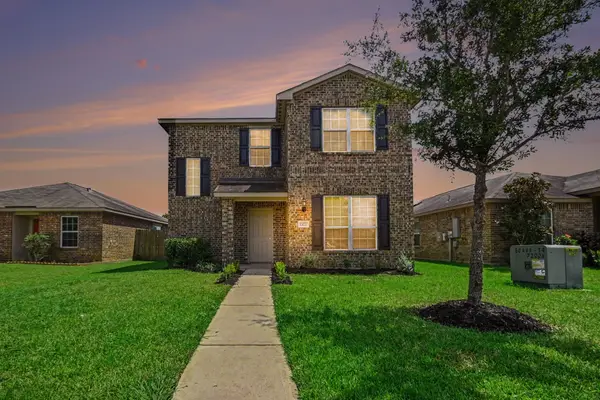 $289,000Active4 beds 3 baths2,118 sq. ft.
12027 Windage Drive, La Marque, TX 77568
MLS# 12047492Listed by: CENTRAL METRO REALTY - New
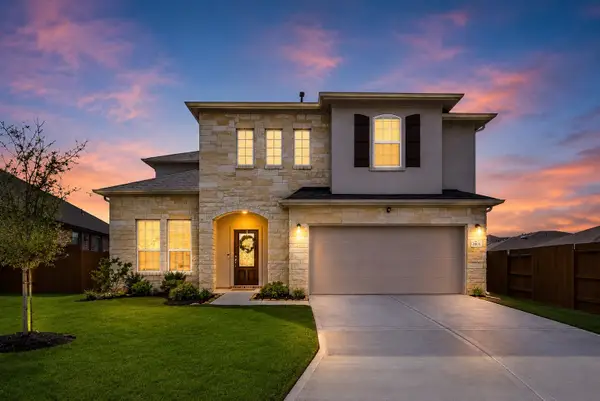 $450,000Active5 beds 3 baths2,811 sq. ft.
2805 Vanilla Sky Lane, La Marque, TX 77568
MLS# 13687712Listed by: REAL BROKER, LLC - New
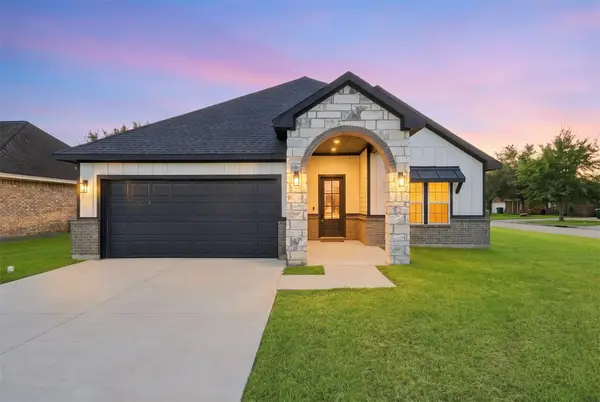 $305,000Active3 beds 2 baths1,672 sq. ft.
36 Prairie Oaks Drive, La Marque, TX 77510
MLS# 55181524Listed by: FIV REALTY CO TEXAS LLC - New
 $250,000Active2 beds -- baths838 sq. ft.
118 Johnson Street, La Marque, TX 77568
MLS# 65564338Listed by: EXP REALTY LLC  $214,500Pending3 beds 2 baths1,196 sq. ft.
1010 Linden Street, La Marque, TX 77568
MLS# 10540163Listed by: FORD REALTY GROUP & PROPERTY MANAGEMENT- New
 $99,000Active3 beds 1 baths1,255 sq. ft.
2631 N Camp Circle, La Marque, TX 77568
MLS# 73113019Listed by: FATHOM REALTY - New
 $125,000Active4 beds 2 baths2,799 sq. ft.
225 Beatrice Street, La Marque, TX 77568
MLS# 75086339Listed by: FOUNDATIONS REALTY - Open Sun, 3 to 5pmNew
 $175,000Active3 beds 1 baths1,303 sq. ft.
1108 Prune Street, La Marque, TX 77568
MLS# 22610808Listed by: AEA REALTY, LLC - New
 $315,000Active4 beds 4 baths2,981 sq. ft.
410 Havenstone Lane, La Marque, TX 77568
MLS# 32619007Listed by: EXP REALTY LLC - New
 $289,999Active3 beds 3 baths1,719 sq. ft.
102 Indigo Brush Drive, La Marque, TX 77568
MLS# 62781347Listed by: EXP REALTY LLC


Protect your home and budget from life's surprises with an Assurant Home Warranty, backed by a partner that supports you through every step of homeownership. Explore Plans.
©2026 Century 21 Real Estate LLC. All rights reserved. CENTURY 21®, the CENTURY 21 Logo and C21® are service marks owned by Century 21 Real Estate LLC. Century 21 Real Estate LLC fully supports the principles of the Fair Housing Act and the Equal Opportunity Act. Each office is independently owned and operated. Listing information is deemed reliable but not guaranteed accurate.