
422 Hawks View Drive, La Marque, TX 77568
Local realty services provided by:CENTURY 21 Republic
422 Hawks View Drive,La Marque, TX 77568
$273,000
- 4 Beds
- 2 Baths
- 1,668 sq. ft.
- Single family
- Active
Listed by: berenice darr
Office: jla realty713-489-8130
MLS#:5330321
Source:HARMLS
Price summary
- Price:$273,000
- Price per sq. ft.:$163.67
- Monthly HOA dues:$29.17
About this home
Welcome to this beautiful one-story, 4-bedroom, 2-bathroom home with 1,658 sq. ft. of comfortable living space. This home has been lovingly maintained by its original and only owner, and it shows. You’ll appreciate the care and attention that has gone into keeping the home in excellent condition.
The open floor plan creates a spacious feel, with a kitchen featuring an island, granite countertops, and energy-efficient appliances. The spacious primary bedroom offers a comfortable retreat, while the two-car attached garage provides convenience and storage.
Step outside and enjoy your own private pool and fully fenced backyard, perfect for relaxing, entertaining, or enjoying warm Texas days with family and friends.
Located in Painted Meadows, this home is just minutes from Clear Lake and Galveston Island, with easy access to shopping, dining, recreation, and the coast.
A well-maintained, one-owner home with a private pool in a convenient location — ready for its next chapter.
Contact an agent
Home facts
- Year built:2016
- Subdivision & Development:Painted Meadows
- Listing ID #:5330321
- Updated:October 02, 2026 at 11:53 AM
Rooms and interior
- Bedrooms:4
- Total bathrooms:2
- Full bathrooms:2
- Rooms Total:8
- Flooring:Carpet, Tile
- Dining Description:Kitchen Dining Combo
- Bathrooms Description:Tub Shower
- Kitchen Description:Dishwasher, Disposal, Electric Oven, Electric Range, Granite Counters, Kitchen Dining Combo, Kitchen Island, Microwave, Pantry, Refrigerator
- Living area:1,668 sq. ft.
Heating and cooling
- Cooling:Central Air, Electric
- Heating:Central, Electric
- Central air:Yes
Structure and exterior
- Roof:Composition
- Year built:2016
- Building area:1,668 sq. ft.
- Lot area:0.21 Acres
- Lot Features:Cul De Sac, Subdivision
- Architectural Style:Traditional
- Construction Materials:Brick, Cement Siding, Wood Siding
- Exterior Features:Fence
- Foundation Description:Slab
- Levels:1 Story
Schools
- High school:SANTA FE HIGH SCHOOL
- Middle school:SANTA FE JUNIOR HIGH SCHOOL
- Elementary school:WILLIAM F BARNETT ELEMENTARY SCHOOL
Utilities
- Sewer:Public Sewer
Finances and disclosures
- Price:$273,000
- Price per sq. ft.:$163.67
- Tax amount:$5,726 (2025)
Features and amenities
- Appliances:Dishwasher, Disposal, Electric Oven, Electric Range, Microwave, Refrigerator
- Amenities:High Ceilings, Low Emissivity Windows, Programmable Thermostat, Smoke Detectors
- Pool features:In Ground
Parking
- Parking description:Garage
- Garage:Yes
- Garage spaces:2
New listings near 422 Hawks View Drive
- New
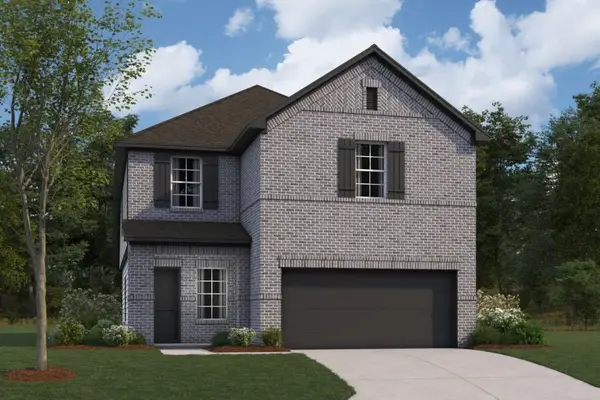 $301,990Active4 beds 3 baths2,138 sq. ft.
1126 Radiant Avenue, La Marque, TX 77568
MLS# 55739997Listed by: M/I HOMES - New
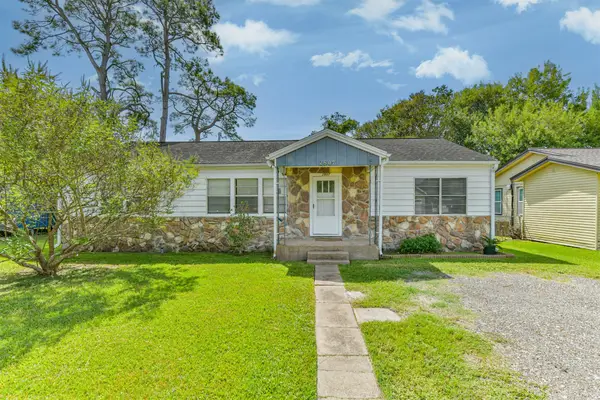 $149,000Active3 beds 1 baths1,326 sq. ft.
2807 Fannin Street, La Marque, TX 77568
MLS# 73728882Listed by: RA BROKERS - New
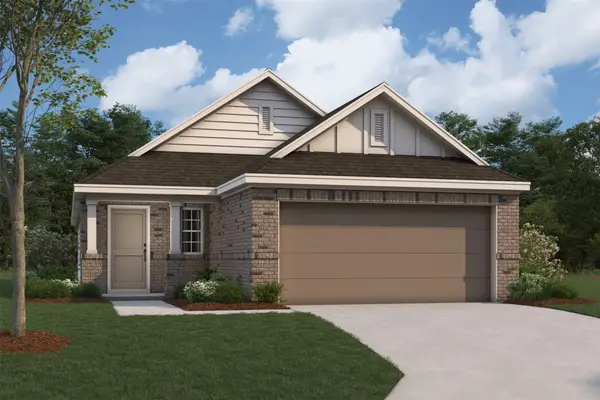 $262,990Active3 beds 2 baths1,491 sq. ft.
1110 Radiant Avenue, La Marque, TX 77568
MLS# 79576014Listed by: M/I HOMES - New
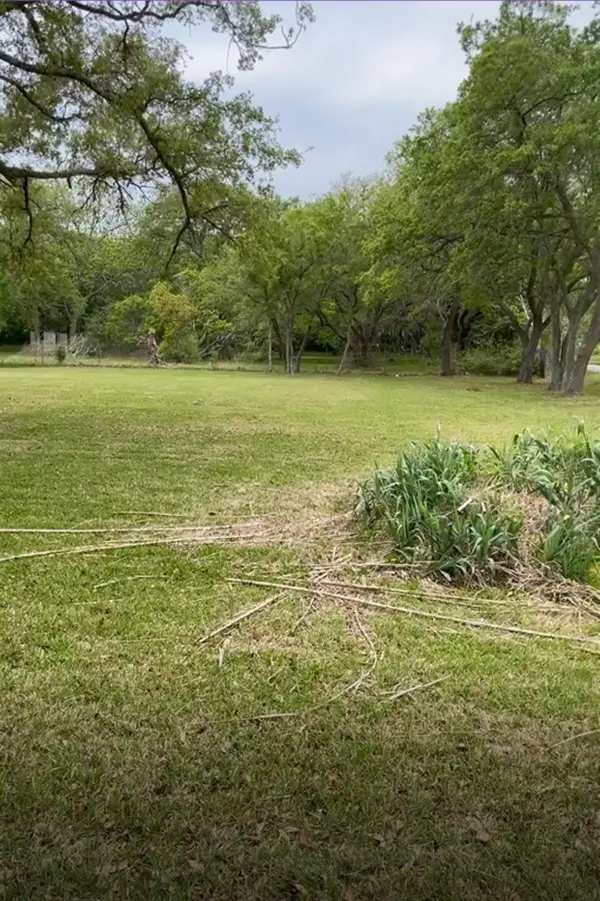 $179,999Active2 Acres
2702 Lake Road, La Marque, TX 77568
MLS# 55942282Listed by: LANDLORDS OF TEXAS, LLC - New
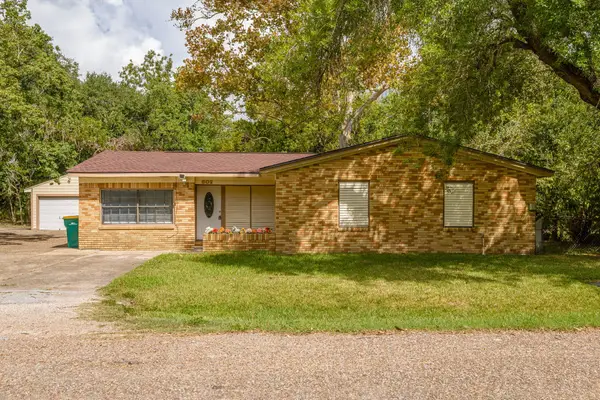 $199,500Active4 beds 2 baths1,459 sq. ft.
602 Roosevelt Street, La Marque, TX 77568
MLS# 28623247Listed by: MILES REAL ESTATE - New
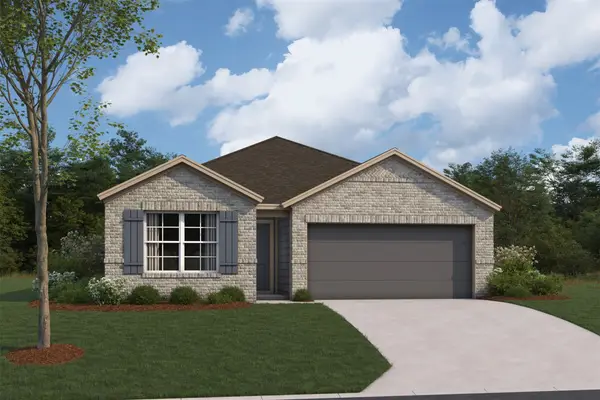 $280,990Active3 beds 2 baths1,524 sq. ft.
1046 Garnet Star Drive, La Marque, TX 77568
MLS# 37780481Listed by: M/I HOMES - New
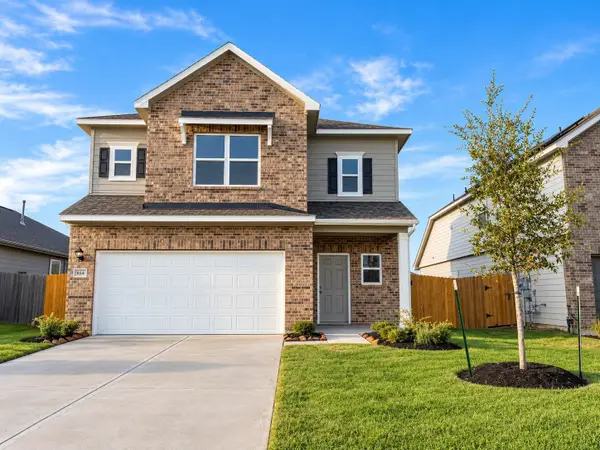 $283,195Active3 beds 3 baths2,061 sq. ft.
654 Cherry Tree Drive, La Marque, TX 77568
MLS# 62280416Listed by: KELLER WILLIAMS SIGNATURE - New
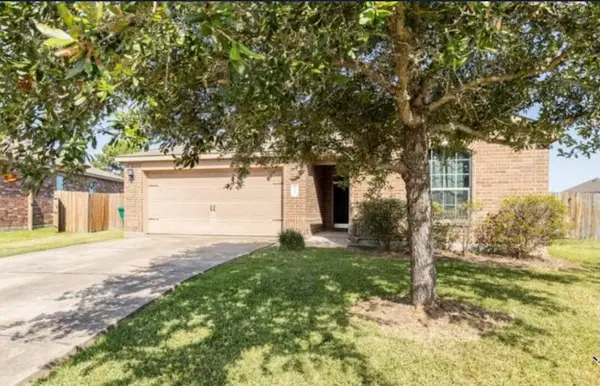 $250,000Active4 beds 2 baths1,639 sq. ft.
883 Indigo Springs Lane, La Marque, TX 77568
MLS# 14803601Listed by: IDG REALTY - New
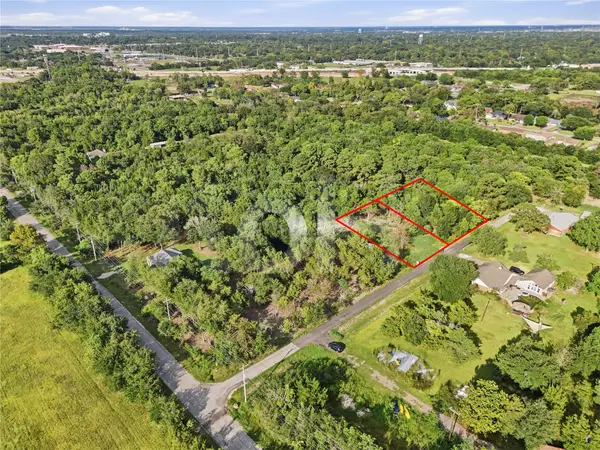 $53,000Active0.5 Acres
Lot 12 & 13 Moss St, La Marque, TX 77568
MLS# 88222501Listed by: RE/MAX COASTAL - New
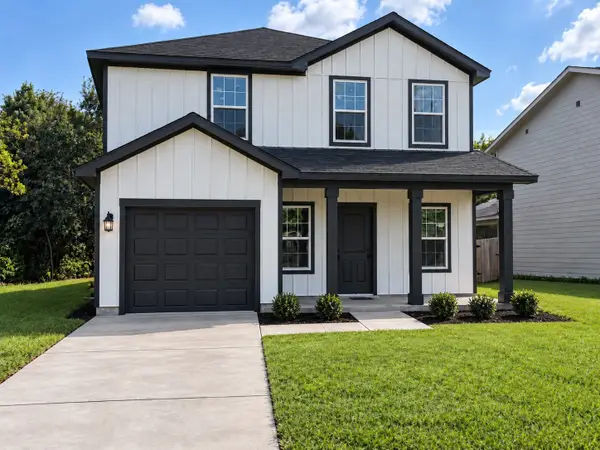 $259,900Active4 beds 3 baths1,812 sq. ft.
1723 Thompson Street, La Marque, TX 77568
MLS# 14601464Listed by: COMPASS RE TEXAS, LLC - HOUSTON


Protect your home and budget from life's surprises with an Assurant Home Warranty, backed by a partner that supports you through every step of homeownership. Explore Plans.
©2026 Century 21 Real Estate LLC. All rights reserved. CENTURY 21®, the CENTURY 21 Logo and C21® are service marks owned by Century 21 Real Estate LLC. Century 21 Real Estate LLC fully supports the principles of the Fair Housing Act and the Equal Opportunity Act. Each office is independently owned and operated. Listing information is deemed reliable but not guaranteed accurate.