
104 Estates, La Vernia, TX 78121
Local realty services provided by:CENTURY 21 Middleton
104 Estates,La Vernia, TX 78121
$559,900
- 4 Beds
- 4 Baths
- 2,575 sq. ft.
- Single family
- Active
Listed by: nora lopez
Office: doslunas realty
MLS#:1896984
Source:LERA
Price summary
- Price:$559,900
- Price per sq. ft.:$217.44
- Monthly HOA dues:$25
About this home
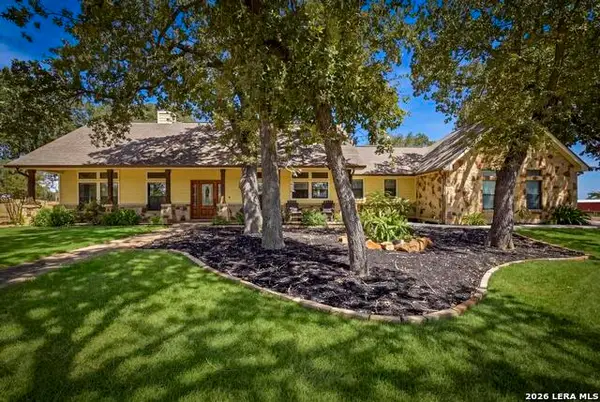
Discover the perfect blend of style, space, and function in this beautifully crafted 4 bedrooms, 3.5 bath home with a mother-in-law suite and plenty of space for family, friends, and guests. Stepping inside this gorgeous home you will find 11 ft ceilings in main living areas with tall 8 ft doors that compliments the home through out. The living room boosts ceilings with beams that will pair beautifully with the kitchen cabinets. The walk-in pantry has a lot of shelving/storage. The laundry room has cabinets and a sink. Recess lighting throughout. The two-car side entry garage makes for a more luxurious front exterior of the home. In the front is a nice sized porch and in the back of the home you will find a wide patio with stained wood ceiling. If you're seeking elegance, space and thoughtful design in a country setting location, this is the one.
Contact an agent
Home facts
- Year built:2025
- Subdivision & Development:THE ESTATES AT TRIPLE R RANCH
- Listing ID #:1896984
- Added:360 day(s) ago
- Updated:August 26, 2026 at 07:25 PM
Rooms and interior
- Bedrooms:4
- Total bathrooms:4
- Full bathrooms:3
- Half bathrooms:1
- Flooring:Ceramic Tile, Laminate
- Dining Description:Separate Dining Room
- Bathrooms Description:Double Vanity, Tub/Shower Separate
- Kitchen Description:Dishwasher, Disposal, Island Kitchen, Stove/Range, Walk-In Pantry
- Bedroom Description:All Bedrooms Downstairs, Ceiling Fan, Full Bath, Master Bedroom Downstairs, Walk-In Closet
- Living area:2,575 sq. ft.
Heating and cooling
- Cooling:One Central
- Heating:Central, Electric
Structure and exterior
- Roof:Wood Shingle/Shake
- Year built:2025
- Building area:2,575 sq. ft.
- Lot area:1.03 Acres
- Architectural Style:One Story, Ranch
- Construction Materials:Cement Fiber, Stone/Rock
- Foundation Description:Slab
- Levels:1 Story
Schools
- High school:Call District
- Middle school:Call District
- Elementary school:Call District
Utilities
- Sewer:Septic
Finances and disclosures
- Price:$559,900
- Price per sq. ft.:$217.44
- Tax amount:$2,213 (2023)
Features and amenities
- Laundry features:Dryer Connection, Laundry Main Level, Washer Connection
- Amenities:Ceiling Fans, Utility Room Inside
Parking
- Parking description:Two Car Garage
 IDX information is provided exclusively for consumers’ personal, non-commercial use, that it may not be used for any purpose other than to identify prospective properties consumers may be interested in purchasing, and that the data is deemed reliable but is not guaranteed accurate by LERA MLS (Local Expertise Regional Access). The MLS may, at its discretion, require use of other disclaimers as necessary to protect participants and/or the MLS from liability.
 New listings near 104 Estates
- New
 $545,000Active3 beds 3 baths2,052 sq. ft.
15 Post Oak Rd, La Vernia, TX 78121
MLS# 2011648Listed by: KELLER WILLIAMS LEGACY - New
 $81,000Active0.3 Acres
157 Ash Pkwy, La Vernia, TX 78121
MLS# 2011417Listed by: REAL BROKER, LLC - New
 $494,900Active3 beds 2 baths2,035 sq. ft.
116 Woodbridge Dr, La Vernia, TX 78121
MLS# 2011110Listed by: EXP REALTY - New
 $384,900Active4 beds 2 baths1,600 sq. ft.
169 Pine Valley Dr, La Vernia, TX 78121
MLS# 2010785Listed by: STETSN REAL ESTATE - New
 $550,000Active4 beds 3 baths2,331 sq. ft.
4863 Fm 775, La Vernia, TX 78121
MLS# 1994907Listed by: MAGNOLIA REALTY - New
 $669,000Active4 beds 3 baths2,639 sq. ft.
197 Lakeview Circle, La Vernia, TX 78121
MLS# 623280Listed by: COLLAB-RT REALTY, LLC - New
 $669,000Active5 beds 5 baths2,925 sq. ft.
120 Pioneer, La Vernia, TX 78121
MLS# 2010241Listed by: JB GOODWIN, REALTORS - New
 $685,000Active3 beds 3 baths2,959 sq. ft.
129 Vintage Ranch, La Vernia, TX 78121
MLS# 2010149Listed by: KELLER WILLIAMS CITY-VIEW - New
 $689,000Active4 beds 3 baths3,025 sq. ft.
140 Dragonfly, La Vernia, TX 78121
MLS# 2010194Listed by: JB GOODWIN, REALTORS - New
 $598,000Active4 beds 3 baths2,552 sq. ft.
109 W Magnolia Cir, La Vernia, TX 78121
MLS# 2009685Listed by: CAMINO REAL MANAGEMENT, LLC


Protect your home and budget from life's surprises with an Assurant Home Warranty, backed by a partner that supports you through every step of homeownership. Explore Plans.
©2026 Century 21 Real Estate LLC. All rights reserved. CENTURY 21®, the CENTURY 21 Logo and C21® are service marks owned by Century 21 Real Estate LLC. Century 21 Real Estate LLC fully supports the principles of the Fair Housing Act and the Equal Opportunity Act. Each office is independently owned and operated. Listing information is deemed reliable but not guaranteed accurate.