
112 Pioneer Dr, La Vernia, TX 78121
Local realty services provided by:CENTURY 21 Judge Fite Company
Listed by: skyler harmon
Office: lone star realty - lockhart
MLS#:1892022
Source:ACTRIS
112 Pioneer Dr,La Vernia, TX 78121
$659,999
- 6 Beds
- 4 Baths
- 2,925 sq. ft.
- Single family
- Active
Price summary
- Price:$659,999
- Price per sq. ft.:$225.64
- Monthly HOA dues:$25
About this home
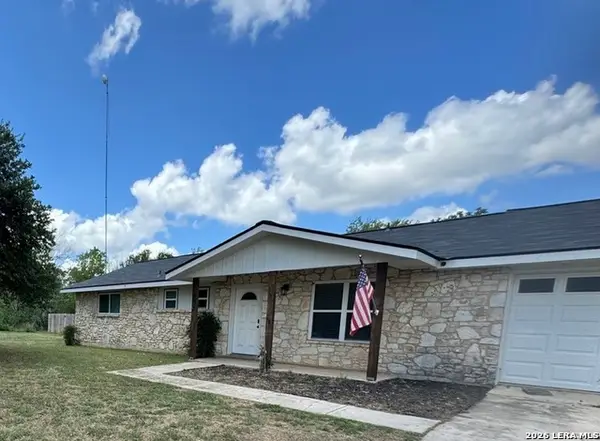
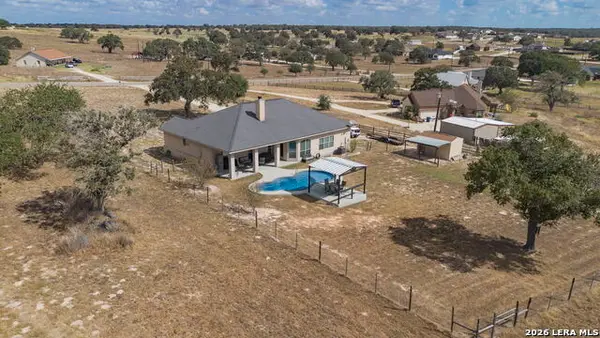
This is one of those homes that looks like it came straight out of a magazine! Custom built in 2025, this stunning 6 bedroom, 3.5 bathroom home sits on a full acre in La Vernia and is filled with beautiful details from top to bottom. The open concept floor plan feels incredibly bright and airy, with large windows, high ceilings, wooden beams, recessed lighting, statement chandeliers, and beautiful stone and tile work throughout. The kitchen is a showstopper with Taj Mahal countertops, two toned cabinetry, an oversized island with plenty of seating, a farmhouse style sink, and a huge hidden pantry with tons of shelving and counter space. The kitchen opens directly to the spacious living room with a beautiful fireplace and built in shelving. A separate playroom/office/bedroom offers even more flexible living space and features custom built in shelving of its own. The primary suite includes a huge walk in closet and a beautiful bathroom with a double vanity and oversized walk in shower with custom tile and glass surround. French doors lead to the large covered back porch with a wood accented ceiling, recessed lighting, and a second fireplace overlooking the expansive fenced and gated backyard. The home also offers a circular driveway, two car garage with a dog wash station, tinted windows, a water softener, and no carpet throughout. Located in a beautiful neighborhood with large lots and plenty of space between homes, you can enjoy the breathing room of acreage living while still being part of a neighborhood. With six bedrooms, an acre of land, and custom details everywhere you look, 112 Pioneer Dr is truly a special home and one you have to see in person to fully appreciate! Grass has been modified in photos to show potential....
Contact an agent
Home facts
- Year built:2025
- Subdivision & Development:THE ESTATES AT TRIPLE R RANCH
- Listing ID #:1892022
- Updated:September 13, 2026 at 03:01 PM
Rooms and interior
- Bedrooms:6
- Total bathrooms:4
- Full bathrooms:3
- Half bathrooms:1
- Flooring:Tile
- Kitchen Description:Dishwasher, Microwave, Range
- Living area:2,925 sq. ft.
Heating and cooling
- Cooling:Central, Electric
- Heating:Central, Electric
- Central air:Yes
Structure and exterior
- Roof:Composition
- Year built:2025
- Building area:2,925 sq. ft.
- Lot area:1.01 Acres
- Lot Features:Back Yard, Cleared, Front Yard, Level
- Construction Materials:Stone, Stucco
- Exterior Features:Private Yard
- Foundation Description:Slab
Schools
- High school:Outside School District
- Elementary school:Outside School District
Utilities
- Water:Public
- Sewer:Septic Tank
Finances and disclosures
- Price:$659,999
- Price per sq. ft.:$225.64
- Tax amount:$1,066 (2025)
Features and amenities
- Appliances:Dishwasher, Electric Water Heater, Microwave, Range, Water Softener
- Amenities:Pantry
Parking
- Total parking spaces:6
- Parking description:Circular Driveway, Garage
- Garage:Yes
- Garage spaces:2
New listings near 112 Pioneer Dr
- New
 $359,000Active3 beds 2 baths1,542 sq. ft.
303 Dry Hollow Rd, La Vernia, TX 78121
MLS# 2016081Listed by: SOUTH ROOTS REALTY - New
 $465,000Active3 beds 2 baths2,051 sq. ft.
708 Lake Valley Dr, La Vernia, TX 78121
MLS# 2015929Listed by: BRININSTOOL PROPERTIES - New
 $699,999Active4 beds 3 baths2,772 sq. ft.
153 Timber Pl, La Vernia, TX 78121
MLS# 2015519Listed by: KELLER WILLIAMS HERITAGE - New
 $399,000Active3 beds 2 baths1,681 sq. ft.
745 Warncke Rd, La Vernia, TX 78121
MLS# 2015474Listed by: EXP REALTY - New
 $800,000Active3 beds 3 baths2,017 sq. ft.
330 Blackjack Rd, La Vernia, TX 78121
MLS# 2015475Listed by: TKO LISTINGS, LLC - New
 $289,000Active3 beds 2 baths1,144 sq. ft.
4005 County Road 307, La Vernia, TX 78121
MLS# 2015457Listed by: FULMER REALTY, LLC - New
 $220,000Active4.99 Acres
14339 Fm 775, La Vernia, TX 78121
MLS# 2015340Listed by: EXP REALTY - New
 $389,000Active3 beds 3 baths2,356 sq. ft.
360 Bear Ridge Dr, La Vernia, TX 78121
MLS# 2014939Listed by: COLDWELL BANKER D'ANN HARPER - New
 $995,000Active-- beds -- baths
12510 Fm 775, La Vernia, TX 78121
MLS# 2014701Listed by: HAYES HERITAGE REALTY, LLC


Protect your home and budget from life's surprises with an Assurant Home Warranty, backed by a partner that supports you through every step of homeownership. Explore Plans.
©2026 Century 21 Real Estate LLC. All rights reserved. CENTURY 21®, the CENTURY 21 Logo and C21® are service marks owned by Century 21 Real Estate LLC. Century 21 Real Estate LLC fully supports the principles of the Fair Housing Act and the Equal Opportunity Act. Each office is independently owned and operated. Listing information is deemed reliable but not guaranteed accurate.