
133 Oak View Dr, La Vernia, TX 78121
Local realty services provided by:CENTURY 21 North East
133 Oak View Dr,La Vernia, TX 78121
$275,000
- 3 Beds
- 2 Baths
- 1,568 sq. ft.
- Mobile / Manufactured
- Active
Listed by: stephanie jewett
Office: phyllis browning company
MLS#:2002245
Source:LERA
Price summary
- Price:$275,000
- Price per sq. ft.:$175.38
About this home
Situated on a spacious one-acre lot in the highly sought-after La Vernia ISD, this charming home welcomes you with a covered front porch featuring a wheelchair-accessible ramp for added convenience. Inside, the home has been thoughtfully updated with brand-new laminate flooring throughout the main living areas, fresh interior paint, and new kitchen countertops. Additional recent improvements include a newly installed dishwasher and new plumbing beneath the home, giving buyers added peace of mind. The standout feature of this property is the oversized detached garage/workshop, complete with electricity throughout, making it ideal for hobbies, storage, or a work shop. Just beyond the home, you'll also find a storage shed that conveys with the property, providing even more space for tools and equipment. The fully fenced backyard offers plenty of room for pets, children, or outdoor entertaining, and with no immediate backyard neighbors, you'll enjoy added privacy and peaceful country living. With no HOA, a low tax rate, and the freedom and space that come with country living, this move-in-ready property is one you won't want to miss!...
Contact an agent
Home facts
- Year built:1995
- Subdivision & Development:OAK HOLLOW PARK
- Listing ID #:2002245
- Added:56 day(s) ago
- Updated:September 16, 2026 at 01:41 PM
Rooms and interior
- Bedrooms:3
- Total bathrooms:2
- Full bathrooms:2
- Flooring:Carpeting, Laminate
- Dining Description:Breakfast Bar, Separate Dining Room
- Bathrooms Description:Double Vanity, Shower Only
- Kitchen Description:Breakfast Bar, Walk-In Pantry
- Bedroom Description:All Bedrooms Downstairs, Ceiling Fan, Full Bath, Master Bedroom Downstairs, Split, Walk-In Closet, Walk-In Closets
- Living area:1,568 sq. ft.
Heating and cooling
- Cooling:One Central
- Heating:Central, Electric
Structure and exterior
- Roof:Composition
- Year built:1995
- Building area:1,568 sq. ft.
- Lot area:1 Acres
- Lot Features:1 - 2 Acres, Level
- Architectural Style:Manufactured Home - Double Wide, One Story
- Construction Materials:Vinyl
- Exterior Features:Chain Link Fence, Covered Patio, Mature Trees, Partial Fence, Storage Building/Shed
- Levels:1 Story
Schools
- High school:La Vernia
- Middle school:La Vernia
- Elementary school:La Vernia
Utilities
- Water:Water System
- Sewer:Septic
Finances and disclosures
- Price:$275,000
- Price per sq. ft.:$175.38
- Tax amount:$4,700 (2026)
Features and amenities
- Laundry features:Laundry Main Level
- Amenities:Ceiling Fans, High Speed Internet, Utility Room Inside
Parking
- Parking description:Detached Garage, Oversized, Three Car Garage
 IDX information is provided exclusively for consumers’ personal, non-commercial use, that it may not be used for any purpose other than to identify prospective properties consumers may be interested in purchasing, and that the data is deemed reliable but is not guaranteed accurate by LERA MLS (Local Expertise Regional Access). The MLS may, at its discretion, require use of other disclaimers as necessary to protect participants and/or the MLS from liability. SABOR Member Broker: Lisa Shaw
New listings near 133 Oak View Dr
- New
 $479,000Active4 beds 2 baths1,845 sq. ft.
700 Lake Valley Dr, La Vernia, TX 78121
MLS# 2016800Listed by: EXP REALTY - New
 $409,000Active4 beds 3 baths2,157 sq. ft.
246 Champions Boulevard, La Vernia, TX 78121
MLS# 624579Listed by: SEPPALA REAL ESTATE GROUP - New
 $199,900Active4.95 Acres
190 Deer Park Rd., La Vernia, TX 78121
MLS# 2016698Listed by: CRISP REALTY, INC. - New
 $315,000Active3 beds 2 baths1,248 sq. ft.
104 Boeck, La Vernia, TX 78121
MLS# 2016674Listed by: SOUTH ROOTS REALTY - New
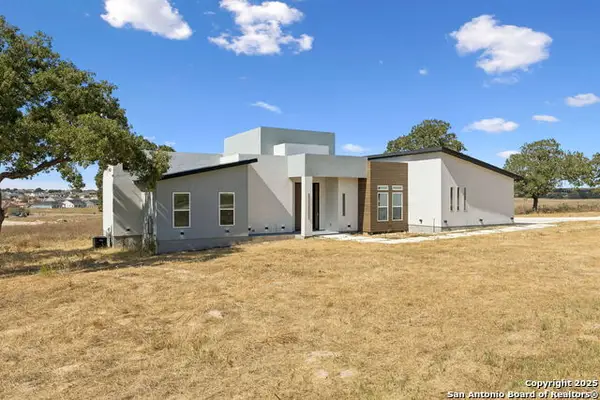 $595,999Active3 beds 3 baths2,388 sq. ft.
147 Las Palomas, La Vernia, TX 78121
MLS# 2016519Listed by: VORTEX REALTY - New
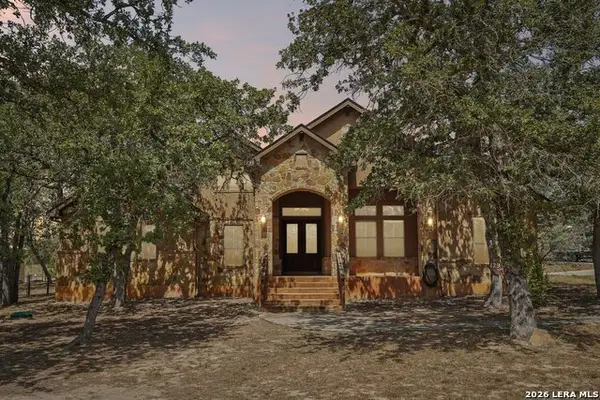 $599,900Active4 beds 3 baths2,604 sq. ft.
129 Hidden Forest Dr, La Vernia, TX 78121
MLS# 2016379Listed by: JLA REALTY - New
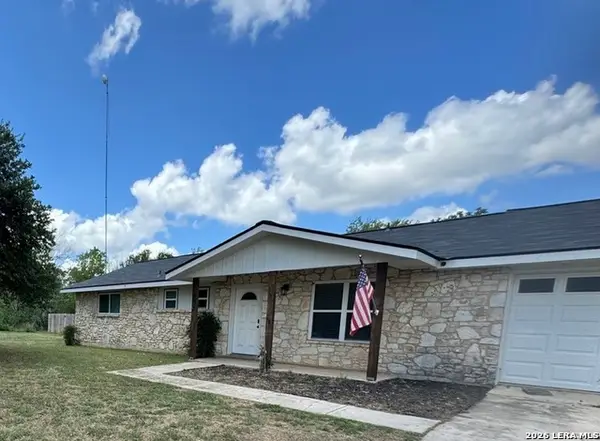 $359,000Active3 beds 2 baths1,542 sq. ft.
303 Dry Hollow Rd, La Vernia, TX 78121
MLS# 2016081Listed by: SOUTH ROOTS REALTY - New
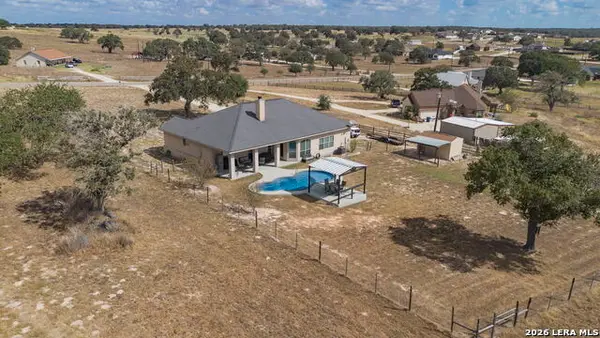 $465,000Active3 beds 2 baths2,051 sq. ft.
708 Lake Valley Dr, La Vernia, TX 78121
MLS# 2015929Listed by: BRININSTOOL PROPERTIES - New
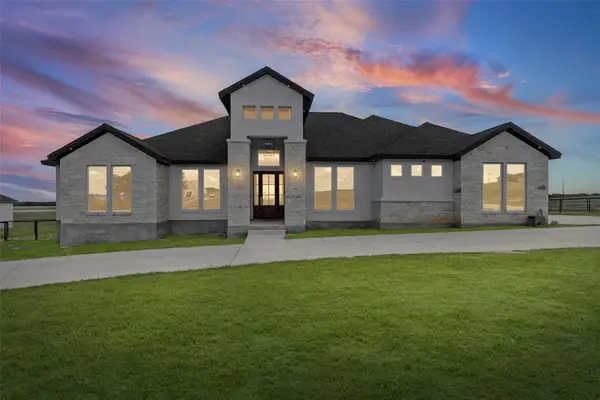 $659,999Active6 beds 4 baths2,925 sq. ft.
112 Pioneer Dr, La Vernia, TX 78121
MLS# 1892022Listed by: LONE STAR REALTY - LOCKHART - New
 $699,999Active4 beds 3 baths2,772 sq. ft.
153 Timber Pl, La Vernia, TX 78121
MLS# 2015519Listed by: KELLER WILLIAMS HERITAGE


Protect your home and budget from life's surprises with an Assurant Home Warranty, backed by a partner that supports you through every step of homeownership. Explore Plans.
©2026 Century 21 Real Estate LLC. All rights reserved. CENTURY 21®, the CENTURY 21 Logo and C21® are service marks owned by Century 21 Real Estate LLC. Century 21 Real Estate LLC fully supports the principles of the Fair Housing Act and the Equal Opportunity Act. Each office is independently owned and operated. Listing information is deemed reliable but not guaranteed accurate.