
136 Summer Meadow Dr, La Vernia, TX 78121
Local realty services provided by:CENTURY 21 North East
136 Summer Meadow Dr,La Vernia, TX 78121
$585,000
- 4 Beds
- 3 Baths
- 2,811 sq. ft.
- Single family
- Active
Listed by: kerry banda
Office: orchard brokerage
MLS#:2013483
Source:LERA
Price summary
- Price:$585,000
- Price per sq. ft.:$208.11
- Monthly HOA dues:$25
About this home
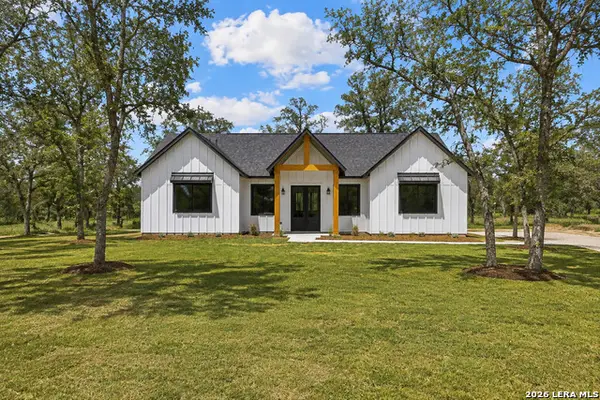
Beautiful single-family home featuring a stone exterior with surrounding grassy areas and a two-car garage. The interior offers tile flooring throughout and an open-concept kitchen, living, and dining area. The kitchen features stainless steel appliances, a breakfast bar, and a spacious island, along with a separate formal dining area. Ceiling fans are located throughout the home for added comfort. The primary suite includes a bathroom with a double vanity, separate shower and tub, and walk-in closet. Washer and dryer hookups are also available. Outside, enjoy a covered patio overlooking a large parcel of land offering plenty of space and potential for future use. This property combines functional living spaces with a spacious outdoor setting.
Contact an agent
Home facts
- Year built:2023
- Subdivision & Development:THE ESTATES AT TRIPLE R RANCH
- Listing ID #:2013483
- Added:1 day(s) ago
- Updated:September 03, 2026 at 11:33 AM
Rooms and interior
- Bedrooms:4
- Total bathrooms:3
- Full bathrooms:3
- Flooring:Ceramic Tile
- Dining Description:Breakfast Bar, Living Room/Dining Room Combo, Separate Dining Room, Two Eating Areas
- Bathrooms Description:Double Vanity, Tub Has Whirlpool, Tub/Shower Separate
- Kitchen Description:Breakfast Bar, Dishwasher, Eat-In Kitchen, Island Kitchen, Refrigerator, Solid Counter Tops, Stove/Range
- Bedroom Description:All Bedrooms Downstairs, Ceiling Fan, Full Bath, Master Bedroom Downstairs, Walk-In Closet, Walk-In Closets
- Living area:2,811 sq. ft.
Heating and cooling
- Cooling:Two Central
- Heating:Central, Electric
Structure and exterior
- Roof:Composition
- Year built:2023
- Building area:2,811 sq. ft.
- Lot area:1.03 Acres
- Architectural Style:One Story
- Construction Materials:Stone/Rock, Stucco
- Exterior Features:Covered Patio
- Foundation Description:Slab
- Levels:1 Story
Schools
- High school:Floresville
- Middle school:Floresville
- Elementary school:South Elementary Floresville
Utilities
- Water:City, Water System
- Sewer:City
Finances and disclosures
- Price:$585,000
- Price per sq. ft.:$208.11
- Tax amount:$9,389 (2025)
Features and amenities
- Laundry features:Dryer Connection, Laundry Main Level, Laundry Room, Washer Connection
- Amenities:Ceiling Fans, Chandelier, Electric Water Heater, High Speed Internet, Study/Library, Utility Room Inside
Parking
- Parking description:Attached Garage, Garage Door Opener, Side Entry Garage, Two Car Garage
 IDX information is provided exclusively for consumers’ personal, non-commercial use, that it may not be used for any purpose other than to identify prospective properties consumers may be interested in purchasing, and that the data is deemed reliable but is not guaranteed accurate by LERA MLS (Local Expertise Regional Access). The MLS may, at its discretion, require use of other disclaimers as necessary to protect participants and/or the MLS from liability. SABOR Member Broker: Lisa Shaw
New listings near 136 Summer Meadow Dr
- New
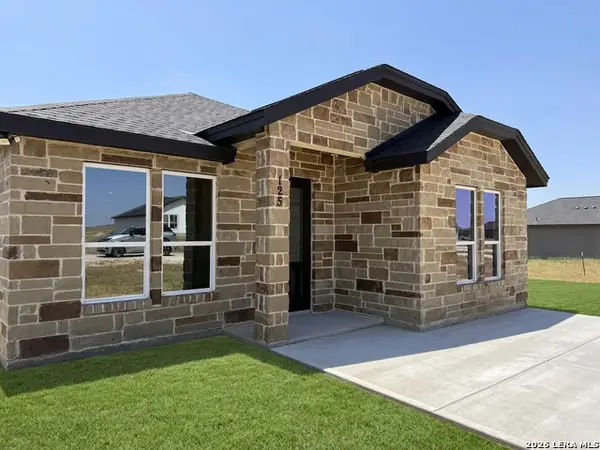 $288,000Active3 beds 2 baths1,360 sq. ft.
125 Camino Verde Ct, La Vernia, TX 78121
MLS# 2013714Listed by: VORTEX REALTY - New
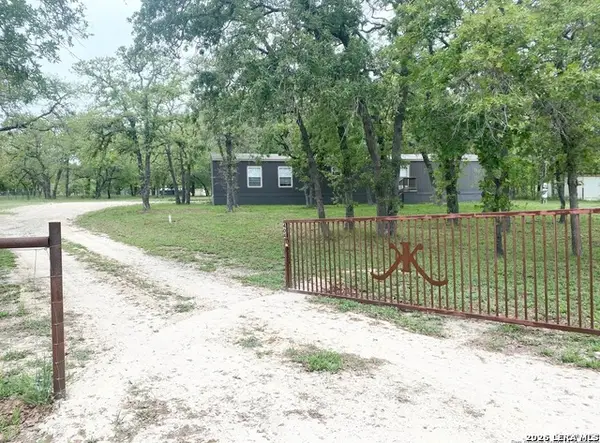 $199,000Active3 beds 2 baths1,216 sq. ft.
404 Hollow Oak, La Vernia, TX 78121
MLS# 2013561Listed by: SOUTH ROOTS REALTY - New
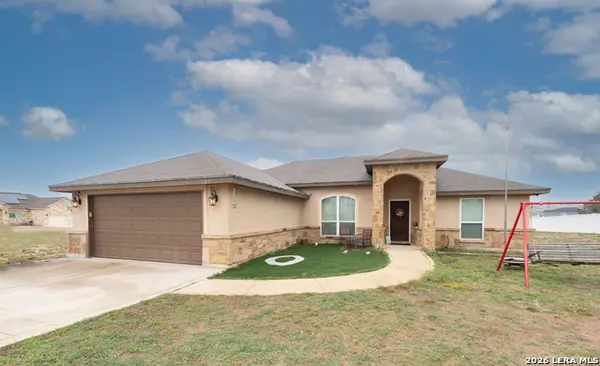 $285,000Active3 beds 2 baths1,671 sq. ft.
103 Muirfield, La Vernia, TX 78121
MLS# 2013484Listed by: KELLER WILLIAMS HERITAGE - New
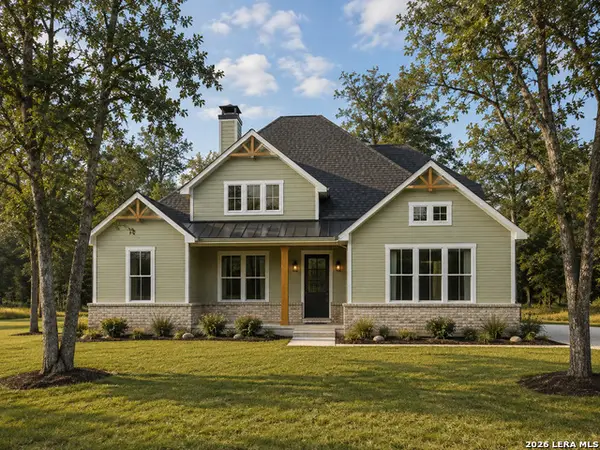 $688,396Active4 beds 3 baths2,646 sq. ft.
124 Pinot Pl, La Vernia, TX 78121
MLS# 2013277Listed by: WSI REALTY - New
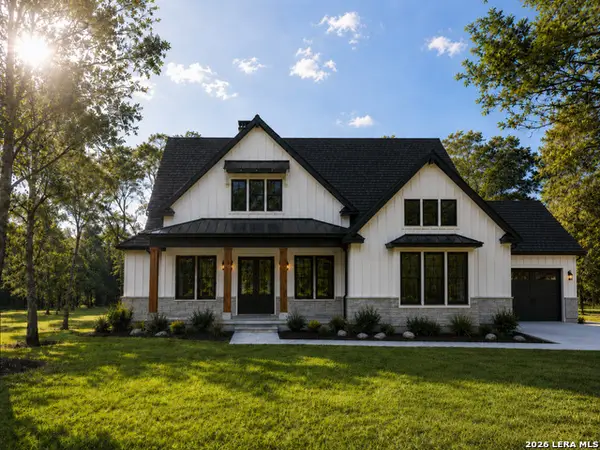 $710,104Active4 beds 3 baths2,723 sq. ft.
132 Pinot Pl, La Vernia, TX 78121
MLS# 2013278Listed by: WSI REALTY - New
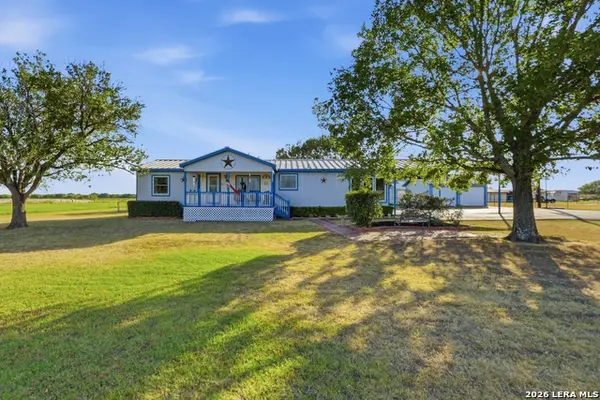 $550,000Active3 beds 2 baths1,681 sq. ft.
775 Warncke Rd, La Vernia, TX 78121
MLS# 2013232Listed by: KELLER WILLIAMS HERITAGE - New
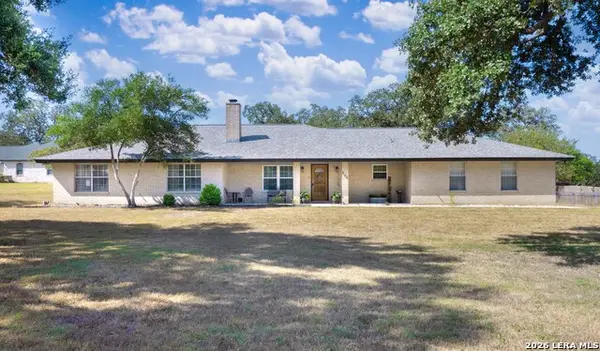 $479,000Active4 beds 3 baths2,148 sq. ft.
206 Deer Ridge Dr, La Vernia, TX 78121
MLS# 2013065Listed by: WATTERS INTERNATIONAL REALTY - New
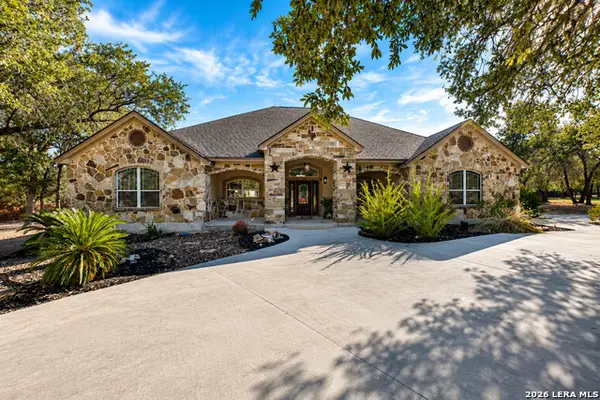 $599,999Active4 beds 5 baths3,882 sq. ft.
149 Legacy Trce, La Vernia, TX 78121
MLS# 2012912Listed by: KELLER WILLIAMS HERITAGE - New
 $566,243Active4 beds 3 baths2,200 sq. ft.
125 Syrah St, La Vernia, TX 78121
MLS# 2012876Listed by: WSI REALTY


Protect your home and budget from life's surprises with an Assurant Home Warranty, backed by a partner that supports you through every step of homeownership. Explore Plans.
©2026 Century 21 Real Estate LLC. All rights reserved. CENTURY 21®, the CENTURY 21 Logo and C21® are service marks owned by Century 21 Real Estate LLC. Century 21 Real Estate LLC fully supports the principles of the Fair Housing Act and the Equal Opportunity Act. Each office is independently owned and operated. Listing information is deemed reliable but not guaranteed accurate.