
148 Woodlands, La Vernia, TX 78121
Local realty services provided by:CENTURY 21 North East
Listed by: jen burrows
Office: legacy broker group
MLS#:1966899
Source:LERA
Price summary
- Price:$630,000
- Price per sq. ft.:$225.89
- Monthly HOA dues:$6.58
About this home
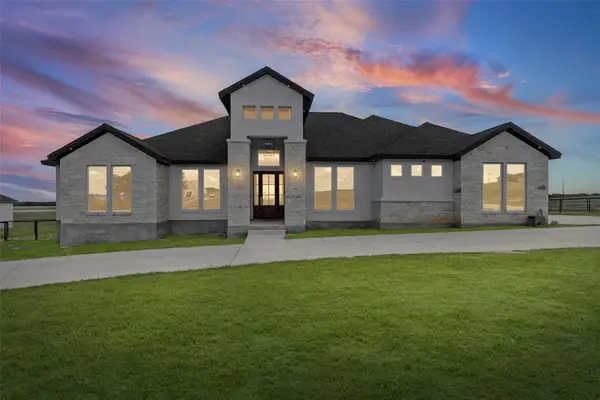
Custom build on 1.09 acres in La Vernia, offering 2,789 square feet, 4 bedrooms, 2.5 baths, and a 3 car garage. Convenient to San Antonio (approximately 30 minutes), New Braunfels, and major employers including the Toyota Motor Manufacturing plant, Lackland AFB, and Randolph AFB, making this an easy commute for city work, military relocations, or manufacturing employees while still offering acreage and privacy. Tall, open ceilings throughout give the home an airy feel from the moment you walk in. The kitchen is built for hosting, featuring a stone wrapped cooktop, a pot filler, and generous counter space for multiple people to cook and gather at once. A flexible bonus room offers options for a home office, formal dining, playroom, or additional living space depending on the buyer's needs. The primary suite functions as a private retreat with direct backyard access, a garden tub, a walk-through shower, dual vanities, and an oversized closet. Outdoors, a covered patio with a fireplace extends the living space year round. The backyard is fully fenced with pet fencing already installed, and the electrical is already run for a future pool. This is country quiet with city close convenience. Come see it for yourself and see if it fits the life you're trying to build....
Contact an agent
Home facts
- Year built:2015
- Subdivision & Development:WOODLANDS
- Listing ID #:1966899
- Added:124 day(s) ago
- Updated:September 16, 2026 at 01:41 PM
Rooms and interior
- Bedrooms:4
- Total bathrooms:3
- Full bathrooms:2
- Half bathrooms:1
- Flooring:Carpeting, Ceramic Tile, Wood
- Dining Description:Breakfast Bar, Living Room/Dining Room Combo, Separate Dining Room, Two Eating Areas
- Bathrooms Description:Garden Tub, Separate Vanity, Tub/Shower Separate
- Kitchen Description:Breakfast Bar, Built-In Oven, Cook Top, Custom Cabinets, Dishwasher, Double Ovens, Eat-In Kitchen, Ice Maker Connection, Island Kitchen, Microwave Oven, Walk-In Pantry
- Bedroom Description:Ceiling Fan, Full Bath, Outside Access, Walk-In Closet, Walk-In Closets
- Living area:2,789 sq. ft.
Heating and cooling
- Cooling:One Central
- Heating:Central, Electric
Structure and exterior
- Roof:Composition
- Year built:2015
- Building area:2,789 sq. ft.
- Lot area:1.09 Acres
- Lot Features:1 - 2 Acres
- Architectural Style:One Story
- Construction Materials:4 Sides Masonry, Stone/Rock
- Exterior Features:Covered Patio, Patio Slab, Privacy Fence, Sprinkler System
- Foundation Description:Slab
- Levels:1 Story
Schools
- High school:La Vernia
- Middle school:La Vernia
- Elementary school:La Vernia
Utilities
- Water:Water System
- Sewer:Septic
Finances and disclosures
- Price:$630,000
- Price per sq. ft.:$225.89
- Tax amount:$11,903 (2025)
Features and amenities
- Laundry features:Dryer Connection, Washer Connection
- Amenities:Attic - Floored, Built-In Oven, Ceiling Fans, Central Vacuum, Electric Water Heater, High Speed Internet, Utility Room Inside
Parking
- Parking description:Garage Door Opener, Three Car Garage
 IDX information is provided exclusively for consumers’ personal, non-commercial use, that it may not be used for any purpose other than to identify prospective properties consumers may be interested in purchasing, and that the data is deemed reliable but is not guaranteed accurate by LERA MLS (Local Expertise Regional Access). The MLS may, at its discretion, require use of other disclaimers as necessary to protect participants and/or the MLS from liability. SABOR Member Broker: Lisa Shaw
New listings near 148 Woodlands
- New
 $479,000Active4 beds 2 baths1,845 sq. ft.
700 Lake Valley Dr, La Vernia, TX 78121
MLS# 2016800Listed by: EXP REALTY - New
 $409,000Active4 beds 3 baths2,157 sq. ft.
246 Champions Boulevard, La Vernia, TX 78121
MLS# 624579Listed by: SEPPALA REAL ESTATE GROUP - New
 $199,900Active4.95 Acres
190 Deer Park Rd., La Vernia, TX 78121
MLS# 2016698Listed by: CRISP REALTY, INC. - New
 $315,000Active3 beds 2 baths1,248 sq. ft.
104 Boeck, La Vernia, TX 78121
MLS# 2016674Listed by: SOUTH ROOTS REALTY - New
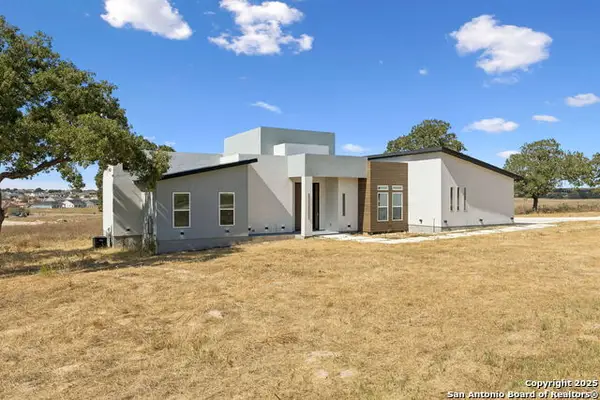 $595,999Active3 beds 3 baths2,388 sq. ft.
147 Las Palomas, La Vernia, TX 78121
MLS# 2016519Listed by: VORTEX REALTY - New
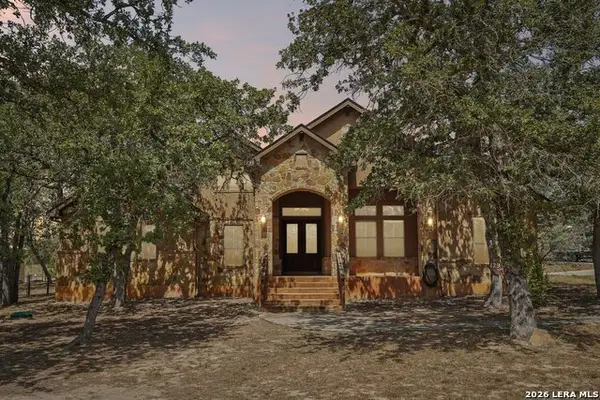 $599,900Active4 beds 3 baths2,604 sq. ft.
129 Hidden Forest Dr, La Vernia, TX 78121
MLS# 2016379Listed by: JLA REALTY - New
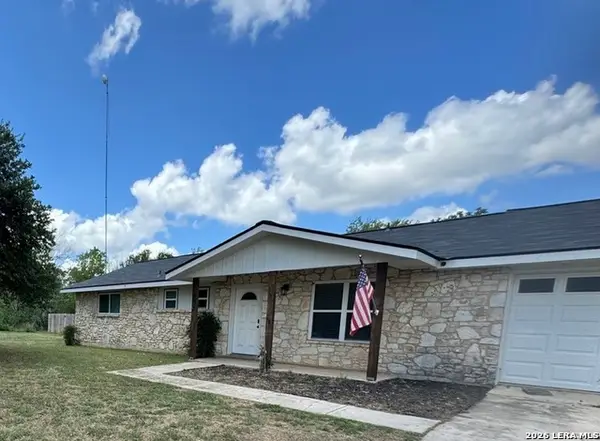 $359,000Active3 beds 2 baths1,542 sq. ft.
303 Dry Hollow Rd, La Vernia, TX 78121
MLS# 2016081Listed by: SOUTH ROOTS REALTY - New
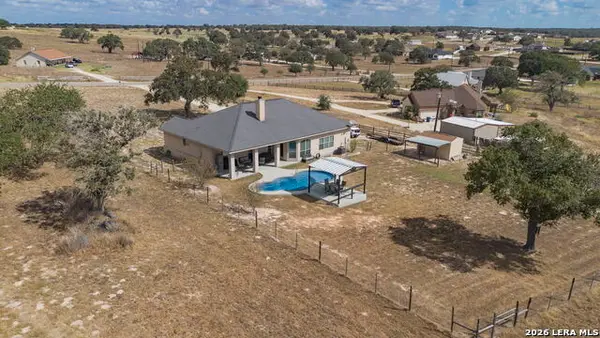 $465,000Active3 beds 2 baths2,051 sq. ft.
708 Lake Valley Dr, La Vernia, TX 78121
MLS# 2015929Listed by: BRININSTOOL PROPERTIES - New
 $659,999Active6 beds 4 baths2,925 sq. ft.
112 Pioneer Dr, La Vernia, TX 78121
MLS# 1892022Listed by: LONE STAR REALTY - LOCKHART - New
 $699,999Active4 beds 3 baths2,772 sq. ft.
153 Timber Pl, La Vernia, TX 78121
MLS# 2015519Listed by: KELLER WILLIAMS HERITAGE


Protect your home and budget from life's surprises with an Assurant Home Warranty, backed by a partner that supports you through every step of homeownership. Explore Plans.
©2026 Century 21 Real Estate LLC. All rights reserved. CENTURY 21®, the CENTURY 21 Logo and C21® are service marks owned by Century 21 Real Estate LLC. Century 21 Real Estate LLC fully supports the principles of the Fair Housing Act and the Equal Opportunity Act. Each office is independently owned and operated. Listing information is deemed reliable but not guaranteed accurate.