
149 Legacy Trce, La Vernia, TX 78121
Local realty services provided by:CENTURY 21 Middleton
149 Legacy Trce,La Vernia, TX 78121
$599,999
- 4 Beds
- 5 Baths
- 3,882 sq. ft.
- Single family
- Active
Listed by: julio elias
Office: keller williams heritage
MLS#:2012912
Source:LERA
Price summary
- Price:$599,999
- Price per sq. ft.:$154.56
About this home
Beautifully maintained 4-bedroom, 4.5-bath custom rock and stucco home on 1.269 acres in Legacy Ranch. This spacious home features an open layout, vaulted ceilings, custom cabinetry, granite countertops, double ovens, and a wood-burning stove. Each bedroom offers a walk-in closet, with multiple en suite baths and a private primary suite featuring dual vanities, a soaking tub, and walk-in shower. Upstairs includes a bonus room with a full bath, perfect for guests, a game room, or home office. Additional features include a circular driveway, covered parking, and a new roof installed in 2023. One of the best values per square foot in the area!
Contact an agent
Home facts
- Year built:2006
- Subdivision & Development:Legacy Ranch
- Listing ID #:2012912
- Added:1 day(s) ago
- Updated:September 01, 2026 at 11:35 AM
Rooms and interior
- Bedrooms:4
- Total bathrooms:5
- Full bathrooms:4
- Half bathrooms:1
- Flooring:Carpeting, Ceramic Tile, Wood
- Bathrooms Description:Double Vanity, Tub/Shower Separate
- Kitchen Description:Built-In Oven, Cook Top, Custom Cabinets, Dishwasher, Double Ovens, Microwave Oven, Refrigerator, Self-Cleaning Oven, Smooth Cooktop, Solid Counter Tops, Vent Fan, Wood Stove
- Bedroom Description:Master Bedroom Downstairs
- Living area:3,882 sq. ft.
Heating and cooling
- Cooling:Two Central
- Heating:Central, Electric, Heat Pump
Structure and exterior
- Roof:Heavy Composition
- Year built:2006
- Building area:3,882 sq. ft.
- Lot area:1.27 Acres
- Architectural Style:One Story
- Construction Materials:4 Sides Masonry
- Foundation Description:Slab
- Levels:1 Story
Schools
- High school:La Vernia
- Middle school:La Vernia
- Elementary school:La Vernia
Utilities
- Water:Water System
- Sewer:Septic
Finances and disclosures
- Price:$599,999
- Price per sq. ft.:$154.56
- Tax amount:$10,794 (2025)
Features and amenities
- Laundry features:Dryer Connection, Washer Connection
- Amenities:2+ Water Heater Units, Built-In Oven, Ceiling Fans, Electric Water Heater, Private Garbage Service, Satellite Dish (owned), Smoke Alarm
Parking
- Parking description:Attached Garage, Side Entry Garage
 IDX information is provided exclusively for consumers’ personal, non-commercial use, that it may not be used for any purpose other than to identify prospective properties consumers may be interested in purchasing, and that the data is deemed reliable but is not guaranteed accurate by LERA MLS (Local Expertise Regional Access). The MLS may, at its discretion, require use of other disclaimers as necessary to protect participants and/or the MLS from liability.
 New listings near 149 Legacy Trce
- New
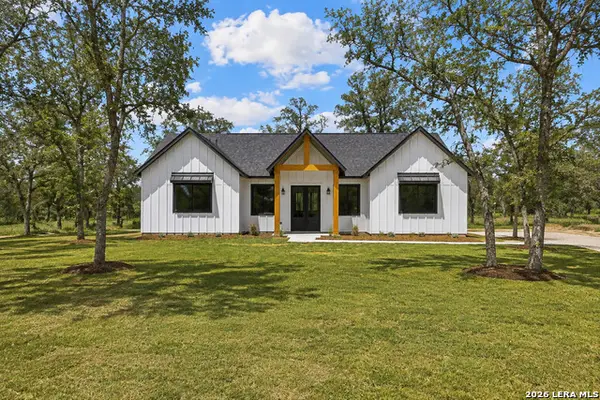 $566,243Active4 beds 3 baths2,200 sq. ft.
125 Syrah St, La Vernia, TX 78121
MLS# 2012876Listed by: WSI REALTY - New
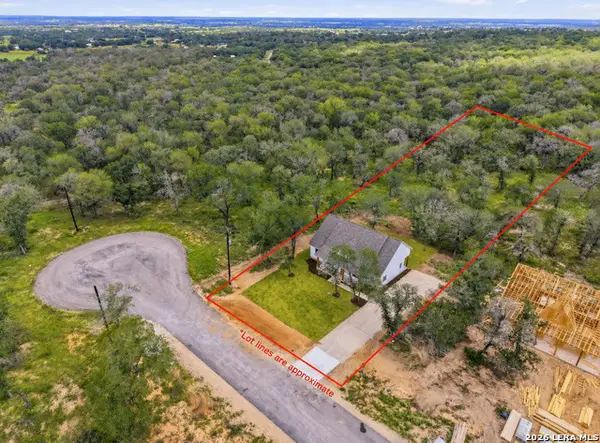 $499,900Active4 beds 3 baths1,880 sq. ft.
105 Tempranillo Ter, La Vernia, TX 78121
MLS# 2012813Listed by: WSI REALTY - New
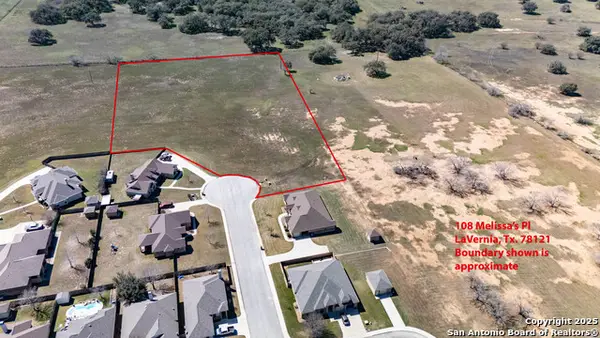 $259,900Active4.52 Acres
108 Melissas Place, La Vernia, TX 78121
MLS# 2012793Listed by: KELLER WILLIAMS HERITAGE - New
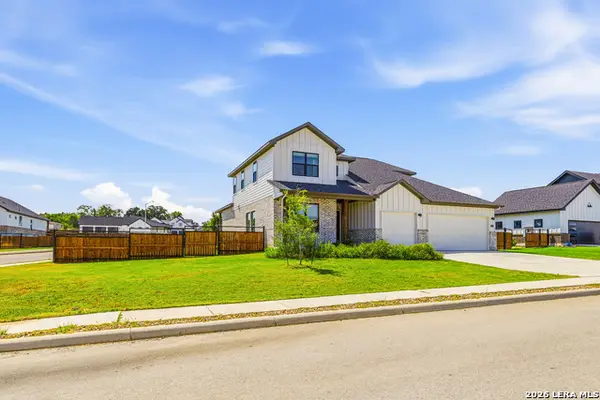 $539,000Active4 beds 3 baths2,537 sq. ft.
145 W Magnolia Cir, La Vernia, TX 78121
MLS# 2012791Listed by: KELLER WILLIAMS HERITAGE - New
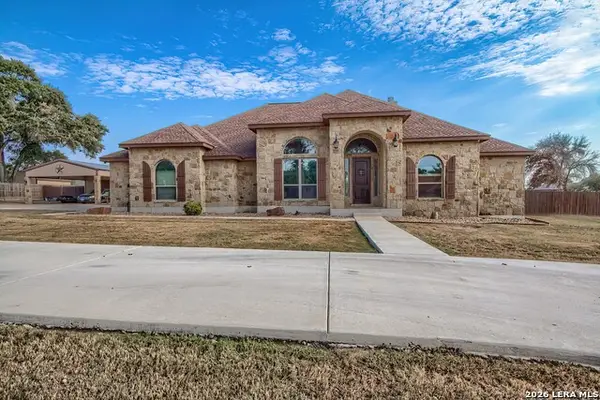 $699,900Active4 beds 3 baths2,617 sq. ft.
125 Bucks Ln, La Vernia, TX 78121
MLS# 2012597Listed by: CITIWIDE ALLIANCE REALTY - New
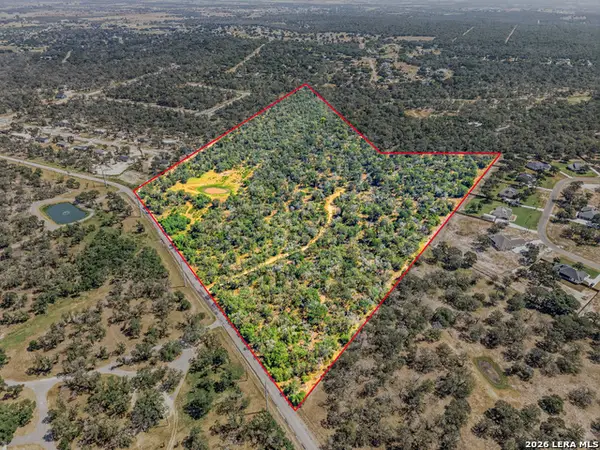 $3,375,000Active3 beds 2 baths1,292 sq. ft.
1581 County Road 321, La Vernia, TX 78121
MLS# 2012282Listed by: KELLER WILLIAMS HERITAGE - New
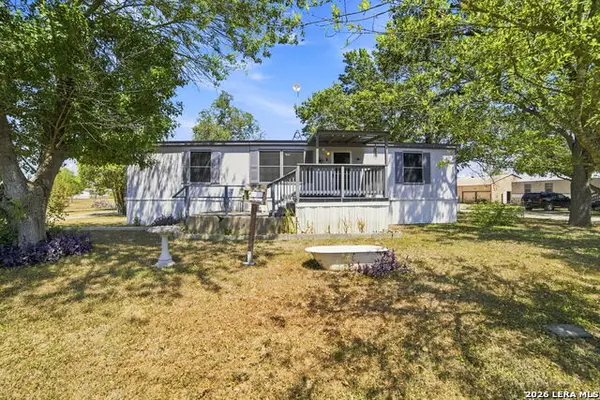 $184,900Active3 beds 2 baths1,344 sq. ft.
207 River Ln, La Vernia, TX 78121
MLS# 2012170Listed by: EPIQUE REALTY LLC - New
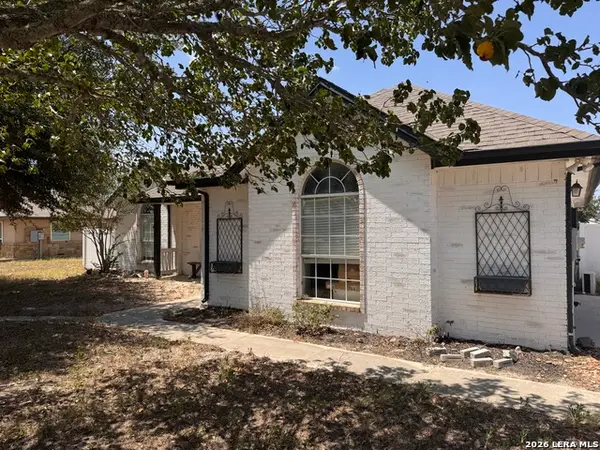 $245,000Active3 beds 2 baths1,640 sq. ft.
107 Muirfield St, La Vernia, TX 78121
MLS# 2012155Listed by: REAL BROKER, LLC - New
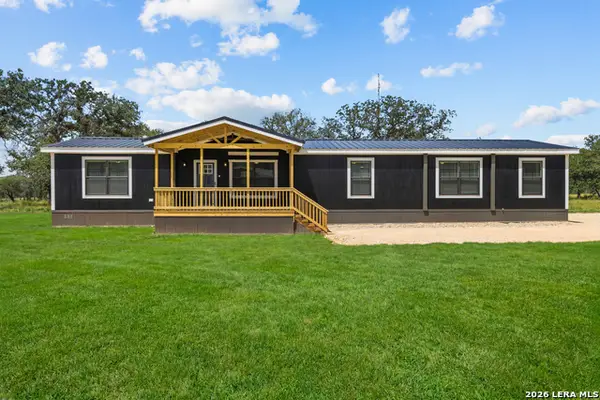 $348,500Active4 beds 2 baths2,001 sq. ft.
140 Syrah St, La Vernia, TX 78121
MLS# 2012094Listed by: WSI REALTY


Protect your home and budget from life's surprises with an Assurant Home Warranty, backed by a partner that supports you through every step of homeownership. Explore Plans.
©2026 Century 21 Real Estate LLC. All rights reserved. CENTURY 21®, the CENTURY 21 Logo and C21® are service marks owned by Century 21 Real Estate LLC. Century 21 Real Estate LLC fully supports the principles of the Fair Housing Act and the Equal Opportunity Act. Each office is independently owned and operated. Listing information is deemed reliable but not guaranteed accurate.