
206 Deer Ridge Dr, La Vernia, TX 78121
Local realty services provided by:CENTURY 21 Scott Myers Realtors
Listed by: christopher watters
Office: watters international realty
MLS#:2013065
Source:LERA
Price summary
- Price:$479,000
- Price per sq. ft.:$223
About this home
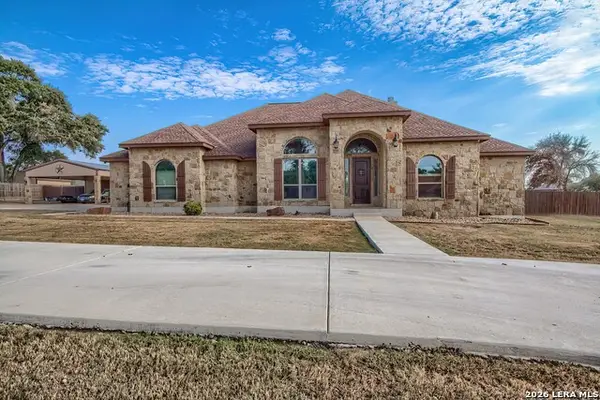
Nestled on 1.12 acres in desirable La Vernia, this inviting 4-bedroom, 2.5-bath single-story home offers a spacious layout with a dedicated dining room, private office, and attached 2-car garage with a wide concrete driveway for additional parking. Mature oak trees grace the front of the property, complemented by a mature mimosa and growing magnolia. A new roof was installed in August 2026, with the roof warranty transferable to the new owners. The exterior was freshly painted approximately eight months ago and features upgraded exterior fixtures and vents, while most of the windows have been updated. Inside, LVP flooring flows throughout the home, and the semi-vaulted living room is filled with natural light and anchored by a brick wood-burning fireplace with a blower motor. The updated kitchen features granite countertops, abundant cabinetry, a farmhouse sink with an updated faucet, a new range hood, a Frigidaire induction range/oven, and an LG refrigerator that conveys. The kitchen connects easily to the dedicated dining room and main living area, creating a functional flow between the home's gathering spaces. A walk-in pantry with multi-bay storage provides additional organization, while a dedicated laundry room is conveniently positioned near the bedroom wing. Extensive built-in storage continues throughout the secondary bedrooms, hallway closet, and linen areas, and new ceiling fans have been installed in the bedrooms. The primary suite is privately positioned at one end of the bedroom wing and features a customized and expanded walk-in closet with multiple hanging areas, built-in shelving, shoe storage, and a large built-in dresser with six storage bays and dedicated jewelry storage. The remodeled primary bathroom offers a double vanity and a fully tiled walk-in shower with a built-in seat and dual shelves, along with additional storage. Three secondary bedrooms share a full bathroom, while a convenient half bathroom is located off the garage. The separate conditioned office with a window A/C unit provides flexible space for working from home, hobbies, or other needs. Outdoor living centers around the large covered back porch, complete with an oversized-blade ceiling fan and additional lighting overlooking the spacious property. Chain-link fencing defines portions of the outdoor space. At the back of the property, a detached storage building/workshop features Hardie-style siding along with an adjoining fenced area suitable for a dog run or chicken coop. The generous acreage provides plenty of room for an RV, camper, recreational equipment, and outdoor activities. A Vivint security system with cameras conveys, and the property offers convenient access to Highway 87, Loop 1604, H-E-B, shopping, and other La Vernia amenities....
Contact an agent
Home facts
- Year built:1996
- Subdivision & Development:DEER RIDGE ESTATES
- Listing ID #:2013065
- Added:1 day(s) ago
- Updated:September 02, 2026 at 01:59 PM
Rooms and interior
- Bedrooms:4
- Total bathrooms:3
- Full bathrooms:2
- Half bathrooms:1
- Flooring:Carpeting, Vinyl
- Dining Description:Breakfast Bar, Living Room/Dining Room Combo
- Bathrooms Description:Double Vanity, Shower Only
- Kitchen Description:Breakfast Bar, Custom Cabinets, Dishwasher, Eat-In Kitchen, Island Kitchen, Microwave Oven, Refrigerator, Solid Counter Tops, Stove/Range
- Bedroom Description:Ceiling Fan, Full Bath, Walk-In Closet, Walk-In Closets
- Living area:2,148 sq. ft.
Heating and cooling
- Cooling:One Central, One Window/Wall
- Heating:Central, Electric
Structure and exterior
- Roof:Composition
- Year built:1996
- Building area:2,148 sq. ft.
- Lot area:1.12 Acres
- Lot Features:1 - 2 Acres, Level, Partially Wooded
- Architectural Style:One Story
- Construction Materials:Brick
- Exterior Features:Chain Link Fence, Covered Patio, Mature Trees, Patio Slab, Storage Building/Shed, Workshop
- Foundation Description:Slab
- Levels:1 Story
Schools
- High school:La Vernia
- Middle school:La Vernia
- Elementary school:La Vernia
Utilities
- Water:Co-op Water
- Sewer:Septic
Finances and disclosures
- Price:$479,000
- Price per sq. ft.:$223
- Tax amount:$6,491 (2025)
Features and amenities
- Laundry features:Dryer Connection, Laundry Room, Washer Connection
- Amenities:Carbon Monoxide Detector, Ceiling Fans, Electric Water Heater, Security System (Owned), Smoke Alarm, Study/Library, Utility Room Inside
Parking
- Parking description:Attached Garage, Garage Door Opener, Oversized, Side Entry Garage, Two Car Garage
 IDX information is provided exclusively for consumers’ personal, non-commercial use, that it may not be used for any purpose other than to identify prospective properties consumers may be interested in purchasing, and that the data is deemed reliable but is not guaranteed accurate by LERA MLS (Local Expertise Regional Access). The MLS may, at its discretion, require use of other disclaimers as necessary to protect participants and/or the MLS from liability.
 New listings near 206 Deer Ridge Dr
- New
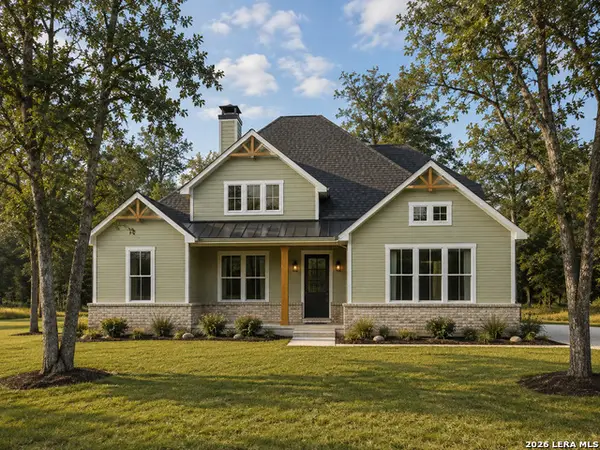 $688,396Active4 beds 3 baths2,646 sq. ft.
124 Pinot Pl, La Vernia, TX 78121
MLS# 2013277Listed by: WSI REALTY - New
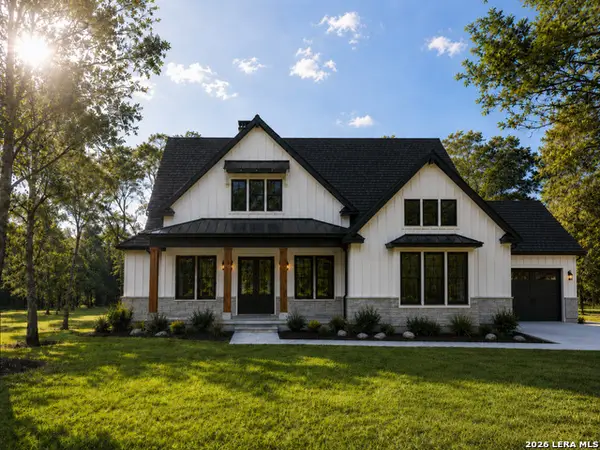 $710,104Active4 beds 3 baths2,723 sq. ft.
132 Pinot Pl, La Vernia, TX 78121
MLS# 2013278Listed by: WSI REALTY - New
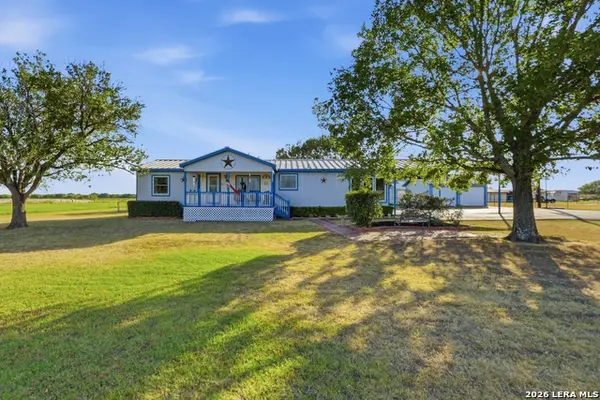 $550,000Active3 beds 2 baths1,681 sq. ft.
775 Warncke Rd, La Vernia, TX 78121
MLS# 2013232Listed by: KELLER WILLIAMS HERITAGE - New
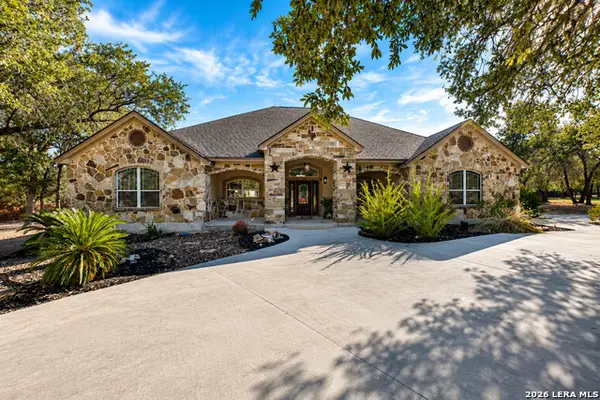 $599,999Active4 beds 5 baths3,882 sq. ft.
149 Legacy Trce, La Vernia, TX 78121
MLS# 2012912Listed by: KELLER WILLIAMS HERITAGE - New
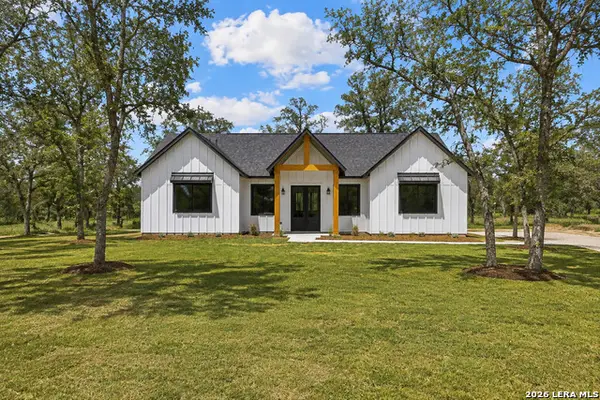 $566,243Active4 beds 3 baths2,200 sq. ft.
125 Syrah St, La Vernia, TX 78121
MLS# 2012876Listed by: WSI REALTY - New
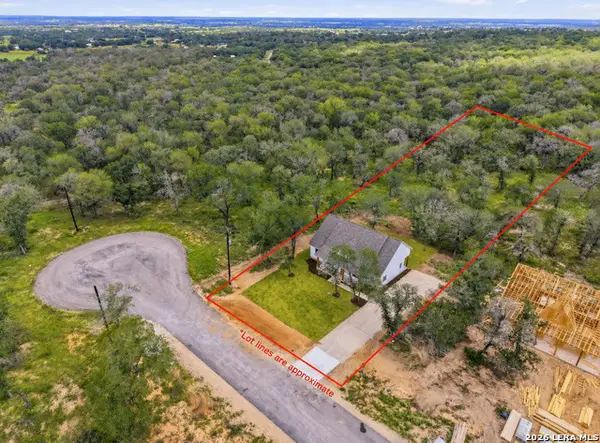 $499,900Active4 beds 3 baths1,880 sq. ft.
105 Tempranillo Ter, La Vernia, TX 78121
MLS# 2012813Listed by: WSI REALTY - New
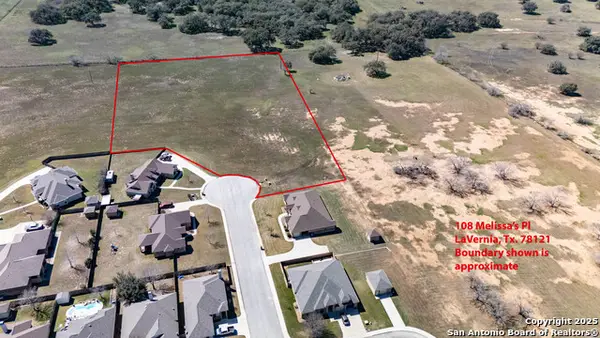 $259,900Active4.52 Acres
108 Melissas Place, La Vernia, TX 78121
MLS# 2012793Listed by: KELLER WILLIAMS HERITAGE - New
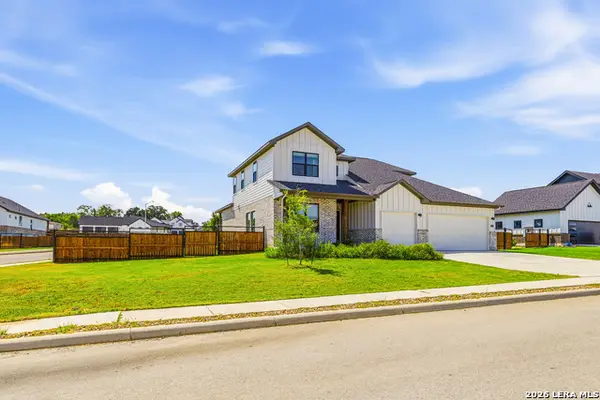 $539,000Active4 beds 3 baths2,537 sq. ft.
145 W Magnolia Cir, La Vernia, TX 78121
MLS# 2012791Listed by: KELLER WILLIAMS HERITAGE - New
 $699,900Active4 beds 3 baths2,617 sq. ft.
125 Bucks Ln, La Vernia, TX 78121
MLS# 2012597Listed by: CITIWIDE ALLIANCE REALTY


Protect your home and budget from life's surprises with an Assurant Home Warranty, backed by a partner that supports you through every step of homeownership. Explore Plans.
©2026 Century 21 Real Estate LLC. All rights reserved. CENTURY 21®, the CENTURY 21 Logo and C21® are service marks owned by Century 21 Real Estate LLC. Century 21 Real Estate LLC fully supports the principles of the Fair Housing Act and the Equal Opportunity Act. Each office is independently owned and operated. Listing information is deemed reliable but not guaranteed accurate.