
76 & 76B Post Oak, La Vernia, TX 78121
Local realty services provided by:CENTURY 21 Middleton
Listed by: john foster
Office: foster family real estate
MLS#:2003832
Source:LERA
Price summary
- Price:$269,000
- Price per sq. ft.:$150.11
About this home
**Check This Out**...Investment Property in La Vernia Tx..OR Family Compound..2-Mfdg Homes on 2.53 ACRES w/Option to install a 3rd one...HM#1 is a 1984 Nearly 1800sf 3-bd & 2-ba Fleetwood Glenbrook Double Wide w/Metal Roof & Recent Updates..Has Very Open Floorplan w/Newer Laminate/Vinyl Flooring "Thru-Out"...Hardi-Board Skirting..2-Porch/Patios.....It has A Retro Foundation making it Eligible for a VA loan.. it was moved here in 2014...HOWEVER HM #2 is a 1984 Approx 1216sf Single Wide (16x76) 3-bd & 2-ba Palm Harbor that has had Past Updates & Was also moved to this location & does not have a retro foundation & is Labeled *Personnel Property* & would convey as Non-Realty.... Comp's show that the Dbl Wide & 2.5 Aces ALONE would easily appraise & Single Wide would convey on a Bill of sale/Non-realty item... It rents out at $1,100a mo...HM #1 was a Previous Rental at $1,750 a mo...NOTE..There is a 3-Meter Electrical Loop on the property from FELPS Elect Co...2-Meters are in Place.. 1 for Ea Hm Plus Each Home has their own Water Meter..There is one Lg Septic System for Both Homes That was Approved by the County to Allow up to 3-Mfdg Homes on the 2.53 Acres...No Hoa Dues or City Taxes...Tax Rate is 1.7%....Taxes for the Land & 2-Mfdg is Approx $3200 a Yr....Possible Owner carry w/20% dn,7.5% int rate, amortized over 30-yr w/a 3-yr balloon...Est Monthly payments would be Approx $1,976 to Include Taxes & Insurance.....Call 4 detailed packet of info...Possibilities For More Income w/a 3rd Hm or Possible Family Compound...HM#1 is Vacant Go & Show Hm#2 Tenant occupied... Will need 24-HR Advance Notice to Show it...Thanks !!!...
Contact an agent
Home facts
- Year built:1984
- Subdivision & Development:OUT/WILSON CO
- Listing ID #:2003832
- Added:50 day(s) ago
- Updated:September 16, 2026 at 01:41 PM
Rooms and interior
- Flooring:Laminate, Vinyl
- Living area:1,792 sq. ft.
Heating and cooling
- Cooling:Unit Central
- Heating:Electric
Structure and exterior
- Roof:Composition, Metal
- Year built:1984
- Building area:1,792 sq. ft.
- Lot area:2.53 Acres
- Construction Materials:Cement Fiber, Siding
- Exterior Features:Mature Trees
Schools
- High school:La Vernia
- Middle school:La Vernia
- Elementary school:La Vernia
Utilities
- Sewer:Aerobic Septic
Finances and disclosures
- Price:$269,000
- Price per sq. ft.:$150.11
- Tax amount:$3,200
 IDX information is provided exclusively for consumers’ personal, non-commercial use, that it may not be used for any purpose other than to identify prospective properties consumers may be interested in purchasing, and that the data is deemed reliable but is not guaranteed accurate by LERA MLS (Local Expertise Regional Access). The MLS may, at its discretion, require use of other disclaimers as necessary to protect participants and/or the MLS from liability.
 New listings near 76 & 76B Post Oak
- New
 $479,000Active4 beds 2 baths1,845 sq. ft.
700 Lake Valley Dr, La Vernia, TX 78121
MLS# 2016800Listed by: EXP REALTY - New
 $409,000Active4 beds 3 baths2,157 sq. ft.
246 Champions Boulevard, La Vernia, TX 78121
MLS# 624579Listed by: SEPPALA REAL ESTATE GROUP - New
 $199,900Active4.95 Acres
190 Deer Park Rd., La Vernia, TX 78121
MLS# 2016698Listed by: CRISP REALTY, INC. - New
 $315,000Active3 beds 2 baths1,248 sq. ft.
104 Boeck, La Vernia, TX 78121
MLS# 2016674Listed by: SOUTH ROOTS REALTY - New
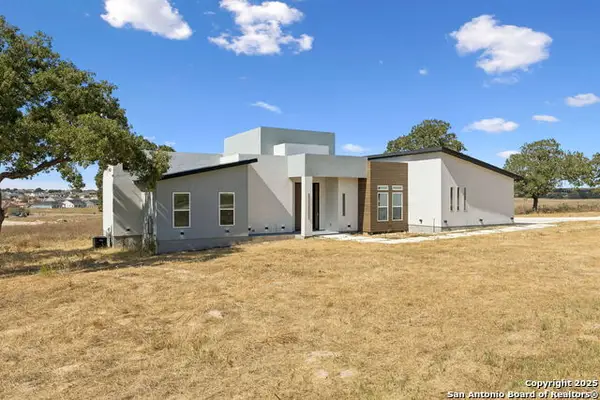 $595,999Active3 beds 3 baths2,388 sq. ft.
147 Las Palomas, La Vernia, TX 78121
MLS# 2016519Listed by: VORTEX REALTY - New
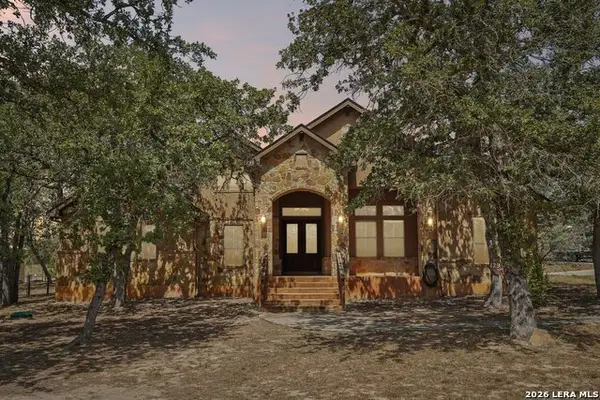 $599,900Active4 beds 3 baths2,604 sq. ft.
129 Hidden Forest Dr, La Vernia, TX 78121
MLS# 2016379Listed by: JLA REALTY - New
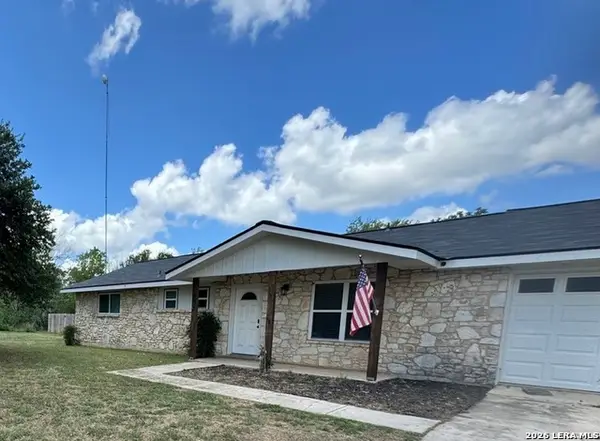 $359,000Active3 beds 2 baths1,542 sq. ft.
303 Dry Hollow Rd, La Vernia, TX 78121
MLS# 2016081Listed by: SOUTH ROOTS REALTY - New
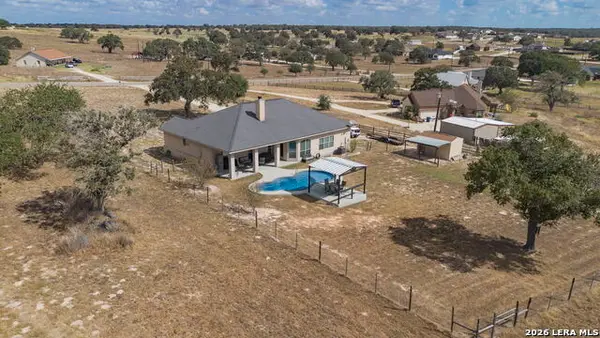 $465,000Active3 beds 2 baths2,051 sq. ft.
708 Lake Valley Dr, La Vernia, TX 78121
MLS# 2015929Listed by: BRININSTOOL PROPERTIES - New
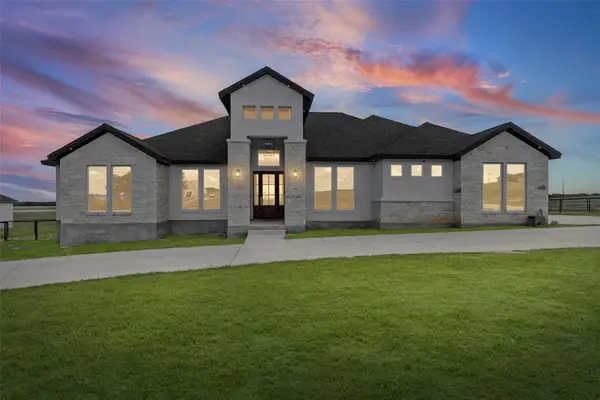 $659,999Active6 beds 4 baths2,925 sq. ft.
112 Pioneer Dr, La Vernia, TX 78121
MLS# 1892022Listed by: LONE STAR REALTY - LOCKHART - New
 $699,999Active4 beds 3 baths2,772 sq. ft.
153 Timber Pl, La Vernia, TX 78121
MLS# 2015519Listed by: KELLER WILLIAMS HERITAGE


Protect your home and budget from life's surprises with an Assurant Home Warranty, backed by a partner that supports you through every step of homeownership. Explore Plans.
©2026 Century 21 Real Estate LLC. All rights reserved. CENTURY 21®, the CENTURY 21 Logo and C21® are service marks owned by Century 21 Real Estate LLC. Century 21 Real Estate LLC fully supports the principles of the Fair Housing Act and the Equal Opportunity Act. Each office is independently owned and operated. Listing information is deemed reliable but not guaranteed accurate.