
788 Lake Valley Dr, La Vernia, TX 78121
Local realty services provided by:CENTURY 21 North East
788 Lake Valley Dr,La Vernia, TX 78121
$472,000
- 4 Beds
- 2 Baths
- 1,831 sq. ft.
- Single family
- Active
Listed by: adam morgan
Office: option one real estate
MLS#:2028200
Source:LERA
Price summary
- Price:$472,000
- Price per sq. ft.:$257.78
About this home
Brand New 3/2 on 1.05 Acres, Land & Home Package from $472,000! Brand new 3-bed, 2-bath home with over 1,930 sqft on a beautiful 1.05-acre corner lot property in La Vernia, Wilson County. Wide open skies, quiet country roads, and just enough elbow room to breathe easy while staying within reach of everything the greater San Antonio corridor has to offer. This spacious 3-bedroom design delivers a comfortable, modern floor plan built for everyday country living. At over 1,930 sqft, there is plenty of room to spread out, and because this is new construction from the ground up, the buyer steps into a home with zero deferred maintenance, brand-new systems, and the kind of quality that comes from building to spec. Modern finishes and energy-efficient construction are standard, not an upgrade. The listed price of $472,000 is the complete Land & Home package, covering the land, the home, and all site work and utility connections. No hidden line items, no surprise costs at closing. The home also comes backed by a new construction warranty for added peace of mind. Eligible for VA, FHA, and conventional financing. This is your opportunity to own a true country retreat, land and all, with the confidence that everything is brand new and built right. Contact the listing agent for available floor plans and additional package details. New construction, to be built. Also available as land only, MLS #1878745. Home does not yet exist on this parcel. Final price subject to site conditions, material availability, and buyer selections....
Contact an agent
Home facts
- Subdivision & Development:LAKE VALLEY ESTATES
- Listing ID #:2028200
- Added:1 day(s) ago
- Updated:November 04, 2026 at 08:35 PM
Rooms and interior
- Bedrooms:4
- Total bathrooms:2
- Full bathrooms:2
- Flooring:Laminate
- Bathrooms Description:Single Vanity, Tub/Shower Combo
- Kitchen Description:Microwave Oven, Stove/Range
- Bedroom Description:Full Bath, Walk-In Closet
- Living area:1,831 sq. ft.
Heating and cooling
- Cooling:One Central
- Heating:Central, Electric
Structure and exterior
- Roof:Composition
- Building area:1,831 sq. ft.
- Lot area:1.05 Acres
- Lot Features:1 - 2 Acres, Corner, Gently Rolling
- Architectural Style:One Story
- Construction Materials:Cement Fiber, Stone/Rock
- Foundation Description:Slab
- Levels:1 Story
Schools
- High school:La Vernia
- Middle school:La Vernia
- Elementary school:La Vernia
Utilities
- Sewer:Septic
Finances and disclosures
- Price:$472,000
- Price per sq. ft.:$257.78
- Tax amount:$2 (2025)
Features and amenities
- Laundry features:Dryer Connection, Washer Connection
 IDX information is provided exclusively for consumers’ personal, non-commercial use, that it may not be used for any purpose other than to identify prospective properties consumers may be interested in purchasing, and that the data is deemed reliable but is not guaranteed accurate by LERA MLS (Local Expertise Regional Access). The MLS may, at its discretion, require use of other disclaimers as necessary to protect participants and/or the MLS from liability. SABOR Member Broker: Lisa Shaw
New listings near 788 Lake Valley Dr
- New
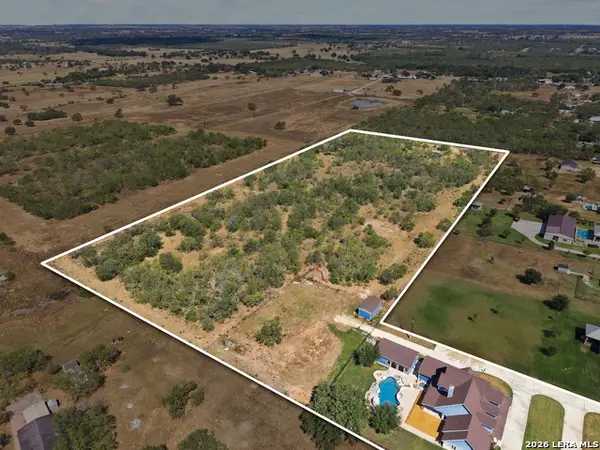 $1,500,000Active4 beds 5 baths4,491 sq. ft.
2729 County Road 357, La Vernia, TX 78121
MLS# 2028070Listed by: KELLER WILLIAMS CITY-VIEW - New
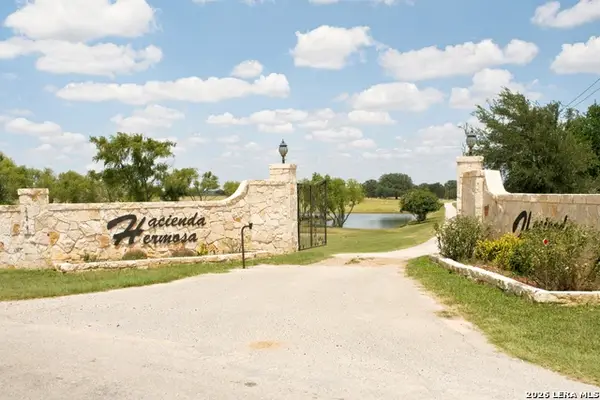 $8,100,000Active3 beds 5 baths6,300 sq. ft.
272 Cr 342, La Vernia, TX 78121
MLS# 2027784Listed by: KUPER SOTHEBY'S INT'L REALTY - New
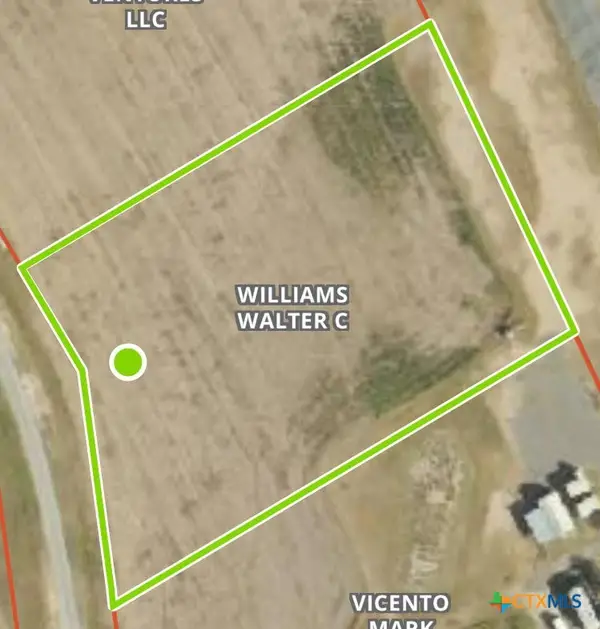 $48,500Active1.49 Acres
155 Air Park, La Vernia, TX 78121
MLS# 628988Listed by: THE REAL ESTATE RANCH, LLC - New
 $637,480Active4 beds 4 baths2,726 sq. ft.
113 Dragonfly Dr, La Vernia, TX 78121
MLS# 2027541Listed by: VORTEX REALTY - New
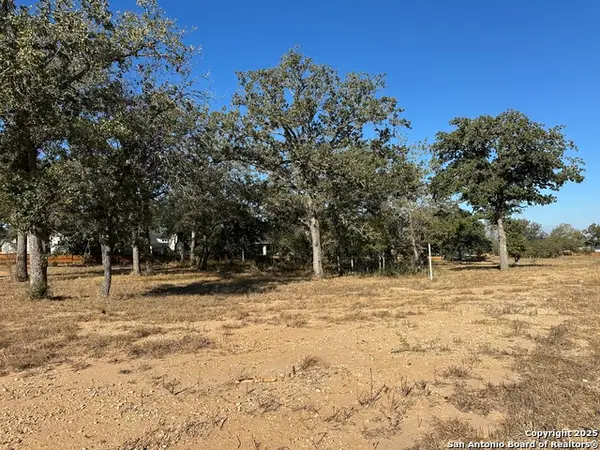 $72,500Active0.33 Acres
132 Chinaberry Hl, La Vernia, TX 78121
MLS# 2027344Listed by: KELLER WILLIAMS HERITAGE - New
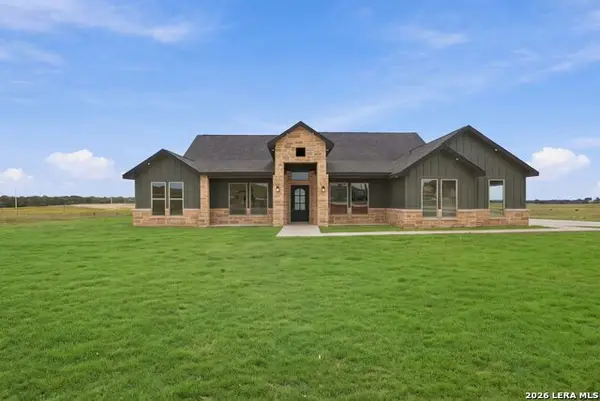 $644,900Active5 beds 5 baths2,925 sq. ft.
120 Pioneer Dr, La Vernia, TX 78121
MLS# 2027293Listed by: JB GOODWIN, REALTORS - New
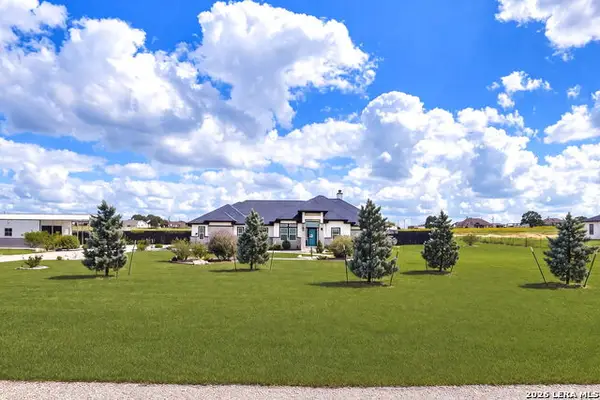 $599,777Active4 beds 3 baths2,441 sq. ft.
191 Triple R Dr, La Vernia, TX 78121
MLS# 2027087Listed by: COMPASS RE TEXAS, LLC - New
 $270,000Active3 beds 2 baths1,380 sq. ft.
128 Camino Verde Ct, La Vernia, TX 78121
MLS# 2026577Listed by: VORTEX REALTY - New
 $649,900Active4 beds 4 baths2,400 sq. ft.
108 Tempranillo Ter, La Vernia, TX 78121
MLS# 2026486Listed by: WSI REALTY


Protect your home and budget from life's surprises with an Assurant Home Warranty, backed by a partner that supports you through every step of homeownership. Explore Plans.
©2026 Century 21 Real Estate LLC. All rights reserved. CENTURY 21®, the CENTURY 21 Logo and C21® are service marks owned by Century 21 Real Estate LLC. Century 21 Real Estate LLC fully supports the principles of the Fair Housing Act and the Equal Opportunity Act. Each office is independently owned and operated. Listing information is deemed reliable but not guaranteed accurate.