
1306 Dove Lane, La Villa, TX 78562
Local realty services provided by:CENTURY 21 Johnston Company
1306 Dove Lane,La Villa, TX 78562
$275,000
- 6 Beds
- 5 Baths
- 2,550 sq. ft.
- Single family
- Active
Listed by: jessica marroquin
Office: tierra frontera llc
MLS#:500801
Source:TX_GMAR
Price summary
- Price:$275,000
- Price per sq. ft.:$107.84
About this home
Spacious and versatile 6-bedroom, 4.5-bath home offering over 2,500 sq ft of living space, ideally situated on a quiet cul-de-sac lot in La Villa. Designed for large households or multi-generational living, this unique property features a flexible layout with split bedrooms, an enclosed garage converted into an additional bedroom, and a guest suite with private outdoor access that is ADA-accessible. One bedroom includes a built-in nursery with a charming barn door. Architectural tray ceilings add character throughout, while the expansive kitchen offers ample counter space, a central island, and breakfast bar—perfect for everyday living or entertaining. Enjoy added value with a whole-home water filtration system, two A/C units for efficient comfort, an oversized driveway, and an outdoor half bath. A rare opportunity with space, function, and flexibility. Conveniently located near schools, stores, and shopping centers.
Contact an agent
Home facts
- Year built:2005
- Listing ID #:500801
- Added:142 day(s) ago
- Updated:August 24, 2026 at 09:53 AM
Rooms and interior
- Bedrooms:6
- Total bathrooms:5
- Full bathrooms:4
- Half bathrooms:1
- Flooring:Tile
- Dining Description:1 Dining Area(s)
- Bathrooms Description:Master - Shower Only
- Kitchen Description:Countertops (Tile), Electric Water Heater
- Bedroom Description:Split Bedrooms
- Living area:2,550 sq. ft.
Heating and cooling
- Cooling:Ceiling Fan(s), Central Air, Electric
- Heating:Central, Electric
- Central air:Yes
Structure and exterior
- Roof:Composition Shingle
- Year built:2005
- Building area:2,550 sq. ft.
- Lot Features:Cul-De-Sac, Curb & Gutters, Mature Trees, Sidewalks
- Construction Materials:Stucco
- Exterior Features:Covered Patio, Cul-De-Sac, Curb & Gutters, Mature Trees, Patio Slab, Sidewalks
- Foundation Description:Slab
Schools
- High school:La Villa H.S.
- Middle school:La Villa
- Elementary school:Munoz
Utilities
- Water:Electric Water Heater
- Sewer:City Sewer
Finances and disclosures
- Price:$275,000
- Price per sq. ft.:$107.84
- Tax amount:$7,028
Features and amenities
- Appliances:No Conveying Appliances
- Laundry features:Laundry Closet, Washer/Dryer Connection, Water Heater (Laundry Room)
- Amenities:Decorative/High Ceilings, Mini Blinds, Sidewalks, Street Lights
Parking
- Parking description:Attached, Garage Faces Side
New listings near 1306 Dove Lane
- New
 $109,999Active3 beds 2 baths1,484 sq. ft.
324 W 7th Street, La Villa, TX 78562
MLS# 513255Listed by: Veale Properties - New
 $60,000Active3 beds 2 baths1,301 sq. ft.
301 N Mike Chapa Road #303N, La Villa, TX 78562
MLS# 513203Listed by: Texas Star Realty, Llc 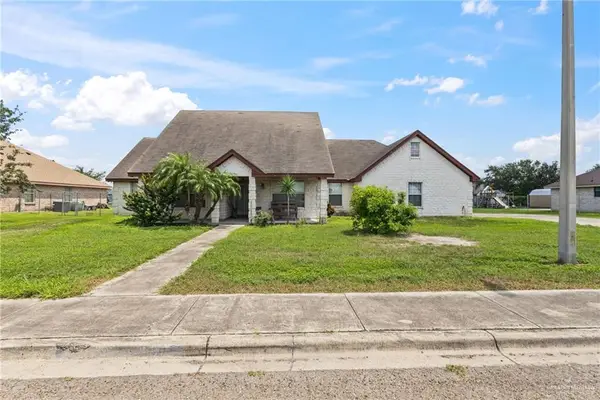 $205,000Pending4 beds 3 baths2,407 sq. ft.
402 Mockingbird Lane, La Villa, TX 78562
MLS# 506410Listed by: Big Realty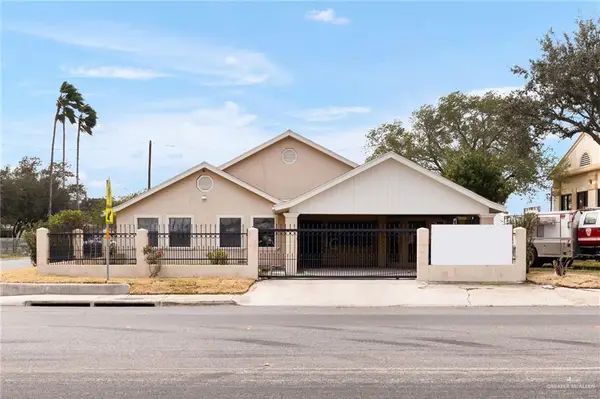 $259,900Pending4 beds 3 baths2,898 sq. ft.
948 S Mike Chapa Avenue, La Villa, TX 78562
MLS# 505916Listed by: Coldwell Banker La Mansion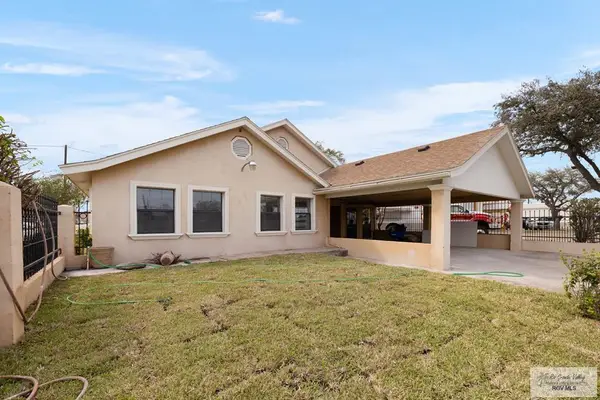 $259,900Pending4 beds 3 baths2,898 sq. ft.
948 Mike Chapa Ave., LA VILLA, TX 78562
MLS# 29776808Listed by: COLDWELL BANKER LA MANSION REAL ESTATE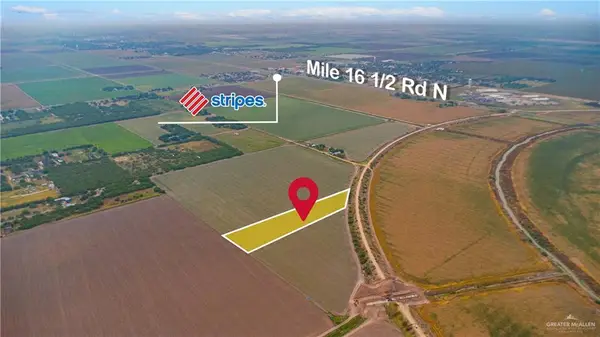 $90,000Active0 Acres
16 North Street, La Villa, TX 78570
MLS# 504377Listed by: Tnt Real Estate $48,000Pending0 Acres
201 Lenon Avenue, Edcouch, TX 78538
MLS# 503034Listed by: Zuazua Real Estate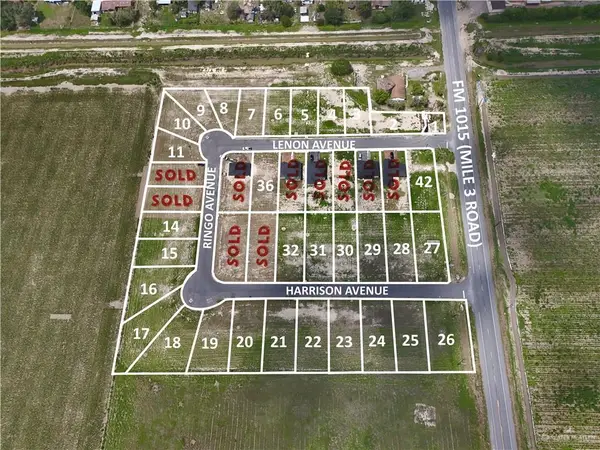 $50,000Active0 Acres
118 Lenon Avenue, Edcouch, TX 78538
MLS# 502993Listed by: Zuazua Real Estate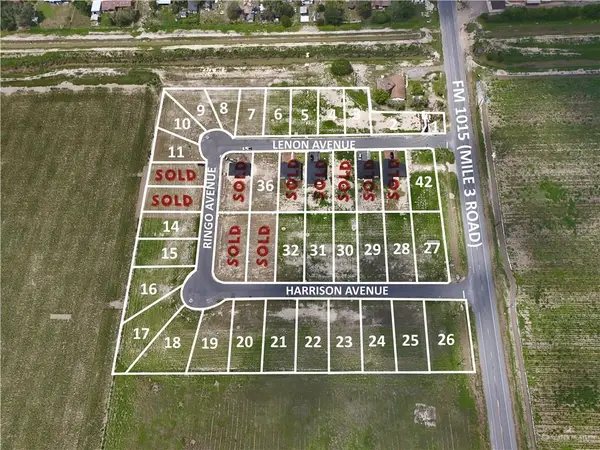 $46,500Pending0 Acres
200 Lenon Avenue, Edcouch, TX 78538
MLS# 502995Listed by: Zuazua Real Estate $46,500Active0 Acres
204 Lenon Avenue, Edcouch, TX 78538
MLS# 502998Listed by: Zuazua Real Estate


Protect your home and budget from life's surprises with an Assurant Home Warranty, backed by a partner that supports you through every step of homeownership. Explore Plans.
©2026 Century 21 Real Estate LLC. All rights reserved. CENTURY 21®, the CENTURY 21 Logo and C21® are service marks owned by Century 21 Real Estate LLC. Century 21 Real Estate LLC fully supports the principles of the Fair Housing Act and the Equal Opportunity Act. Each office is independently owned and operated. Listing information is deemed reliable but not guaranteed accurate.