
1101 Ivean Pearson Rd #D202, Lago Vista, TX 78645
Local realty services provided by:CENTURY 21 Judge Fite Company
Listed by: jean bruns
Office: christies intl real estate lone star
MLS#:6963483
Source:ACTRIS
1101 Ivean Pearson Rd #D202,Lago Vista, TX 78645
$599,000
- 3 Beds
- 3 Baths
- 1,974 sq. ft.
- Condominium
- Active
Price summary
- Price:$599,000
- Price per sq. ft.:$303.44
- Monthly HOA dues:$690
About this home
This is the one people wait for. The most coveted 3/3 floorplan in Waterstone, complete with an attached 2-car direct-access garage, in the “D” building, where a unit of this style has not been available in nearly five years. This residence has what may be the best full-on water views in the community. Not a sliver. Not a polite little glimpse. The real thing. Set along the north shore of Lake Travis in the architecturally acclaimed Waterstone community, designed by renowned architect Larry Speck, this home feels less like a condo and more like a front-row seat to the lake. From the moment you step inside, the view takes over. Walls of glass pull Lake Travis straight into the main living space, turning the kitchen, dining, and living areas into one long, cinematic moment of lake, sky and hills. The open-concept layout was designed around the setting. The kitchen anchors the space with granite counters and Viking appliances that gives a sleek, modern edge. The living area doesn’t just look out at the lake, it almost folds into it. Floor-to-ceiling glass wraps the room in water, sky, and shoreline, making the view feel less like a backdrop and more like part of the living space. It is where morning coffee, golden-hour drinks, open-door dinners, and slow weekends all settle into place. The primary suite gets the same treatment, with its own wall of glass and a wake-up view that feels almost unfair. The community brings the full lake rhythm with a resort-style pool, spa, day docks, jet ski slips, and easy access to boating, fishing, skiing, and slow afternoons by the water, to name a few. When you want to venture out, P.V. Golf Club, Lago Vista Brewery, Lucky Rabbit and Balcones Wildlife Refuge are all close by. Some properties offer lake access. Some offer views. This one gives you the whole scene, framed in glass, perched above the water, and tucked inside one of Waterstone’s hardest-to-find floorplans. Buyer to verify all info...
Contact an agent
Home facts
- Year built:2008
- Subdivision & Development:Waterstone Condominiums
- Listing ID #:6963483
- Updated:August 26, 2026 at 03:34 PM
Rooms and interior
- Bedrooms:3
- Total bathrooms:3
- Full bathrooms:3
- Flooring:Carpet, Tile, Wood
- Kitchen Description:Dishwasher, Disposal, Electric Oven, Free-Standing Electric Range, Microwave, Refrigerator, Self Cleaning Oven, Stainless Steel Appliance(s), Vented Exhaust Fan
- Living area:1,974 sq. ft.
Heating and cooling
- Cooling:Central, Electric
- Heating:Central, Electric
- Central air:Yes
Structure and exterior
- Roof:Membrane
- Year built:2008
- Building area:1,974 sq. ft.
- Lot Features:Sloped Down, Sprinkler - Automatic
- Construction Materials:Masonry Partial
- Exterior Features:Exterior Steps
- Foundation Description:Slab
Schools
- High school:Lago Vista
- Elementary school:Lago Vista
Utilities
- Water:MUD
Finances and disclosures
- Price:$599,000
- Price per sq. ft.:$303.44
- Tax amount:$10,441 (2025)
Features and amenities
- Appliances:Convection Oven, Dishwasher, Disposal, Electric Oven, Electric Water Heater, Free-Standing Electric Range, Microwave, RNGHD, Refrigerator, Self Cleaning Oven, Stainless Steel Appliance(s), Vented Exhaust Fan, Washer/Dryer Stacked, Water Softener Owned
- Laundry features:Washer/Dryer Stacked
Parking
- Total parking spaces:2
- Parking description:Attached, Direct Access, Garage, Garage Door Opener, Private, Reserved
- Garage:Yes
- Garage spaces:2
New listings near 1101 Ivean Pearson Rd #D202
- New
 $519,000Active4 beds 2 baths1,925 sq. ft.
20406 Whiterock Dr, Lago Vista, TX 78645
MLS# 3582652Listed by: STARLIT PROPERTIES - New
 $145,000Active3 beds 2 baths1,456 sq. ft.
21405 Horseshoe Loop, Lago Vista, TX 78645
MLS# 2426741Listed by: LA CASA REALTY GROUP - New
 $28,000Active0.22 Acres
21426 Santa Rosa Ave, Lago Vista, TX 78645
MLS# 3909072Listed by: EXP REALTY, LLC - New
 $55,000Active0.32 Acres
3806 Cedar Gln, Lago Vista, TX 78645
MLS# 7397999Listed by: COMPASS RE TEXAS, LLC - New
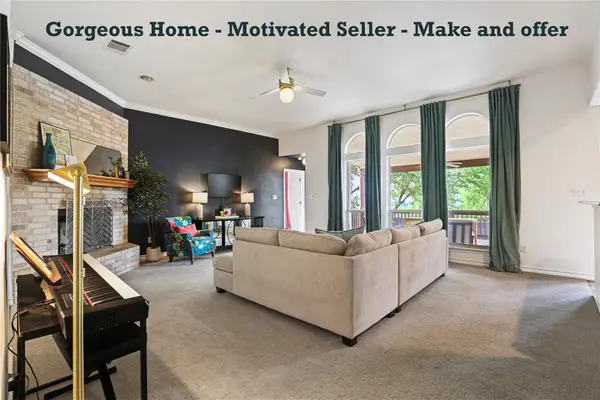 $419,000Active3 beds 2 baths1,793 sq. ft.
21105 Newport Cv, Lago Vista, TX 78645
MLS# 7002599Listed by: A COMPLETE REALTY - New
 $1,475,000Active5 beds 6 baths4,816 sq. ft.
18113 Travis Dr, Lago Vista, TX 78645
MLS# 6117891Listed by: KELLER WILLIAMS REALTY - New
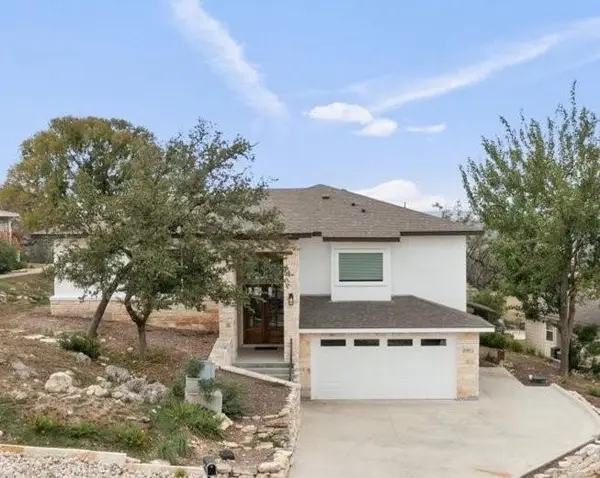 $650,000Active4 beds 4 baths2,138 sq. ft.
20913 Nimitz Ave, Lago Vista, TX 78645
MLS# 9883285Listed by: REAL HAVEN REALTY LLC - New
 $79,000Active0.64 Acres
20823 Roundup Trl, Lago Vista, TX 78645
MLS# 4023792Listed by: DASH REALTY - New
 $345,000Active4 beds 2 baths1,832 sq. ft.
20004 Lee Ln, Lago Vista, TX 78645
MLS# 4541248Listed by: MAISON GLOBAL REALTY - New
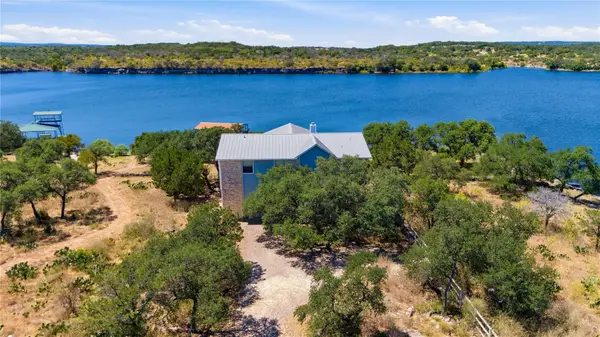 $1,249,995Active3 beds 2 baths2,288 sq. ft.
2406 Patriot Dr, Lago Vista, TX 78645
MLS# 5748850Listed by: EXP REALTY, LLC


Protect your home and budget from life's surprises with an Assurant Home Warranty, backed by a partner that supports you through every step of homeownership. Explore Plans.
©2026 Century 21 Real Estate LLC. All rights reserved. CENTURY 21®, the CENTURY 21 Logo and C21® are service marks owned by Century 21 Real Estate LLC. Century 21 Real Estate LLC fully supports the principles of the Fair Housing Act and the Equal Opportunity Act. Each office is independently owned and operated. Listing information is deemed reliable but not guaranteed accurate.