
20923 Oak Dale Dr, Lago Vista, TX 78645
Local realty services provided by:CENTURY 21 North East
Listed by: roland castillo
Office: pure realty
MLS#:6606723
Source:ACTRIS
Price summary
- Price:$675,000
- Price per sq. ft.:$280.78
- Monthly HOA dues:$22.92
About this home
Discover the space, flexibility, and possibilities of 20923 Oak Dale Drive! Situated on approximately 0.83 acres in Lago Vista’s Country Club Estates, this 2,404-square-foot air conditioned space home offers a versatile setting for a primary residence, multigenerational household, weekend getaway, or potential short-term-rental opportunity. The generous homesite provides room to relax, entertain, garden, and enjoy outdoor activities, with additional potential for future improvements subject to applicable approvals. Experience the Lake Travis lifestyle with nearby lakefront parks, boat ramps, a marina, swimming pool, fishing amenities, pickleball and tennis courts, and more. Whether you are looking for extra space, an investment opportunity, or a peaceful retreat, this property offers plenty of room to make your vision a reality. Short-term-rental use is subject to City permitting, zoning, deed restrictions, and POA requirements; buyer to independently verify.
Contact an agent
Home facts
- Year built:1974
- Subdivision & Development:Country Club Estates Sec 09
- Listing ID #:6606723
- Updated:September 04, 2026 at 04:28 PM
Rooms and interior
- Bedrooms:4
- Total bathrooms:3
- Full bathrooms:3
- Flooring:Laminate, Tile
- Kitchen Description:Built-In Electric Oven, Cooktop, Dishwasher, Disposal, Electric Cooktop, Microwave, Stainless Steel Appliance(s)
- Living area:2,404 sq. ft.
Heating and cooling
- Cooling:Central, Electric
- Heating:Central, Electric, Fireplace(s)
- Central air:Yes
Structure and exterior
- Roof:Composition, Shingle
- Year built:1974
- Building area:2,404 sq. ft.
- Lot area:0.83 Acres
- Lot Features:Landscaped, Level, Sprinkler - Drip Only/Bubblers
- Construction Materials:Stone
- Exterior Features:Gutters Full, Private Yard
- Foundation Description:Slab
Schools
- High school:Lago Vista
- Elementary school:Lago Vista
Utilities
- Water:Public
- Sewer:Public Sewer
Finances and disclosures
- Price:$675,000
- Price per sq. ft.:$280.78
- Tax amount:$9,818 (2026)
Features and amenities
- Appliances:Built-In Electric Oven, Cooktop, Dishwasher, Disposal, Electric Cooktop, Electric Water Heater, Microwave, Stainless Steel Appliance(s), Water Softener, Water Softener Owned
- Amenities:Pantry
Parking
- Total parking spaces:6
- Parking description:Additional Parking, Attached, Detached Carport, Garage, Garage Door Opener, Garage Faces Rear
- Garage:Yes
- Garage spaces:2
New listings near 20923 Oak Dale Dr
- New
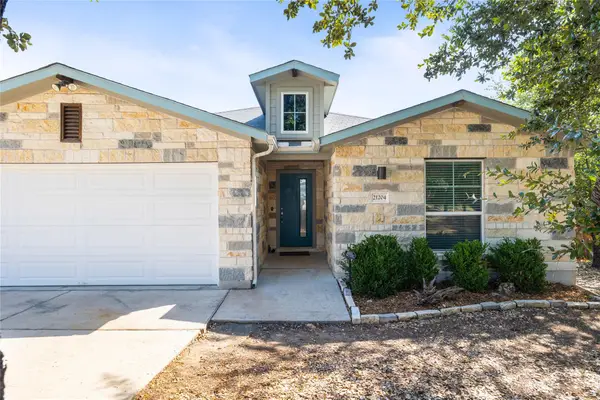 $325,000Active3 beds 2 baths1,554 sq. ft.
21204 Santa Rosa Ave, Lago Vista, TX 78645
MLS# 1983862Listed by: KELLER WILLIAMS - LAKE TRAVIS - Open Sat, 3 to 6pmNew
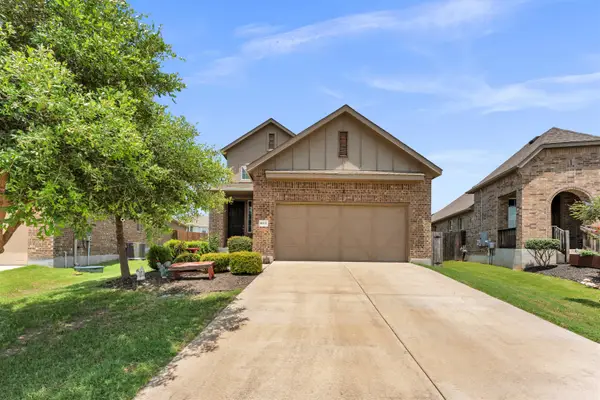 $305,000Active3 beds 3 baths1,766 sq. ft.
8002 Autumn Moor Bend, Lago Vista, TX 78645
MLS# 179314Listed by: EXP REALTY, LLC - Open Sat, 12 to 2pmNew
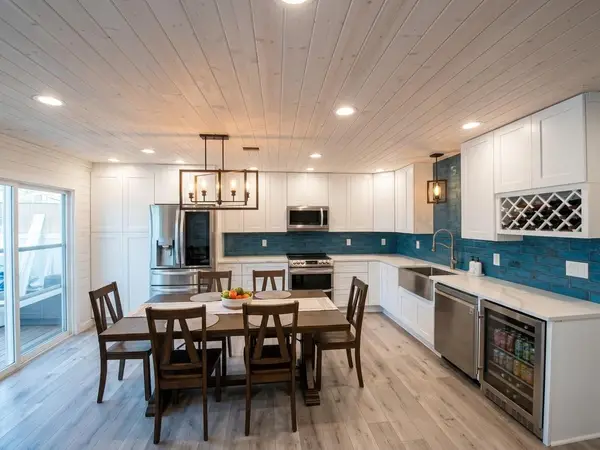 $195,000Active3 beds 2 baths1,626 sq. ft.
515 Demarett Dr #17, Lago Vista, TX 78645
MLS# 9814574Listed by: EXP REALTY, LLC - New
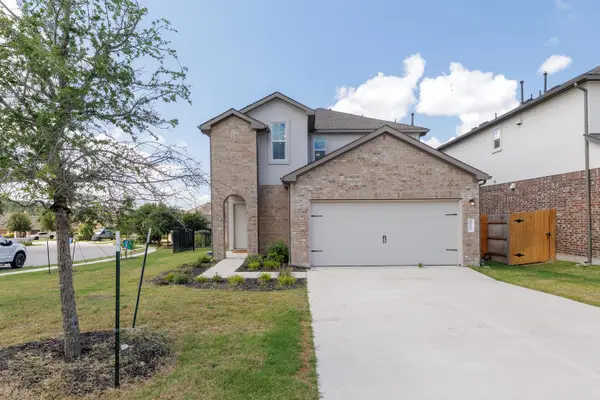 $339,900Active4 beds 4 baths2,395 sq. ft.
8015 Purple Aster Pass, Lago Vista, TX 78645
MLS# 2342420Listed by: JBGOODWIN REALTORS NW - New
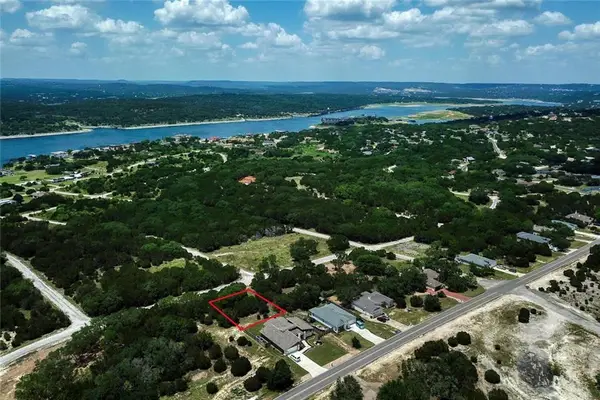 $49,700Active0.21 Acres
2211 Thurber Ln, Lago Vista, TX 78645
MLS# 1848945Listed by: ONE OF A KIND REALTY - New
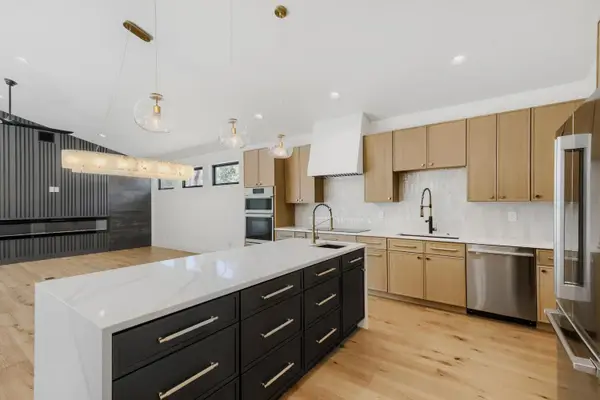 $675,000Active3 beds 3 baths2,246 sq. ft.
504 District Ln, Lago Vista, TX 78645
MLS# 2360553Listed by: TEAM PRICE REAL ESTATE - New
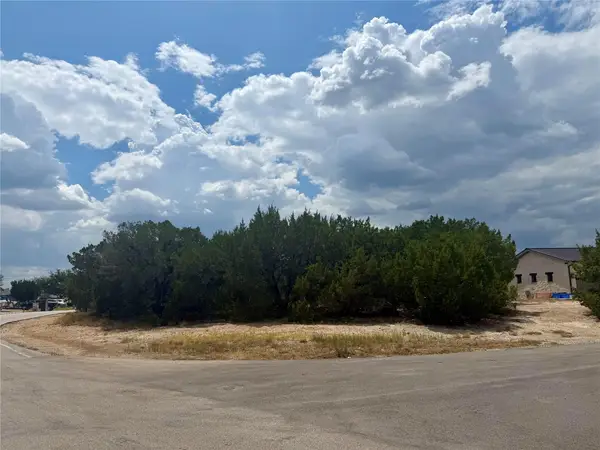 $59,900Active0.25 Acres
3800 Constitution Dr, Lago Vista, TX 78645
MLS# 4706568Listed by: DASH REALTY - New
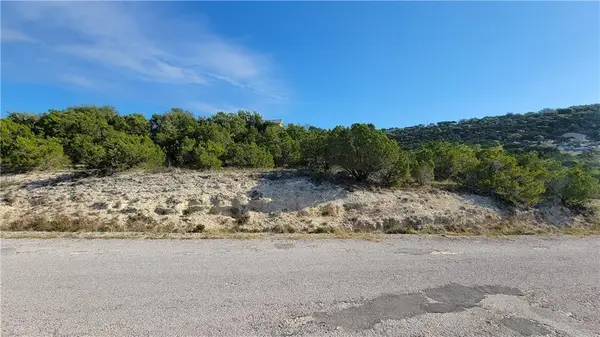 $34,900Active0.22 Acres
8523 Bronco Ln, Lago Vista, TX 78645
MLS# 7942220Listed by: ONE OF A KIND REALTY - New
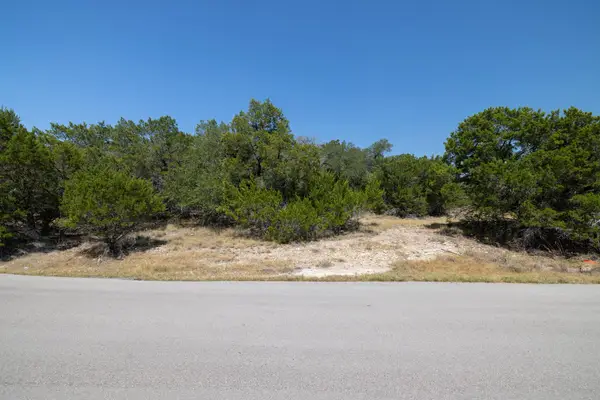 $54,000Active0.3 Acres
2306 Whitney Cv, Lago Vista, TX 78645
MLS# 8282590Listed by: LUISA MAURO REAL ESTATE - New
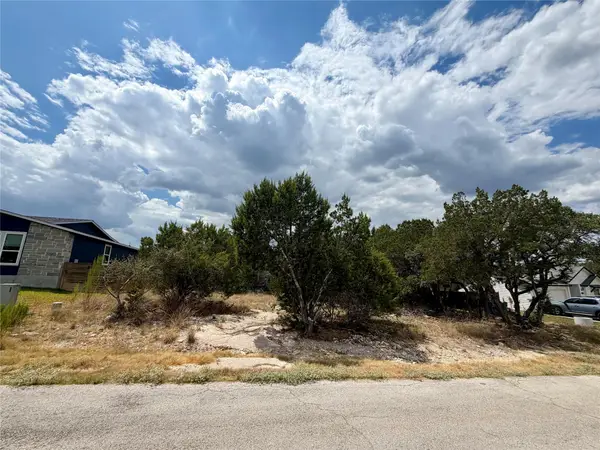 $49,900Active0.21 Acres
21707 Patton Dr, Lago Vista, TX 78645
MLS# 2419442Listed by: DASH REALTY


Protect your home and budget from life's surprises with an Assurant Home Warranty, backed by a partner that supports you through every step of homeownership. Explore Plans.
©2026 Century 21 Real Estate LLC. All rights reserved. CENTURY 21®, the CENTURY 21 Logo and C21® are service marks owned by Century 21 Real Estate LLC. Century 21 Real Estate LLC fully supports the principles of the Fair Housing Act and the Equal Opportunity Act. Each office is independently owned and operated. Listing information is deemed reliable but not guaranteed accurate.