
124 Torrey Pines Dr., Laguna Vista, TX 78578
Local realty services provided by:CENTURY 21 Johnston Company
124 Torrey Pines Dr.,Laguna Vista, TX 78578
$485,000
- 3 Beds
- 4 Baths
- 2,138 sq. ft.
- Single family
- Active
Listed by: lee ann clark
Office: key2sold realty
MLS#:106523
Source:TX_SPIBR
Price summary
- Price:$485,000
- Price per sq. ft.:$226.85
About this home
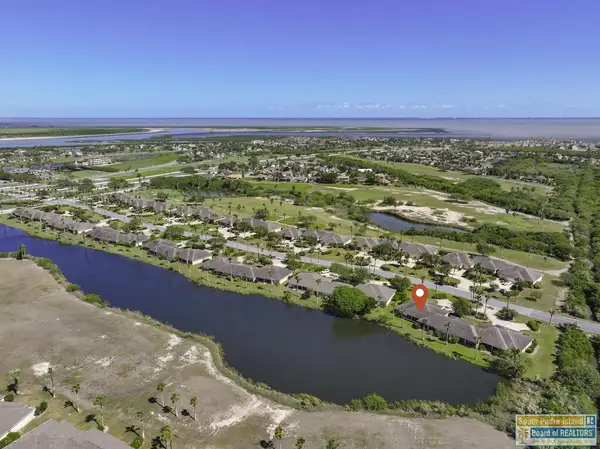
NEW PRICE! $485,000! Why build when you can have nearly-new custom luxury without the wait? This exceptional 2023-built home offers approx 2,138 SF at $226.85/SF, while current new construction in the community is around $250/SF. Set against a resaca/green-space backdrop with no rear neighbors, this 3BR + dedicated office/4BA home offers incredible value. Every bedroom features a private ensuite bath & walk-in closet. The primary ste boasts a designer soaking tub, massive walk-in shower & dual walk-in closets. Soaring wood-beamed cathedral ceilings, 8' doors and porcelain plank flooring add elegance throughout. The chef's kitchen features ceiling-height custom cabinetry, Level 4 quartz counters, oversized island & hidden coffee/appliance nook. Enjoy the extended patio, custom pergola, private hot tub and stunning sunsets. In the gated South Padre Island lGolf Community with golf, 2 pools, tennis, pickleball, fitness center and clubhouse. Custom, nearly new and priced to stand out!
Contact an agent
Home facts
- Year built:2023
- Subdivision & Development:SPI Golf Community
- Listing ID #:106523
- Added:110 day(s) ago
- Updated:October 19, 2026 at 01:32 AM
Rooms and interior
- Bedrooms:3
- Total bathrooms:4
- Full bathrooms:4
- Living area:2,138 sq. ft.
Structure and exterior
- Year built:2023
- Building area:2,138 sq. ft.
- Lot Features:Single Family
- Architectural Style:Single Family
- Exterior Features:Hot Tub, Patio, Patio- Covered, Sprinkler System, Water View
Finances and disclosures
- Price:$485,000
- Price per sq. ft.:$226.85
- Tax amount:$6,378 (2025)
Features and amenities
- Amenities:Attic - Other See Remarks, BBQ Area, Club House, Exercise Room/Gym, Front Desk, Gated, Golf Course, Meeting/Conference Room, Pool - Heated, Pool-Outdoor, Restaurant-On Site, Security-24 hour, Water View
- Pool features:Hot Tub
Parking
- Parking description:Double Attached Garage
New listings near 124 Torrey Pines Dr.
- Open Sat, 11am to 1pmNew
 $279,000Active3 beds 2 baths1,390 sq. ft.
50 Golf House Rd., Laguna Vista, TX 78578
MLS# 106964Listed by: SPI REALTY - New
 $545,000Active3 beds 3 baths1,714 sq. ft.
53 Harbor Town #B11, LAGUNA VISTA, TX 78578
MLS# 29780489Listed by: RE/MAX ELITE - New
 $369,000Active3 beds 2 baths1,668 sq. ft.
4 South Bay Hill Dr., Laguna Vista, TX 78578
MLS# 106947Listed by: SPI REALTY - New
 $495,000Active4 beds 4 baths3,188 sq. ft.
802 Orange Lane, Laguna Vista, TX 78578
MLS# 106933Listed by: RE/MAX ELITE - Open Sat, 12 to 2pm
 $449,000Active3 beds 3 baths1,870 sq. ft.
36 Harbor View, Laguna Vista, TX 78578
MLS# 106928Listed by: SPI REALTY  $485,000Active4 beds 2 baths2,279 sq. ft.
94 Golf House Rd., Laguna Vista, TX 78578
MLS# 106926Listed by: SPI REALTY $159,000Active0 Acres
13 Country Club Dr., Laguna Vista, TX 78578
MLS# 106919Listed by: SPI REALTY $159,000Active0 Acres
15 Country Club Dr., Laguna Vista, TX 78578
MLS# 106920Listed by: SPI REALTY $1,900,000Active3 beds 4 baths3,643 sq. ft.
408 Beach Blvd, Laguna Vista, TX 78578
MLS# 106918Listed by: SPI REALTY $635,000Active3 beds 2 baths2,045 sq. ft.
68 Bethpage Dr., Laguna Vista, TX 78578
MLS# 106905Listed by: SPI REALTY


Protect your home and budget from life's surprises with an Assurant Home Warranty, backed by a partner that supports you through every step of homeownership. Explore Plans.
©2026 Century 21 Real Estate LLC. All rights reserved. CENTURY 21®, the CENTURY 21 Logo and C21® are service marks owned by Century 21 Real Estate LLC. Century 21 Real Estate LLC fully supports the principles of the Fair Housing Act and the Equal Opportunity Act. Each office is independently owned and operated. Listing information is deemed reliable but not guaranteed accurate.