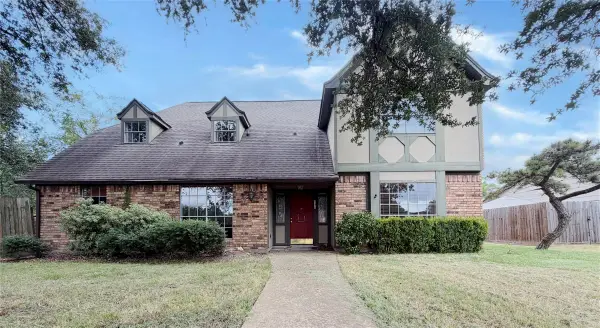
109 Southern Oaks Drive, Lake Jackson, TX 77566
Local realty services provided by:CENTURY 21 Lucky Money Real Estate
109 Southern Oaks Drive,Lake Jackson, TX 77566
- 4 Beds
- 2 Baths
- - sq. ft.
- Single family
- Sold
Listed by: kimberly beebe, jennifer degreef
Office: american realty979-297-5555
MLS#:25799157
Source:HARMLS
Sorry, we are unable to map this address
Price summary
- Price:
About this home
Warning: You may suddenly find yourself volunteering to host every holiday, game night, and backyard barbecue because this house makes it look easy.
Completely remodeled from top to bottom, this stunning 4-bedroom ranch-style home is filled with natural light and designed for the way people actually live. Need a home office? Playroom? Craft space? The versatile flex room is ready to become whatever your life needs next.
Step outside and prepare to fall in love. The oversized backyard backs up to beautiful Oyster Creek, offering a peaceful setting with plenty of room to play, garden, or simply relax and enjoy the view.
The beautifully updated kitchen flows seamlessly into the living and dining area, making everything from weeknight dinners to holiday celebrations a breeze. Every room has been thoughtfully renovated, so you can skip the to-do list and start making memories instead. Just don't get mad at us when you are picked to do all the entertaining!
Contact an agent
Home facts
- Year built:1975
- Subdivision & Development:Glenwood Lake Jackson
- Listing ID #:25799157
- Updated:September 12, 2026 at 05:31 AM
Rooms and interior
- Bedrooms:4
- Total bathrooms:2
- Full bathrooms:2
- Rooms Total:5
- Dining Description:Kitchen Dining Combo
- Kitchen Description:Convection Oven, Dishwasher, Disposal, Electric Cooktop, Electric Oven, Kitchen Dining Combo, Kitchen Island, Microwave
Heating and cooling
- Cooling:Central Air, Electric
- Heating:Central, Electric
- Central air:Yes
Structure and exterior
- Roof:Composition
- Year built:1975
- Lot Features:Subdivision, Waterfront
- Architectural Style:Ranch
- Construction Materials:Brick
- Foundation Description:Slab
- Levels:1 Story
Schools
- High school:BRAZOSWOOD HIGH SCHOOL
- Middle school:RASCO MIDDLE
- Elementary school:BRANNEN ELEMENTARY SCHOOL
Utilities
- Sewer:Public Sewer
Finances and disclosures
- Price:
- Tax amount:$4,316 (2025)
Features and amenities
- Appliances:Convection Oven, Dishwasher, Disposal, Electric Cooktop, Electric Oven, Microwave
Parking
- Parking description:Garage
- Garage:Yes
- Garage spaces:2
New listings near 109 Southern Oaks Drive
- New
 $175,000Active4 beds 3 baths2,130 sq. ft.
110 Almond Drive, Lake Jackson, TX 77566
MLS# 11910594Listed by: BIRDSONG REAL ESTATE - New
 $265,000Active4 beds 3 baths2,393 sq. ft.
101 Rose Trail, Lake Jackson, TX 77566
MLS# 32802860Listed by: LEGACY SOUTH REALTY, LLC  $299,900Pending3 beds 2 baths2,015 sq. ft.
436 Huckleberry Drive, Lake Jackson, TX 77566
MLS# 84442934Listed by: BIRDSONG REAL ESTATE- New
 $149,000Active4 beds 1 baths1,262 sq. ft.
613 Winding Way Street, Lake Jackson, TX 77566
MLS# 85514102Listed by: LIFESTYLES REALTY HOUSTON INC. - New
 $180,000Active3 beds 3 baths1,624 sq. ft.
55 Chervil Common, Lake Jackson, TX 77566
MLS# 57445170Listed by: REAL PROPERTIES - New

 $355,000Active4 beds 3 baths2,735 sq. ft.
114 Persimmon Lane, Lake Jackson, TX 77566
MLS# 56028340Listed by: CENTURY 21 OLYMPIAN BRAZORIA - New
 $367,000Active4 beds 3 baths2,909 sq. ft.
201 Rosemary Lane, Lake Jackson, TX 77566
MLS# 92479680Listed by: OPENDOOR BROKERAGE, LLC - New
 $185,000Active4 beds 2 baths2,232 sq. ft.
206 Carnation Street, Lake Jackson, TX 77566
MLS# 54630398Listed by: BIRDSONG REAL ESTATE - New
 $399,900Active3 beds 2 baths2,057 sq. ft.
114 Division Road, Lake Jackson, TX 77566
MLS# 11239970Listed by: JLA REALTY - New
 $140,000Active3 beds 1 baths1,014 sq. ft.
126 Huisache Street, Lake Jackson, TX 77566
MLS# 28399233Listed by: AMERICAN REALTY


Protect your home and budget from life's surprises with an Assurant Home Warranty, backed by a partner that supports you through every step of homeownership. Explore Plans.
©2026 Century 21 Real Estate LLC. All rights reserved. CENTURY 21®, the CENTURY 21 Logo and C21® are service marks owned by Century 21 Real Estate LLC. Century 21 Real Estate LLC fully supports the principles of the Fair Housing Act and the Equal Opportunity Act. Each office is independently owned and operated. Listing information is deemed reliable but not guaranteed accurate.