
111 Cherrywood Dr, Lake Jackson, TX 77566
Local realty services provided by:CENTURY 21 Lucky Money Real Estate
Listed by: carolina damian
Office: exp realty llc.888-519-7431
MLS#:32871604
Source:HARMLS
Price summary
- Price:$789,999
- Price per sq. ft.:$181.44
About this home
Looking for serious space, privacy, and a backyard you’ll never want to leave? This 4354 sq. ft. Lake Jackson estate has exactly what you need. The main house features a flexible 4-to-5-bedroom layout, 3.5 baths, designated office, wet bar, remodeled bathrooms and a beautiful fireplace. Step outside into an incredible backyard setup with a large pool, hot tub, and large, mature trees.
The cherry on top? A separate garage apartment above the 3-car garage—a rare find that's perfect for guests, an office, or hangout. Enjoy the living areas, bedroom, walk-in closet and full restroom it has to offer. Properties with this size and layout don't come often. Come take a look!
New Roof 2026, 2026 pool pump, 2026 paint, flooring, leveled in 2018
Contact an agent
Home facts
- Year built:1984
- Subdivision & Development:Timbercreek
- Listing ID #:32871604
- Updated:October 27, 2026 at 02:00 PM
Rooms and interior
- Bedrooms:5
- Total bathrooms:5
- Full bathrooms:4
- Half bathrooms:1
- Rooms Total:9
- Flooring:Carpet, Tile, Wood
- Bathrooms Description:Soaking Tub
- Kitchen Description:Dishwasher, Disposal, Double Oven, Electric Cooktop, Granite Counters, Kitchen Island, Microwave, Walk In Pantry, Wet Bar
- Living area:4,354 sq. ft.
Heating and cooling
- Cooling:Central Air, Electric
- Heating:Central, Gas
- Central air:Yes
Structure and exterior
- Roof:Composition
- Year built:1984
- Building area:4,354 sq. ft.
- Lot area:1.37 Acres
- Lot Features:Subdivision
- Architectural Style:Traditional
- Construction Materials:Brick, Wood Siding
- Exterior Features:Fence, Private Yard
- Foundation Description:Slab
- Levels:2 Stories
Schools
- High school:BRAZOSWOOD HIGH SCHOOL
- Middle school:RASCO MIDDLE
- Elementary school:BRANNEN ELEMENTARY SCHOOL
Utilities
- Sewer:Public Sewer
Finances and disclosures
- Price:$789,999
- Price per sq. ft.:$181.44
Features and amenities
- Appliances:Dishwasher, Disposal, Double Oven, Electric Cooktop, Microwave
- Amenities:Crown Molding
- Pool features:Gunite
Parking
- Parking description:Garage
- Garage:Yes
- Garage spaces:3
New listings near 111 Cherrywood Dr
- New
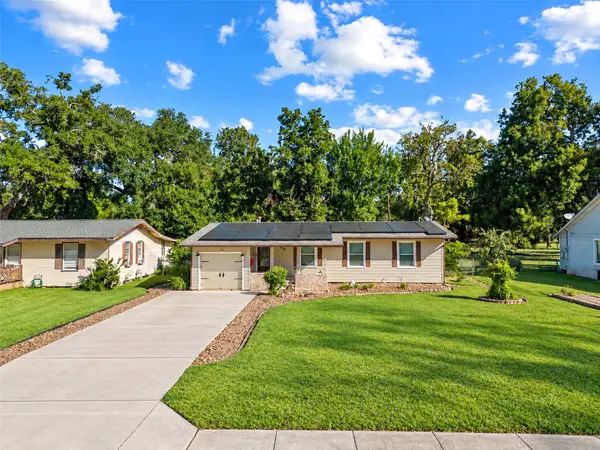 $255,000Active3 beds 2 baths1,476 sq. ft.
115 Camellia Street, Lake Jackson, TX 77566
MLS# 35463988Listed by: COLDWELL BANKER ULTIMATE - New
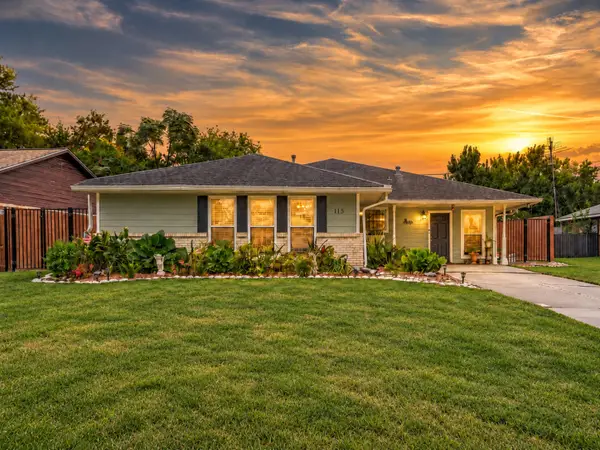 $305,000Active4 beds 3 baths2,018 sq. ft.
115 S Yaupon Street, Lake Jackson, TX 77566
MLS# 65692022Listed by: EXP REALTY LLC - New
 $267,500Active3 beds 2 baths1,840 sq. ft.
107 Anchusa Street Street, Lake Jackson, TX 77566
MLS# 74580806Listed by: AMERICAN REALTY - New
 $169,900Active3 beds 2 baths1,376 sq. ft.
825 Magnolia Street, Lake Jackson, TX 77566
MLS# 66067702Listed by: AMBASSADOR REALTY - New
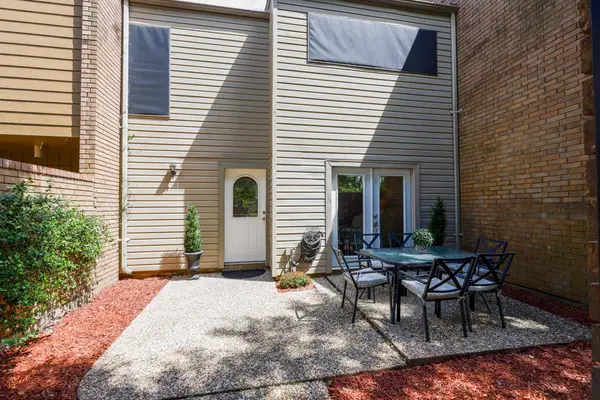 $221,704Active2 beds 3 baths1,498 sq. ft.
56 Caraway Common, Lake Jackson, TX 77566
MLS# 19988126Listed by: COLDWELL BANKER ULTIMATE - New
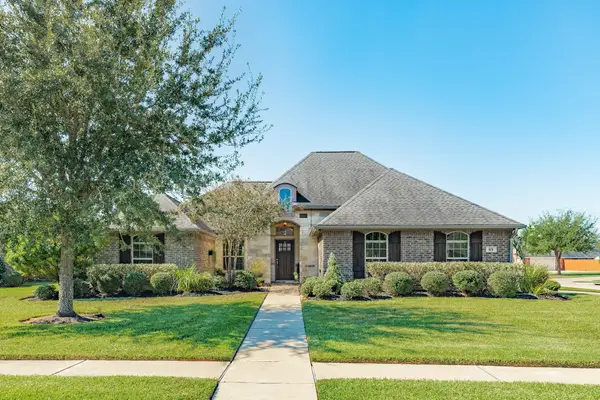 $374,500Active3 beds 2 baths1,872 sq. ft.
101 Rock Rose Lane, Lake Jackson, TX 77566
MLS# 64430725Listed by: JLA REALTY - New
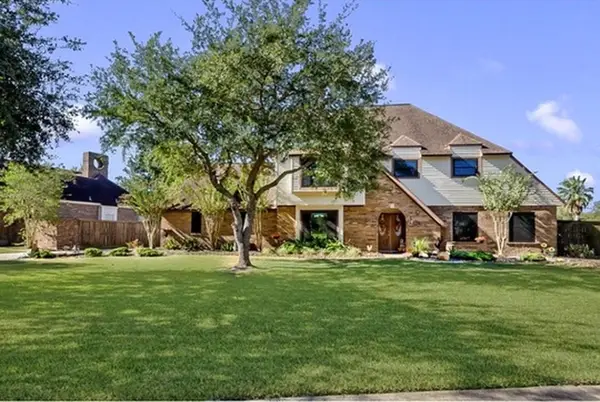 $407,000Active4 beds 3 baths2,200 sq. ft.
928 Oleander Street, Lake Jackson, TX 77566
MLS# 92527595Listed by: MEGA REALTY 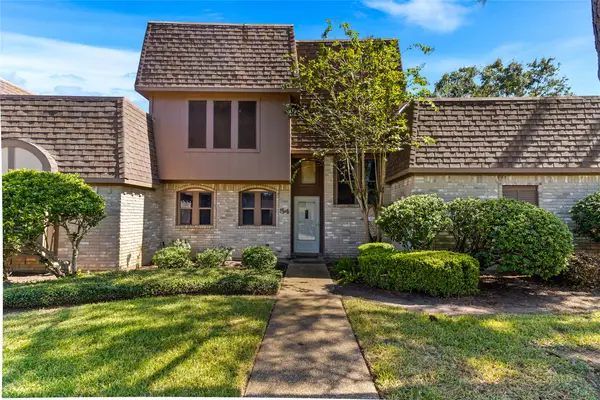 $158,000Pending1 beds 2 baths1,062 sq. ft.
54 N Bachelor Button Street, Lake Jackson, TX 77566
MLS# 15629282Listed by: COLDWELL BANKER ULTIMATE- New
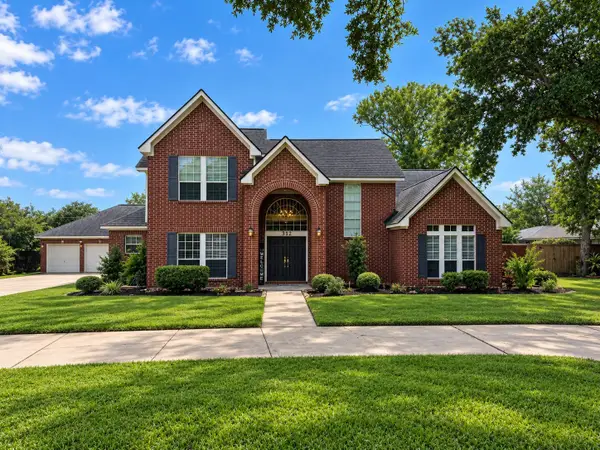 $560,000Active4 beds 4 baths2,905 sq. ft.
312 Timbercreek Drive, Lake Jackson, TX 77566
MLS# 34576544Listed by: CLARK REALTY - New
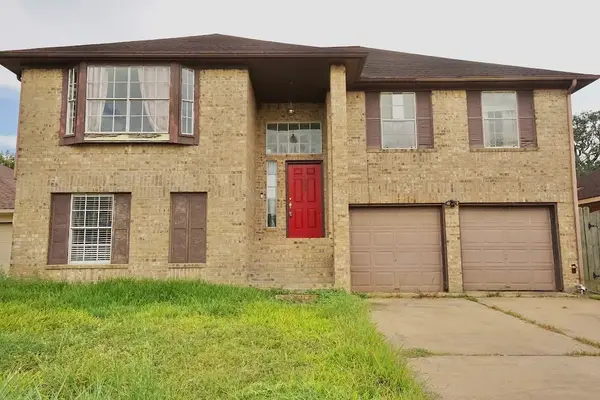 $175,000Active4 beds 3 baths2,130 sq. ft.
110 Almond Drive, Lake Jackson, TX 77566
MLS# 2843843Listed by: BIRDSONG REAL ESTATE


Protect your home and budget from life's surprises with an Assurant Home Warranty, backed by a partner that supports you through every step of homeownership. Explore Plans.
©2026 Century 21 Real Estate LLC. All rights reserved. CENTURY 21®, the CENTURY 21 Logo and C21® are service marks owned by Century 21 Real Estate LLC. Century 21 Real Estate LLC fully supports the principles of the Fair Housing Act and the Equal Opportunity Act. Each office is independently owned and operated. Listing information is deemed reliable but not guaranteed accurate.