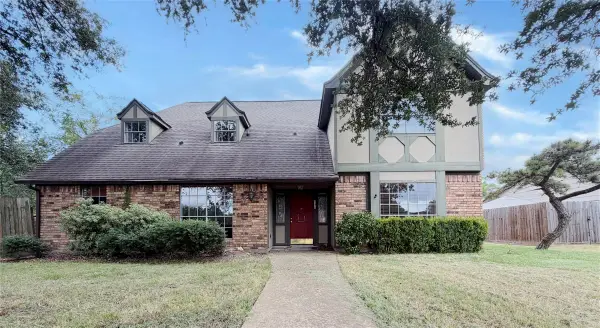
294 Timbercreek Drive, Lake Jackson, TX 77566
Local realty services provided by:CENTURY 21 Lucky Money Real Estate
294 Timbercreek Drive,Lake Jackson, TX 77566
$682,000
- 5 Beds
- 4 Baths
- 3,251 sq. ft.
- Single family
- Active
Listed by: meaghan arceneaux
Office: mega realty979-297-6000
MLS#:37140857
Source:HARMLS
Price summary
- Price:$682,000
- Price per sq. ft.:$209.78
About this home
Welcome to 294 Timbercreek Dr., a stunning custom-built Peltier home offering 3,251 sq. ft., 4 bedrooms, 3.5 baths, and an oversized 3-car garage. Blending timeless elegance with modern updates, this home features custom wood cabinetry, stainless steel appliances, porcelain wood-look tile flooring throughout, a dedicated office with built-ins, and a spacious flex room. The luxurious owner's suite includes a cozy sitting area, fireplace, and spa-inspired bathroom. The closet will not disappoint. Above the garage, you'll find a private guest apartment complete with a full bath and kitchenette. Step outside to your backyard oasis featuring a heated Patterson Builders pool (2024). Patio access from the primary. Additional upgrades include a Generac 24K whole-home generator, tankless water heater, new 5-ton A/C (2022), roof(2016), exterior paint (2024), attic insulation (2025), and extensive 2020 remodel. This meticulously maintained home is truly move-in ready!
Contact an agent
Home facts
- Year built:1994
- Subdivision & Development:Timbercreek Sec 1-2 Rep La
- Listing ID #:37140857
- Updated:September 12, 2026 at 11:59 AM
Rooms and interior
- Bedrooms:5
- Total bathrooms:4
- Full bathrooms:3
- Half bathrooms:1
- Rooms Total:5
- Flooring:Tile
- Dining Description:Kitchen Dining Combo
- Bathrooms Description:Separate Shower, Soaking Tub, Tub Shower
- Kitchen Description:Breakfast Bar, Dishwasher, Disposal, Electric Oven, Gas Range, Kitchen Dining Combo, Kitchen Family Room Combo, Microwave
- Living area:3,251 sq. ft.
Heating and cooling
- Cooling:Central Air, Electric
- Heating:Central, Gas
- Central air:Yes
Structure and exterior
- Roof:Composition
- Year built:1994
- Building area:3,251 sq. ft.
- Lot area:0.45 Acres
- Lot Features:Side Yard, Subdivision
- Architectural Style:Traditional
- Construction Materials:Brick, Wood Siding
- Exterior Features:Balcony, Fence, Hot Tub Spa, Patio, Private Yard
- Foundation Description:Slab
- Levels:1 Story
Schools
- High school:BRAZOSWOOD HIGH SCHOOL
- Middle school:RASCO MIDDLE
- Elementary school:BRANNEN ELEMENTARY SCHOOL
Utilities
- Sewer:Public Sewer
Finances and disclosures
- Price:$682,000
- Price per sq. ft.:$209.78
- Tax amount:$10,659 (2025)
Features and amenities
- Appliances:Dishwasher, Disposal, Electric Oven, Gas Range, Microwave
- Amenities:Ceiling Fans, Crown Molding, Entrance Foyer, High Ceilings, Programmable Thermostat, Smoke Detectors, Window Coverings
- Pool features:Gunite, In Ground
Parking
- Parking description:Additional Parking, Driveway, Garage, Garage Door Opener, Oversized
- Garage:Yes
- Garage spaces:3
New listings near 294 Timbercreek Drive
- New
 $175,000Active4 beds 3 baths2,130 sq. ft.
110 Almond Drive, Lake Jackson, TX 77566
MLS# 11910594Listed by: BIRDSONG REAL ESTATE - New
 $265,000Active4 beds 3 baths2,393 sq. ft.
101 Rose Trail, Lake Jackson, TX 77566
MLS# 32802860Listed by: LEGACY SOUTH REALTY, LLC  $299,900Pending3 beds 2 baths2,015 sq. ft.
436 Huckleberry Drive, Lake Jackson, TX 77566
MLS# 84442934Listed by: BIRDSONG REAL ESTATE- New
 $149,000Active4 beds 1 baths1,262 sq. ft.
613 Winding Way Street, Lake Jackson, TX 77566
MLS# 85514102Listed by: LIFESTYLES REALTY HOUSTON INC. - New
 $180,000Active3 beds 3 baths1,624 sq. ft.
55 Chervil Common, Lake Jackson, TX 77566
MLS# 57445170Listed by: REAL PROPERTIES - New

 $355,000Active4 beds 3 baths2,735 sq. ft.
114 Persimmon Lane, Lake Jackson, TX 77566
MLS# 56028340Listed by: CENTURY 21 OLYMPIAN BRAZORIA - New
 $367,000Active4 beds 3 baths2,909 sq. ft.
201 Rosemary Lane, Lake Jackson, TX 77566
MLS# 92479680Listed by: OPENDOOR BROKERAGE, LLC - New
 $185,000Active4 beds 2 baths2,232 sq. ft.
206 Carnation Street, Lake Jackson, TX 77566
MLS# 54630398Listed by: BIRDSONG REAL ESTATE - New
 $399,900Active3 beds 2 baths2,057 sq. ft.
114 Division Road, Lake Jackson, TX 77566
MLS# 11239970Listed by: JLA REALTY - New
 $140,000Active3 beds 1 baths1,014 sq. ft.
126 Huisache Street, Lake Jackson, TX 77566
MLS# 28399233Listed by: AMERICAN REALTY


Protect your home and budget from life's surprises with an Assurant Home Warranty, backed by a partner that supports you through every step of homeownership. Explore Plans.
©2026 Century 21 Real Estate LLC. All rights reserved. CENTURY 21®, the CENTURY 21 Logo and C21® are service marks owned by Century 21 Real Estate LLC. Century 21 Real Estate LLC fully supports the principles of the Fair Housing Act and the Equal Opportunity Act. Each office is independently owned and operated. Listing information is deemed reliable but not guaranteed accurate.