
1114 Lakepark Dr, Lakehills, TX 78063
Local realty services provided by:CENTURY 21 Judge Fite Company
1114 Lakepark Dr,Lakehills, TX 78063
$618,000
- 4 Beds
- 4 Baths
- 3,048 sq. ft.
- Single family
- Active
Listed by: jean reich
Office: option one real estate
MLS#:2001893
Source:LERA
Price summary
- Price:$618,000
- Price per sq. ft.:$202.76
- Monthly HOA dues:$19
About this home
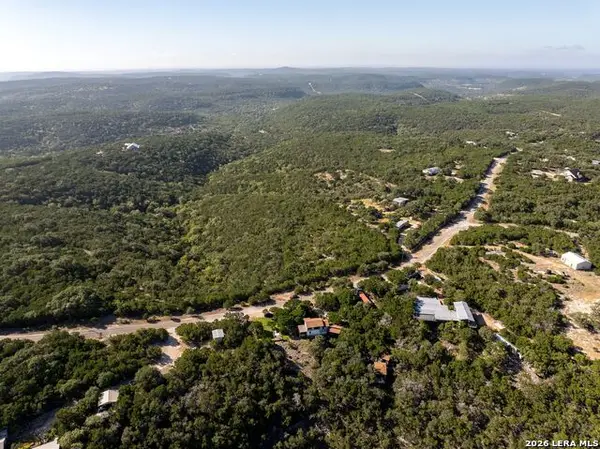
COMING SOON! Escape to your own private Texas Hill Country sanctuary at 1114 Lakepark Dr. Nestled on a spectacular 5-acre lot, this sprawling country property offers unmatched, sweeping "forever views" and a perfect haven for local wildlife. Designed for both grand entertaining and comfortable everyday living, the spacious multilevel floor plan boasts high ceilings, an open-concept flow, and expansive walls of windows that frame the breathtaking natural landscape. The interior features a beautifully refreshed kitchen (2025), abundant built-in storage, and a whole-house vacuum system for ultimate convenience. The thoughtful layout uniquely features two primary bedroom suites on the main level, including a walk-in tiled shower, complemented by two additional bedrooms, a a Jack-and-Jill bath, and a massive bonus room upstairs. Step outside to the extensive covered patio, custom-stained concrete patios, and decking to soak in the incredible scenery and peaceful surroundings. Residents also enjoy fantastic community amenities, including an HOA swimming pool, pavilion, and a boat launch for effortless lake access. Don't miss the chance to make this ultimate Hill Country retreat your own! Stay tuned for full interior photos and details!...
Contact an agent
Home facts
- Year built:1999
- Subdivision & Development:LAKEWOOD ESTATES
- Listing ID #:2001893
- Added:1 day(s) ago
- Updated:August 26, 2026 at 10:56 AM
Rooms and interior
- Bedrooms:4
- Total bathrooms:4
- Full bathrooms:3
- Half bathrooms:1
- Flooring:Carpeting, Ceramic Tile
- Dining Description:Breakfast Bar, Living Room/Dining Room Combo, Two Eating Areas
- Bathrooms Description:Double Vanity, Shower Only
- Kitchen Description:Breakfast Bar, Dishwasher, Eat-In Kitchen, Stove/Range
- Bedroom Description:Ceiling Fan, Full Bath, Master Bedroom Downstairs, Outside Access, Walk-In Closet
- Living area:3,048 sq. ft.
Heating and cooling
- Cooling:Two Central
- Heating:2 Units, Central, Electric
Structure and exterior
- Roof:Composition
- Year built:1999
- Building area:3,048 sq. ft.
- Lot area:5 Acres
- Lot Features:2 - 5 Acres, 5 - 14 Acres, Cul-de-Sac/Dead End, Horses Allowed
- Architectural Style:Texas Hill Country, Two Story
- Construction Materials:Cement Fiber, Stone/Rock
- Exterior Features:Covered Patio, Deck/Balcony, Has Gutters, Mature Trees, Patio Slab, Storage Building/Shed
- Foundation Description:Slab
- Levels:2 Story
Schools
- High school:Bandera
- Middle school:Bandera
- Elementary school:Hill Country
Utilities
- Water:Water System
- Sewer:Septic
Finances and disclosures
- Price:$618,000
- Price per sq. ft.:$202.76
- Tax amount:$6,887 (2025)
Features and amenities
- Laundry features:Dryer Connection, Washer Connection
- Amenities:2+ Water Heater Units, Ceiling Fans, Central Vacuum, Electric Water Heater, Plumb for Water Softener, Pre-Wired for Security, Security System (Owned), Smoke Alarm, Utility Room Inside, Water Softener (owned)
Parking
- Parking description:Attached Garage, Garage Door Opener, Side Entry Garage, Two Car Garage
 IDX information is provided exclusively for consumers’ personal, non-commercial use, that it may not be used for any purpose other than to identify prospective properties consumers may be interested in purchasing, and that the data is deemed reliable but is not guaranteed accurate by LERA MLS (Local Expertise Regional Access). The MLS may, at its discretion, require use of other disclaimers as necessary to protect participants and/or the MLS from liability. SABOR Member Broker: Ashley Conlon
New listings near 1114 Lakepark Dr
- New
 $399,000Active3.03 Acres
8865 Fm 1283, Lakehills, TX 78063
MLS# 125207Listed by: SIGNATURE REALTY - New
 $220,000Active3 beds 2 baths2,264 sq. ft.
12433 Park Road 37, Lakehills, TX 78063
MLS# 2011193Listed by: FOREFRONT PROPERTY MANAGEMENT - New
 $350,000Active17.86 Acres
0 Cedar Run, Pipe Creek, TX 78063
MLS# 2010510Listed by: EXP REALTY - New
 $250,000Active10.45 Acres
0 Timbercreek Rd, Pipe Creek, TX 78063
MLS# 2010512Listed by: EXP REALTY - New
 $399,900Active3 beds 2 baths1,292 sq. ft.
182 Austin Ln, Lakehills, TX 78063
MLS# 2009934Listed by: COLDWELL BANKER D'ANN HARPER, REALTOR - New
 $265,000Active3.32 Acres
248 Mountain Dr, Lakehills, TX 78063
MLS# 2009442Listed by: JB GOODWIN, REALTORS - New
 $450,000Active4 beds 4 baths2,765 sq. ft.
3078 Goat Hill Road, Lakehills, TX 78063
MLS# 2009374Listed by: HI ENERGY REALTY  $39,900Pending3 beds 3 baths1,344 sq. ft.
177 Cherokee Trl, Lakehills, TX 78063
MLS# 2009282Listed by: AMERICAN FRONTIER REALTY GROUP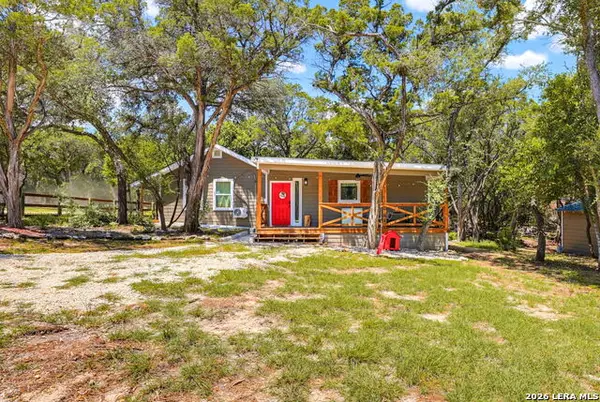 $335,000Active2 beds 3 baths1,100 sq. ft.
568 28th St W, Lakehills, TX 78063
MLS# 2008900Listed by: PHILLIPS & ASSOCIATES REALTY


Protect your home and budget from life's surprises with an Assurant Home Warranty, backed by a partner that supports you through every step of homeownership. Explore Plans.
©2026 Century 21 Real Estate LLC. All rights reserved. CENTURY 21®, the CENTURY 21 Logo and C21® are service marks owned by Century 21 Real Estate LLC. Century 21 Real Estate LLC fully supports the principles of the Fair Housing Act and the Equal Opportunity Act. Each office is independently owned and operated. Listing information is deemed reliable but not guaranteed accurate.