
345 32nd St E, Lakehills, TX 78063
Local realty services provided by:CENTURY 21 Middleton
345 32nd St E,Lakehills, TX 78063
$474,000
- 4 Beds
- 3 Baths
- 3,269 sq. ft.
- Single family
- Active
Listed by: jessica salinas
Office: lpt realty, llc.
MLS#:2006552
Source:LERA
Price summary
- Price:$474,000
- Price per sq. ft.:$145
About this home
Space, views and Hill Country character come together in this custom-built Lakehills home situated on approximately 2.118 acres across four parcels. Offering approximately 3,269 Sq Ft, the two-story home features an open-concept living and kitchen area with soaring ceilings, two oversized contemporary ceiling fans and dramatic front windows that fill the space with natural light and showcase beautiful Hill Country views. Step outside onto the deck to relax and take in the surrounding scenery. The flexible floor plan includes four bedrooms, two full baths-including a Jack-and-Jill bath-and one half bath, along with a dedicated office with French doors, spacious craft or flex room and an open upstairs loft. A metal roof complements the home's distinctive Hill Country design. The primary suite includes a generous walk-in closet and spa-inspired bath featuring a freestanding soaking tub, oversized tiled walk-in shower and decorative window. Upstairs, the loft provides additional living space and is already plumbed for a future bathroom, offering possibilities for a game room, additional enclosed room or guest suite. The kitchen includes cabinetry, appliances and sinks, while the countertops and finish flooring have been intentionally left for the new owner to select and personalize. Enjoy Medina Lake - bring your boat and take advantage of the lake lifestyle. Surrounded by native Hill Country scenery, you may spot deer wandering nearby while still enjoying the welcoming Lakehills community. With multiple parcels, generous indoor space and versatile bonus areas, the property offers plenty of possibilities as a full-time residence, peaceful vacation retreat or potential short-term rental opportunity. All room dimensions, measurements and square footage are approximate and should be independently verified by buyer....
Contact an agent
Home facts
- Year built:2020
- Subdivision & Development:AVALON
- Listing ID #:2006552
- Added:1 day(s) ago
- Updated:August 08, 2026 at 11:31 PM
Rooms and interior
- Bedrooms:4
- Total bathrooms:3
- Full bathrooms:2
- Half bathrooms:1
- Dining Description:Living Room/Dining Room Combo
- Bathrooms Description:Garden Tub, Single Vanity, Tub/Shower Separate
- Kitchen Description:Disposal, Gas Cooking, Island Kitchen, Stove/Range, Walk-In Pantry
- Bedroom Description:Ceiling Fan, Full Bath, Master Bedroom Downstairs, Walk-In Closet, Walk-In Closets
- Living area:3,269 sq. ft.
Heating and cooling
- Cooling:One Central, One Window/Wall
- Heating:Central, Electric
Structure and exterior
- Roof:Metal
- Year built:2020
- Building area:3,269 sq. ft.
- Lot area:2.11 Acres
- Architectural Style:Texas Hill Country, Two Story
- Construction Materials:Siding
- Exterior Features:Deck/Balcony, Mature Trees
- Levels:2 Story
Schools
- High school:Bandera
- Middle school:Bandera
- Elementary school:Hill Country
Utilities
- Water:Private Well
Finances and disclosures
- Price:$474,000
- Price per sq. ft.:$145
- Tax amount:$7,020 (2026)
Features and amenities
- Laundry features:Dryer Connection, Laundry Main Level, Washer Connection
- Amenities:Attic - Access only, Boat Ramp, Ceiling Fans, Central Vacuum, High Speed Internet, Pre-Wired for Security, Security System (Owned), Study/Library, Telephone, Utility Room Inside, Water Softener (owned)
 IDX information is provided exclusively for consumers’ personal, non-commercial use, that it may not be used for any purpose other than to identify prospective properties consumers may be interested in purchasing, and that the data is deemed reliable but is not guaranteed accurate by LERA MLS (Local Expertise Regional Access). The MLS may, at its discretion, require use of other disclaimers as necessary to protect participants and/or the MLS from liability.
 New listings near 345 32nd St E
- New
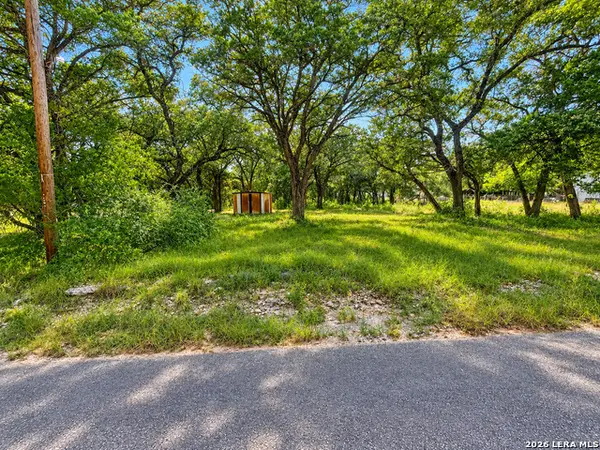 $30,000Active0.35 Acres
231 Florida Ave, Lakehills, TX 78063
MLS# 2006632Listed by: REAL BROKER, LLC - New
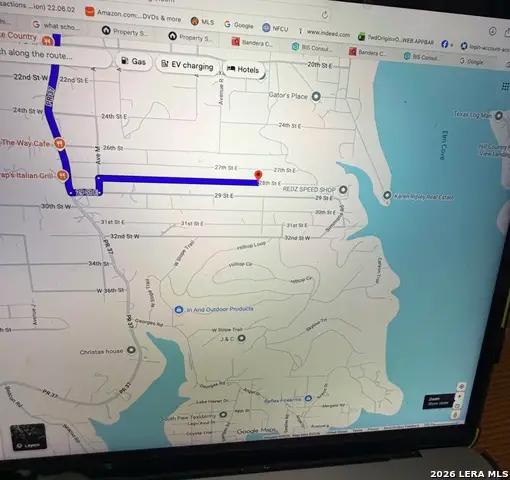 $10,000Active0.1 Acres
28TH ST Avalon H Block 11, Lots 7-8, Lakehills, TX 78063
MLS# 2006047Listed by: HESTER REALTY SERVICES - New
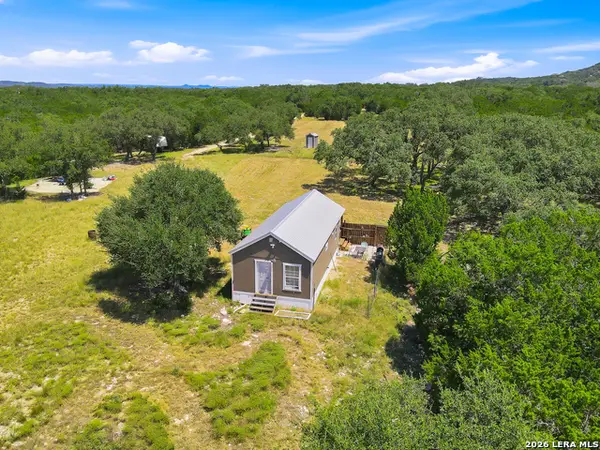 $375,000Active1 beds 1 baths525 sq. ft.
1353 Brushy Creek Dr, Lakehills, TX 78063
MLS# 2006046Listed by: SAN ANTONIO ELITE REALTY - New
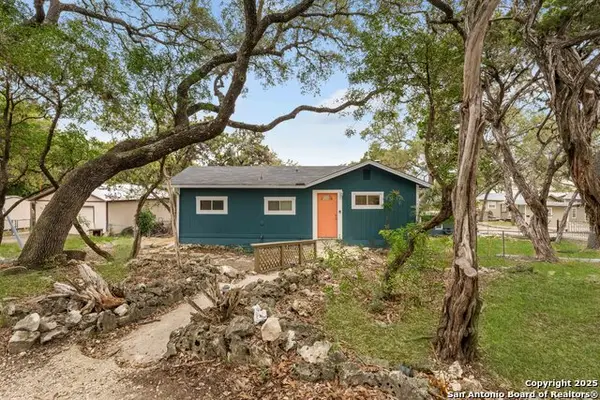 $449,000Active5 beds 3 baths1,600 sq. ft.
143 Park Dr, Pipe Creek, TX 78063
MLS# 2005587Listed by: KELLER WILLIAMS HERITAGE - New
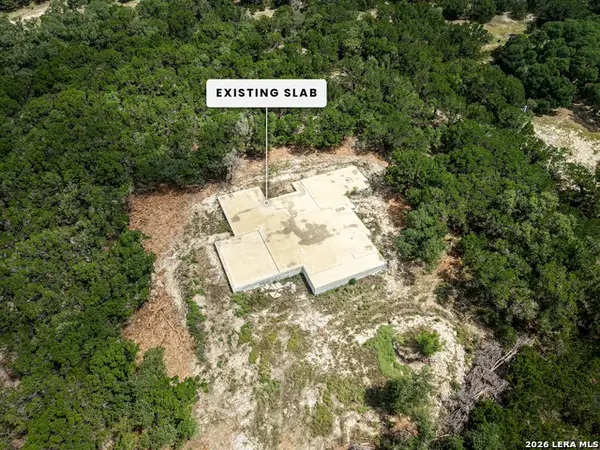 $185,000Active5 Acres
974 Laurel Creek, Pipe Creek, TX 78063
MLS# 2005523Listed by: KELLER WILLIAMS HERITAGE - New
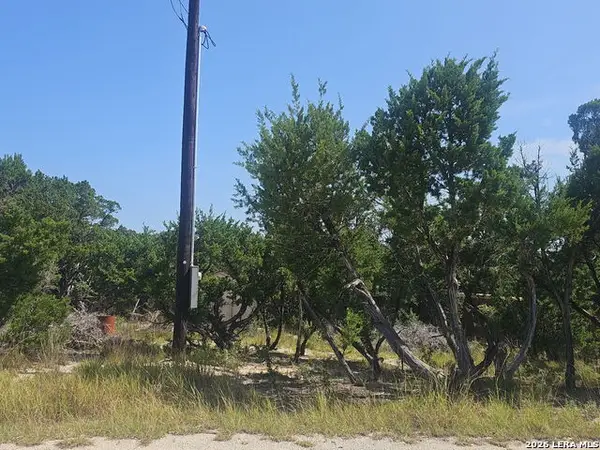 $20,000Active0.1 Acres
9,10 Elmhurst Dr, Lakehills, TX 78063
MLS# 2005169Listed by: UNITED REALTY GROUP OF TEXAS, LLC - New
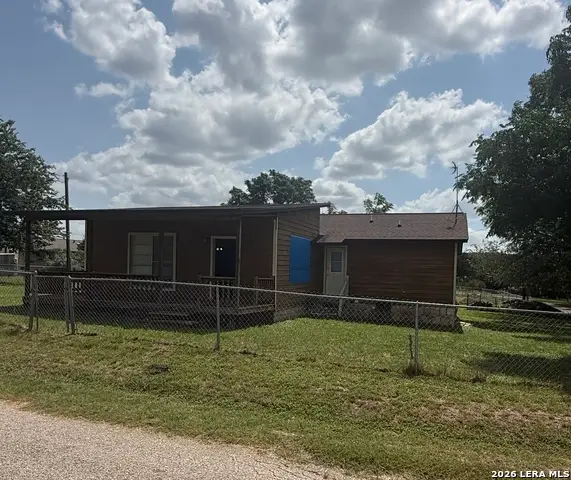 $115,000Active3 beds 2 baths1,896 sq. ft.
149 Live Oak Ln, Lakehills, TX 78063
MLS# 1994794Listed by: KELLER WILLIAMS HERITAGE - New
 $339,500Active2 beds 2 baths1,488 sq. ft.
1565 Pebble Beach Road, Lakehills, TX 78063
MLS# 2004815Listed by: KELLER WILLIAMS CITY-VIEW - New
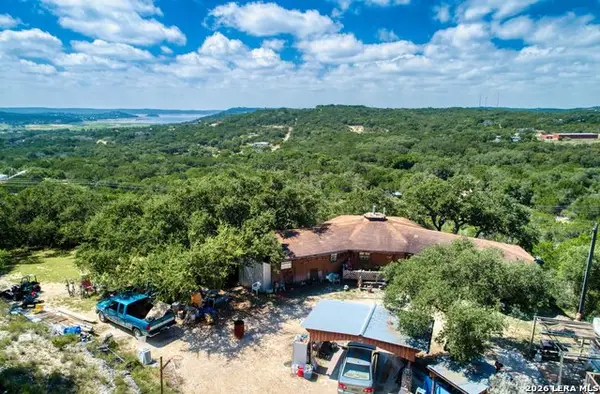 $499,999Active2 beds 1 baths1,393 sq. ft.
10294 Park Road 37, Lakehills, TX 78063
MLS# 2004440Listed by: HI ENERGY REALTY


Protect your home and budget from life's surprises with an Assurant Home Warranty, backed by a partner that supports you through every step of homeownership. Explore Plans.
©2026 Century 21 Real Estate LLC. All rights reserved. CENTURY 21®, the CENTURY 21 Logo and C21® are service marks owned by Century 21 Real Estate LLC. Century 21 Real Estate LLC fully supports the principles of the Fair Housing Act and the Equal Opportunity Act. Each office is independently owned and operated. Listing information is deemed reliable but not guaranteed accurate.