
348 15th St E, Lakehills, TX 78063
Local realty services provided by:CENTURY 21 Scott Myers Realtors
348 15th St E,Lakehills, TX 78063
$100,000
- 3 Beds
- 2 Baths
- 1,372 sq. ft.
- Single family
- Active
Listed by: ramon baez
Office: exp realty
MLS#:1969939
Source:LERA
Price summary
- Price:$100,000
- Price per sq. ft.:$72.89
About this home
Half acre with private water well and aerobic septic. This property ( ID 173131) served as a private family homestead for over 20 years but it is time to downsize and let a new owner enjoy the tranquility this parcel offers. Located with road frontage between 15 St and 16 St nearby the Lakehills community center so it is not too far away from Boerne and San Antonio. The sale includes and additional lot ID 139595.
Contact an agent
Home facts
- Year built:2006
- Subdivision & Development:AVALON
- Listing ID #:1969939
- Added:109 day(s) ago
- Updated:September 13, 2026 at 01:49 PM
Rooms and interior
- Bedrooms:3
- Total bathrooms:2
- Full bathrooms:2
- Flooring:Wood
- Dining Description:Living Room/Dining Room Combo
- Bathrooms Description:Tub/Shower Separate
- Bedroom Description:All Bedrooms Downstairs, Split
- Living area:1,372 sq. ft.
Heating and cooling
- Cooling:3+ Window/Wall
- Heating:1 Unit, Central, Electric
Structure and exterior
- Roof:Composition
- Year built:2006
- Building area:1,372 sq. ft.
- Lot area:0.52 Acres
- Lot Features:1/2-1 Acre, Corner, Irregular, Lake Medina, Sloping, Wooded
- Architectural Style:Manufactured Home - Double Wide, One Story
- Construction Materials:Siding
- Levels:1 Story
Schools
- High school:Bandera
- Middle school:Bandera
- Elementary school:Hill Country
Utilities
- Sewer:Aerobic Septic
Finances and disclosures
- Price:$100,000
- Price per sq. ft.:$72.89
- Tax amount:$1,805 (2025)
Features and amenities
- Laundry features:Dryer Connection, Laundry Main Level, Washer Connection
- Amenities:Electric Water Heater
 IDX information is provided exclusively for consumers’ personal, non-commercial use, that it may not be used for any purpose other than to identify prospective properties consumers may be interested in purchasing, and that the data is deemed reliable but is not guaranteed accurate by LERA MLS (Local Expertise Regional Access). The MLS may, at its discretion, require use of other disclaimers as necessary to protect participants and/or the MLS from liability.
 New listings near 348 15th St E
- New
 $99,900Active2.03 Acres
LOT 96 Blevins Pass, Pipe Creek, TX 78063
MLS# 2015126Listed by: EXP REALTY - New
 $499,000Active2 beds 2 baths2,600 sq. ft.
147 Green Valley Court, Pipe Creek, TX 78063
MLS# 2014599Listed by: EMMONS REAL ESTATE - New
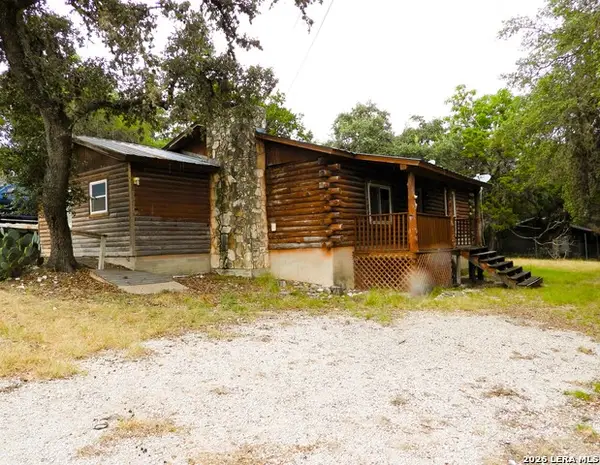 $150,000Active2 beds 1 baths1,398 sq. ft.
162 Water View Drive, Lakehills, TX 78063
MLS# 2014578Listed by: HI ENERGY REALTY - New
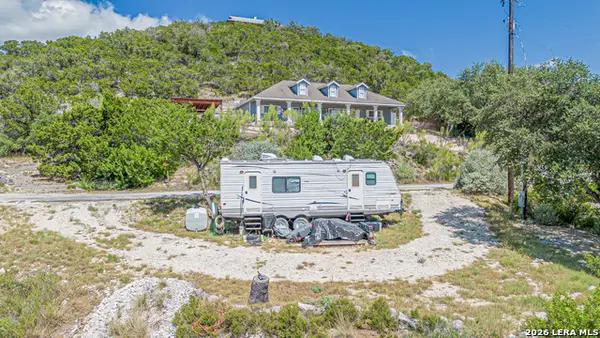 $65,000Active0.46 Acres
LOT 28 Scenic, Lakehills, TX 78063
MLS# 2014500Listed by: VORTEX REALTY - New
 $499,999Active4 beds 2 baths2,240 sq. ft.
491 Forest Breeze, Lakehills, TX 78063
MLS# 2014207Listed by: KELLER WILLIAMS CITY-VIEW - New
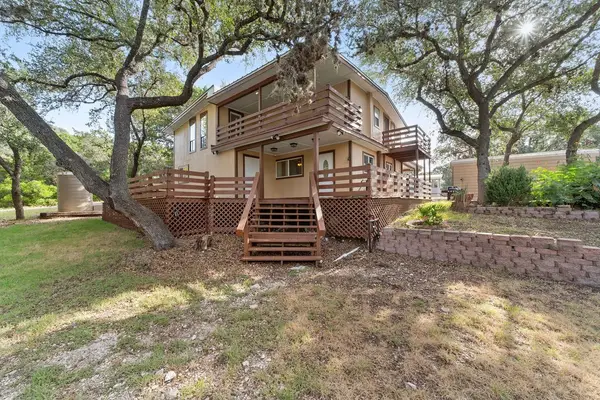 $299,000Active3 beds 2 baths2,275 sq. ft.
267 Angel Drive, Lakehills, TX 78063
MLS# 47063315Listed by: CONNIE STRBAN, BROKER - New
 $120,000Active1.96 Acres
209 Lakeside Dr, Lakehills, TX 78063
MLS# 2013901Listed by: KELLER WILLIAMS BANDERA - New
 $69,000Active1.17 Acres
0 Lakepark Drive, Pipe Creek, TX 78063
MLS# 624205Listed by: BHHS DON JOHNSON REALTORS - CL - New
 $65,500Active1.03 Acres
LOT #70 Forest Oaks, Lakehills, TX 78063
MLS# 2013487Listed by: MISSION REAL ESTATE GROUP - New
 $70,000Active1.3 Acres
LOT #69 Forest Oaks, Lakehills, TX 78063
MLS# 2013489Listed by: MISSION REAL ESTATE GROUP


Protect your home and budget from life's surprises with an Assurant Home Warranty, backed by a partner that supports you through every step of homeownership. Explore Plans.
©2026 Century 21 Real Estate LLC. All rights reserved. CENTURY 21®, the CENTURY 21 Logo and C21® are service marks owned by Century 21 Real Estate LLC. Century 21 Real Estate LLC fully supports the principles of the Fair Housing Act and the Equal Opportunity Act. Each office is independently owned and operated. Listing information is deemed reliable but not guaranteed accurate.