
110 DORIS COURT, Lakeside City, TX 76308
Local realty services provided by:CENTURY 21 Gold Coat Realtors
110 DORIS COURT,Lakeside City, TX 76308
$414,777
- 4 Beds
- 2 Baths
- 2,021 sq. ft.
- Single family
- Pending
Listed by: fallon snyder
Office: re/max elite group
MLS#:184105
Source:TX_WFAR
Price summary
- Price:$414,777
- Price per sq. ft.:$205.23
About this home
Remarkable new construction in Holliday ISD! Tudor style with spacious living, electric FP & vaulted ceiling. The kitchen offers quartz countertops, open shelving, farmhouse sink, a beautiful island for extra seating & cabinet space! Chic mud room w/custom lockers leads to a separate utility & a butler pantry! Isolated master suite has a luxurious bath, separate shower, dual sinks & a walk in closet! Fantastic corner lot w/a privacy fenced in yard. Sod in front yard to be installed. Agent related to seller.
Contact an agent
Home facts
- Year built:2026
- Listing ID #:184105
- Added:34 day(s) ago
- Updated:August 05, 2026 at 07:59 AM
Rooms and interior
- Bedrooms:4
- Total bathrooms:2
- Full bathrooms:2
- Flooring:Tile
- Dining Description:Formal Dining
- Kitchen Description:Breakfast Bar, Center Island, Dishwasher, Disposal, Electric Cooktop, Electric Oven, Free-Stand Range/Oven, Microwave, Pantry, Vent-A-Hood
- Living area:2,021 sq. ft.
Heating and cooling
- Cooling:Central Electric, Heat Pump
- Heating:Central Electric, Heat Pump
Structure and exterior
- Year built:2026
- Building area:2,021 sq. ft.
- Lot Features:Cul-De-Sac
- Exterior Features:Covered Patio, Covered Porch(es), Fenced, Gutters, Patio
- Levels:One Story
Schools
- High school:Holliday
- Middle school:Holliday
- Elementary school:Holliday
Utilities
- Water:Public Water
- Sewer:Public Sewer, Septic System
Finances and disclosures
- Price:$414,777
- Price per sq. ft.:$205.23
Features and amenities
- Laundry features:Dryer Connection, Washer Connection
- Amenities:Double Pane Windows, Garage Door Opener, Linen Closet, Separate Utility Room, Sink in Utility Room, Vaulted Ceiling, Walk-in Closet
Parking
- Parking description:Attached Garage
New listings near 110 DORIS COURT
- New
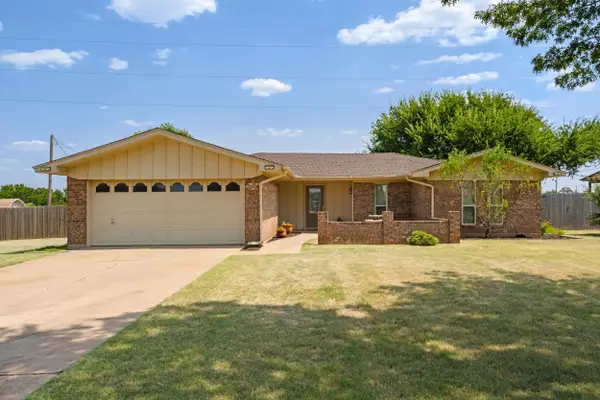 $285,000Active4 beds 2 baths1,830 sq. ft.
109 ROYAL ROAD, Wichita Falls, TX 76308
MLS# 184505Listed by: HIRSCHI REALTORS  $599,900Active4 beds 4 baths3,653 sq. ft.
1102 SHORELINE DRIVE, Wichita Falls, TX 76308
MLS# 184437Listed by: HIRSCHI REALTORS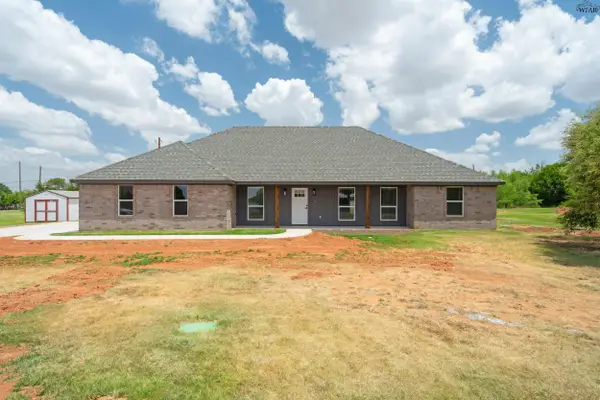 $384,900Pending3 beds 2 baths1,885 sq. ft.
43 EDGEWATER DRIVE, Wichita Falls, TX 76308
MLS# 184218Listed by: HIRSCHI REALTORS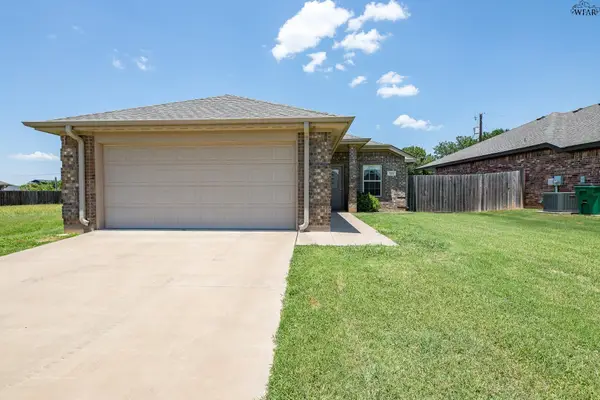 $320,000Active3 beds 2 baths1,619 sq. ft.
326 MARINERS WAY, Wichita Falls, TX 76308
MLS# 184169Listed by: SOARING REALTY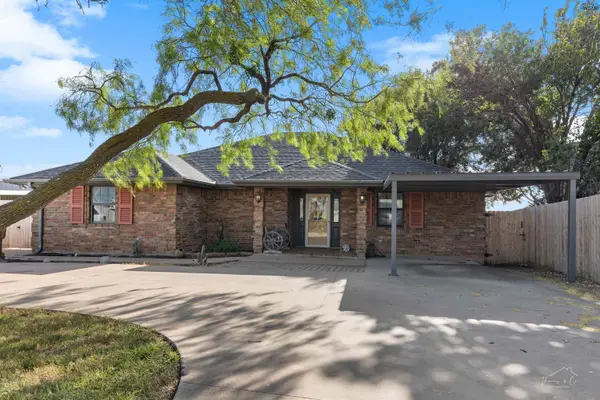 $355,000Active3 beds 2 baths1,876 sq. ft.
1301 SHORELINE DRIVE, Lakeside City, TX 76308
MLS# 184000Listed by: PARAMOUNT REAL ESTATE SERVICES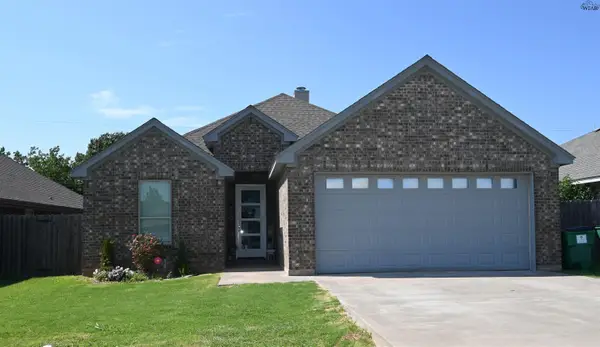 $375,000Active4 beds 2 baths2,011 sq. ft.
320 MARINERS WAY, Wichita Falls, TX 76310
MLS# 183930Listed by: 940 REALTY $365,000Pending3 beds 2 baths1,710 sq. ft.
413 SHORELINE DRIVE, Wichita Falls, TX 76308
MLS# 183814Listed by: NEST REAL ESTATE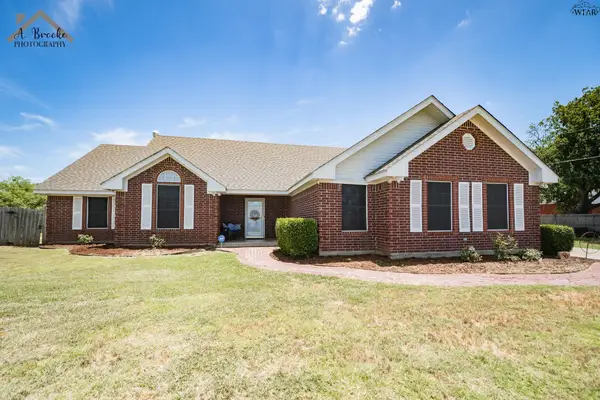 $329,999Active3 beds 2 baths2,005 sq. ft.
800 SHORELINE DRIVE, Wichita Falls, TX 76308
MLS# 183622Listed by: MURRAY AND CO.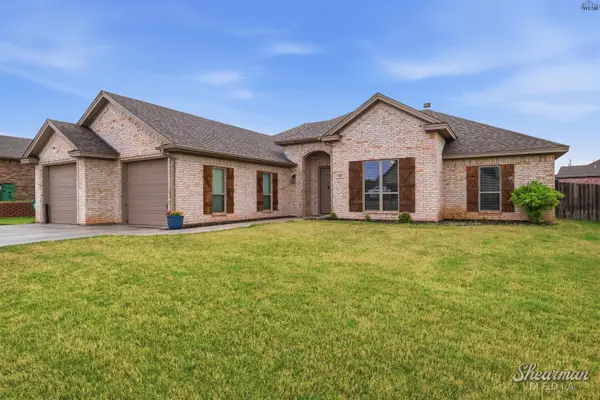 $419,900Active4 beds 3 baths2,175 sq. ft.
121 JO ANN STREET, Wichita Falls, TX 76308
MLS# 182755Listed by: HOMESTEAD AND RANCH REAL ESTATE $289,900Active3 beds 2 baths2,007 sq. ft.
309 WINDJAMMER WAY, Lakeside City, TX 76308
MLS# 182312Listed by: SOARING REALTY


Protect your home and budget from life's surprises with an Assurant Home Warranty, backed by a partner that supports you through every step of homeownership. Explore Plans.
©2026 Century 21 Real Estate LLC. All rights reserved. CENTURY 21®, the CENTURY 21 Logo and C21® are service marks owned by Century 21 Real Estate LLC. Century 21 Real Estate LLC fully supports the principles of the Fair Housing Act and the Equal Opportunity Act. Each office is independently owned and operated. Listing information is deemed reliable but not guaranteed accurate.