
104 Bella Toscana Ave #2310, Lakeway, TX 78734
Local realty services provided by:CENTURY 21 North East
Listed by: samuel flesner
Office: bella via realty
MLS#:3867725
Source:ACTRIS
104 Bella Toscana Ave #2310,Lakeway, TX 78734
$444,000
- 2 Beds
- 2 Baths
- 1,211 sq. ft.
- Condominium
- Active
Price summary
- Price:$444,000
- Price per sq. ft.:$366.64
- Monthly HOA dues:$560
About this home
Experience elevated, lock-and-leave living in the highly sought-after Tuscan Village, Lakeway’s premier 55+ active adult community. This beautifully designed 3-bedroom, 2-bath loft-style residence is ideally situated on the third floor, offering added privacy with no neighbors above and serene, open views.
Filled with natural light, the home showcases expansive walls of windows and an airy open-concept layout designed for both comfort and entertaining. Two private balconies create the perfect setting for morning coffee, sunset views, or hosting guests. Thoughtfully updated with no carpet throughout, the residence offers a clean, modern feel with effortless maintenance.
The spacious floor plan features a private primary suite along with flexible secondary bedrooms ideal for guests, a home office, fitness space, or creative studio. Loft owners also enjoy exclusive access to reservable community rooms, perfect for private gatherings and special occasions.
Residents of Tuscan Village enjoy an exceptional resort-style amenity package centered around the Clubhouse at 111 Medici Avenue, featuring a library, social room, activity room, yoga studio, and fully equipped fitness center open daily from 6 AM to 10 PM. Outdoor amenities include a resort-style pool, pickleball courts, bocce ball, putting green, and Central Park — all thoughtfully designed to encourage an active, connected lifestyle.
Offering the perfect balance of privacy, sophistication, and low-maintenance luxury, this light-filled residence delivers the very best of Lakeway living in one of the area’s most desirable active adult communities....
Contact an agent
Home facts
- Year built:2018
- Subdivision & Development:Tuscan Village
- Listing ID #:3867725
- Updated:August 27, 2026 at 04:06 PM
Rooms and interior
- Bedrooms:2
- Total bathrooms:2
- Full bathrooms:2
- Flooring:Tile
- Kitchen Description:Dishwasher, Disposal, Electric Range, Exhaust Fan, Microwave, Oven, Refrigerator, Self Cleaning Oven, Stainless Steel Appliance(s)
- Living area:1,211 sq. ft.
Heating and cooling
- Cooling:Central, Electric
- Heating:Central, Electric
- Central air:Yes
Structure and exterior
- Roof:Concrete
- Year built:2018
- Building area:1,211 sq. ft.
- Lot Features:Sprinkler - Automatic, Trees-Small (Under 20 Ft)
- Construction Materials:Masonry All Sides, Stucco
- Exterior Features:Balcony
- Foundation Description:Slab
Schools
- High school:Lake Travis
- Elementary school:Lakeway
Utilities
- Water:MUD
- Sewer:Public Sewer
Finances and disclosures
- Price:$444,000
- Price per sq. ft.:$366.64
- Tax amount:$6,667 (2023)
Features and amenities
- Appliances:Dishwasher, Disposal, Electric Range, Exhaust Fan, Microwave, Oven, Refrigerator, Self Cleaning Oven, Stainless Steel Appliance(s), Washer/Dryer
- Laundry features:Washer/Dryer
- Amenities:Pantry
Parking
- Total parking spaces:1
- Parking description:Garage, Garage Door Opener, Gated
- Garage:Yes
- Garage spaces:1
New listings near 104 Bella Toscana Ave #2310
- New
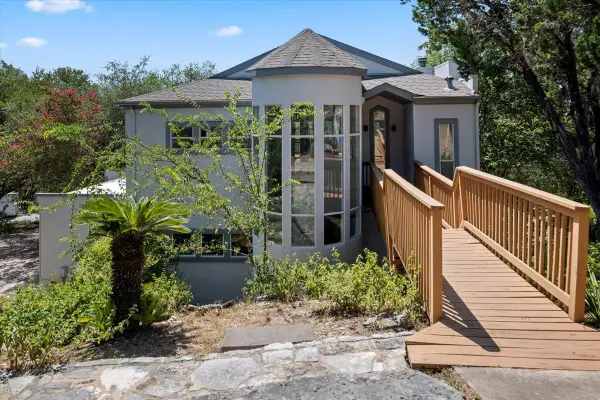 $549,990Active3 beds 3 baths2,687 sq. ft.
210 Finn St, Austin, TX 78734
MLS# 9103891Listed by: SAVAS REALTY - New
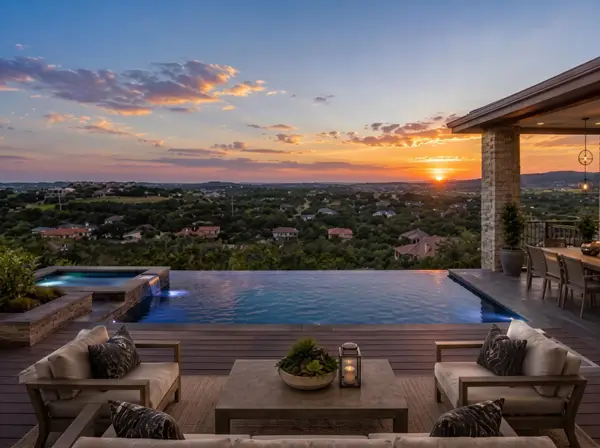 $479,000Active1.15 Acres
104 Piazza Vetta Dr, Lakeway, TX 78734
MLS# 8298594Listed by: CHRISTIES INTL REAL ESTATE LONE STAR - New
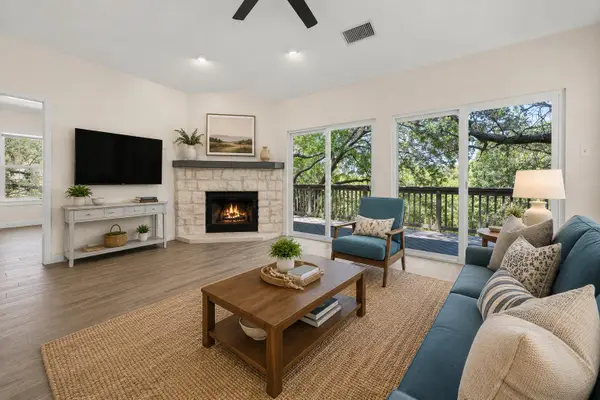 $630,000Active3 beds 3 baths2,141 sq. ft.
415 Hazeltine Dr, Lakeway, TX 78734
MLS# 1495947Listed by: CHRISTIES INTL REAL ESTATE LONE STAR - New
 $1,370,000Active4 beds 5 baths4,417 sq. ft.
308 Lodestone Ln, Austin, TX 78738
MLS# 7875272Listed by: EXP REALTY, LLC - New
 $675,000Active-- beds -- baths2,018 sq. ft.
275 Mooring Circle Units A&b, Lakeway, TX 78734
MLS# 1326058Listed by: AUSTIN PRIME REALTY - New
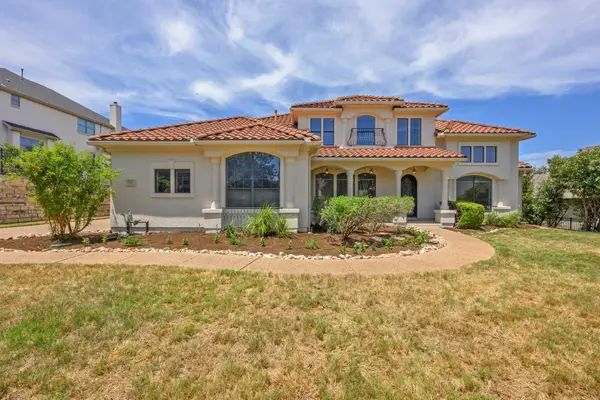 $1,150,000Active5 beds 5 baths4,419 sq. ft.
126 Vailco Ln, Austin, TX 78738
MLS# 6632283Listed by: RE/MAX TOWN & COUNTRY - New
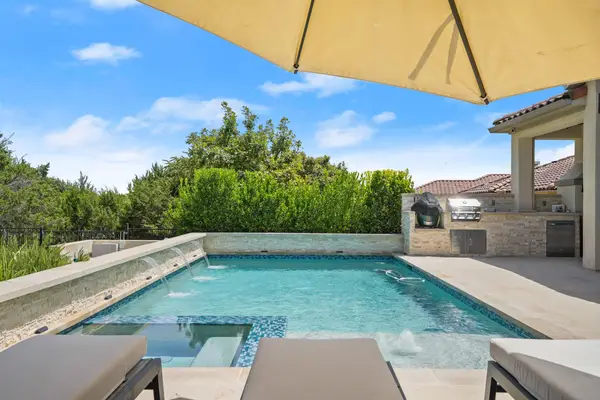 $1,199,000Active4 beds 5 baths3,768 sq. ft.
116 Desert Forest Ct, Austin, TX 78738
MLS# 1521217Listed by: JPAR AUSTIN - New
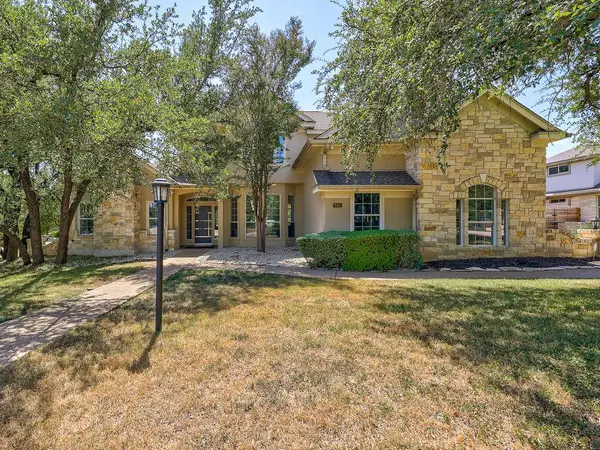 $1,159,000Active5 beds 5 baths3,858 sq. ft.
801 Electra, Lakeway, TX 78734
MLS# 1436184Listed by: CREEKVIEW REALTY - New
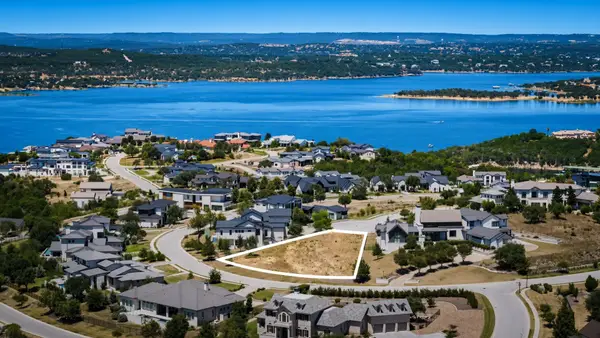 $1,250,000Active0.66 Acres
625 Vendemmia Bnd, Austin, TX 78738
MLS# 3571245Listed by: COLDWELL BANKER REALTY - New
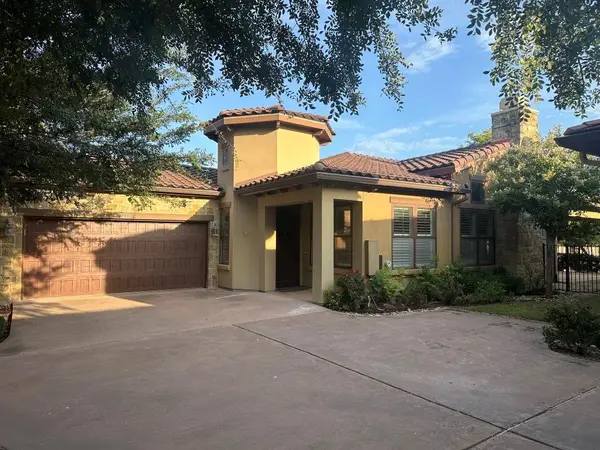 $599,000Active2 beds 2 baths1,805 sq. ft.
210 Versilia Cir, Lakeway, TX 78734
MLS# 7363651Listed by: LISTING RESULTS, LLC


Protect your home and budget from life's surprises with an Assurant Home Warranty, backed by a partner that supports you through every step of homeownership. Explore Plans.
©2026 Century 21 Real Estate LLC. All rights reserved. CENTURY 21®, the CENTURY 21 Logo and C21® are service marks owned by Century 21 Real Estate LLC. Century 21 Real Estate LLC fully supports the principles of the Fair Housing Act and the Equal Opportunity Act. Each office is independently owned and operated. Listing information is deemed reliable but not guaranteed accurate.