
112 Snapper St, Lakeway, TX 78734
Local realty services provided by:CENTURY 21 Judge Fite Company
Listed by: jack mclemore
Office: listing results, llc.
MLS#:3468255
Source:ACTRIS
112 Snapper St,Lakeway, TX 78734
$825,000Last list price
- 3 Beds
- 2 Baths
- - sq. ft.
- Single family
- Sold
Sorry, we are unable to map this address
Price summary
- Price:$825,000
About this home
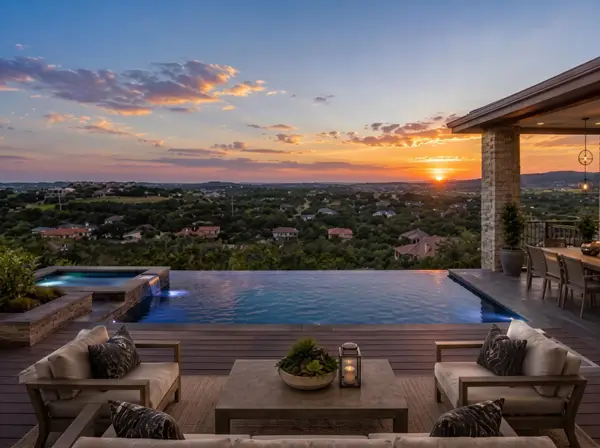
One-story home with 2,521 square feet on a 0.466-acre lot in Lakeway. The home includes 3 bedrooms, 2 bathrooms, multiple living and dining areas, high ceilings, a wood-burning fireplace in the living room, and an attached 2-car garage. The kitchen features original soapstone countertops, stainless steel appliances, and a refrigerator installed in 2025, which will convey with the property. The utility room includes a washer and electric dryer installed in 2025, which will also convey. Both bathrooms were updated in July 2026. The primary suite includes an en suite bathroom with a double vanity, tub and shower, and walk-in closet. Hardwood flooring is installed throughout the property. Outdoor features include a covered front porch, patio, in-ground swimming pool with attached spa and water feature, mature trees, landscaped yard, and ornamental iron fencing around the pool area. The level lot measures approximately 20,311 square feet. Large attic accessed by a pull-down ladder providing additional storage. The property is served by Lakeway Municipal Utility District utilities and is located within Lake Travis ISD....
Contact an agent
Home facts
- Year built:1994
- Subdivision & Development:Lakeway Sec 17
- Listing ID #:3468255
- Updated:September 03, 2026 at 06:23 AM
Rooms and interior
- Bedrooms:3
- Total bathrooms:2
- Full bathrooms:2
- Flooring:Tile, Wood
- Kitchen Description:Built-In Refrigerator, Electric Range, Free-Standing Electric Oven, Refrigerator
Heating and cooling
- Cooling:Central
- Heating:Central
- Central air:Yes
Structure and exterior
- Roof:Shingle
- Year built:1994
- Lot Features:Front Yard, Interior Lot, Level, Many Trees, Sprinkler - Automatic, Trees-Large (Over 40 Ft)
- Construction Materials:Brick Veneer
- Exterior Features:Gutters Full, Private Yard
- Foundation Description:Slab
Schools
- High school:Lake Travis
- Elementary school:Serene Hills
Utilities
- Water:MUD
- Sewer:Septic Tank
Finances and disclosures
- Price:$825,000
- Tax amount:$7,532 (2024)
Features and amenities
- Appliances:Built-In Refrigerator, Electric Range, Free-Standing Electric Oven, Refrigerator
- Amenities:Bookcases, Chandelier, Pantry
Parking
- Total parking spaces:6
- Parking description:Attached, Door-Single, Driveway, Garage Door Opener, Garage Faces Side
- Garage:Yes
- Garage spaces:2
New listings near 112 Snapper St
- New
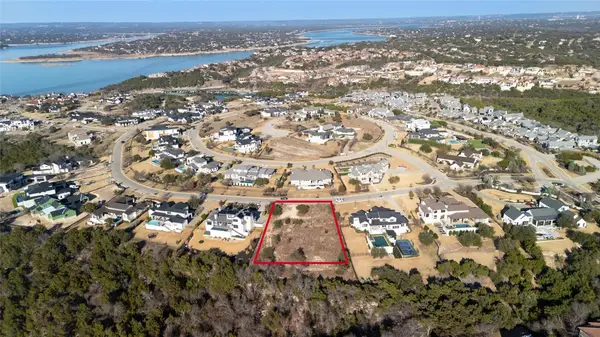 $949,000Active0.88 Acres
492 Primo Fiore Ter, Lakeway, TX 78738
MLS# 3048841Listed by: KW-AUSTIN PORTFOLIO REAL ESTATE - New
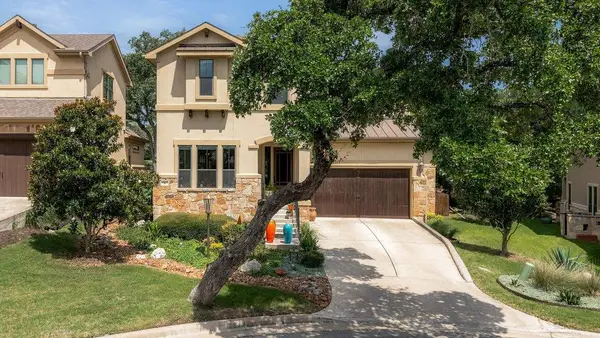 $749,900Active3 beds 4 baths2,817 sq. ft.
2 Prestonwood Cv, Lakeway, TX 78734
MLS# 6603211Listed by: MORELAND PROPERTIES - New
 $625,000Active4 beds 3 baths2,479 sq. ft.
217 Sailors Run, Lakeway, TX 78734
MLS# 3433533Listed by: COMPASS RE TEXAS, LLC - New
 $1,218,000Active4 beds 4 baths2,947 sq. ft.
411 Ringtail Stream Dr, Austin, TX 78738
MLS# 9210339Listed by: COMPASS RE TEXAS, LLC - New
 $1,795,000Active5 beds 6 baths3,737 sq. ft.
304 Comet, Lakeway, TX 78734
MLS# 2221589Listed by: TOMMY COKINS, BROKER - New
 $875,000Active4 beds 4 baths2,429 sq. ft.
204 Everton Cv, Lakeway, TX 78738
MLS# 2593870Listed by: BRODSKY PROPERTIES - New
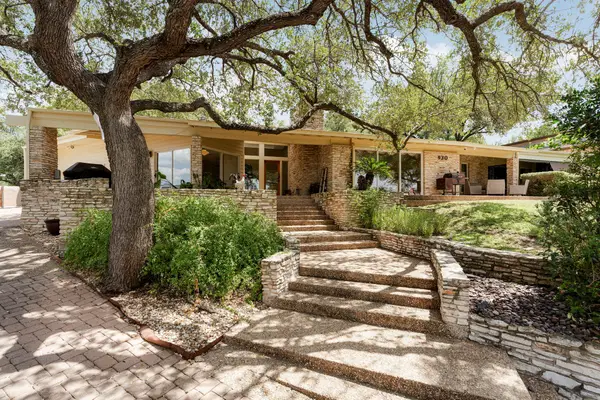 $1,075,000Active4 beds 4 baths3,320 sq. ft.
930 Electra, Lakeway, TX 78734
MLS# 7263395Listed by: CHRISTIES INTL REAL ESTATE LONE STAR - Open Sat, 1 to 4pmNew
 $1,450,000Active4 beds 5 baths3,894 sq. ft.
706 Crestone Stream Dr, Austin, TX 78738
MLS# 6247587Listed by: KUPER SOTHEBY'S INT'L REALTY 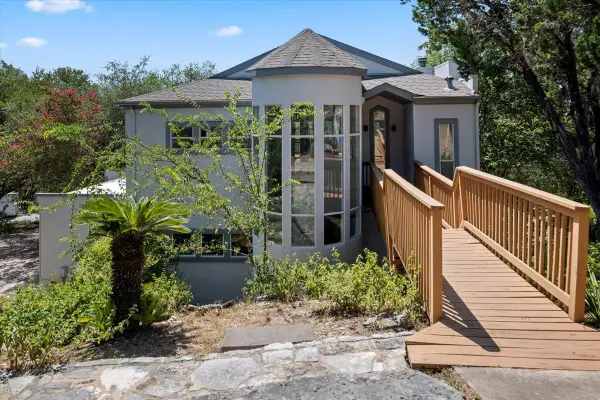 $549,990Pending3 beds 3 baths2,687 sq. ft.
210 Finn St, Austin, TX 78734
MLS# 9103891Listed by: SAVAS REALTY- New
 $479,000Active1.15 Acres
104 Piazza Vetta Dr, Lakeway, TX 78734
MLS# 8298594Listed by: CHRISTIES INTL REAL ESTATE LONE STAR


Protect your home and budget from life's surprises with an Assurant Home Warranty, backed by a partner that supports you through every step of homeownership. Explore Plans.
©2026 Century 21 Real Estate LLC. All rights reserved. CENTURY 21®, the CENTURY 21 Logo and C21® are service marks owned by Century 21 Real Estate LLC. Century 21 Real Estate LLC fully supports the principles of the Fair Housing Act and the Equal Opportunity Act. Each office is independently owned and operated. Listing information is deemed reliable but not guaranteed accurate.