
115 Duck Lake Dr, Lakeway, TX 78734
Local realty services provided by:CENTURY 21 North East
Listed by: tina mallach, madison mallach
Office: mallach and company
MLS#:5536737
Source:ACTRIS
Price summary
- Price:$625,000
- Price per sq. ft.:$293.01
About this home
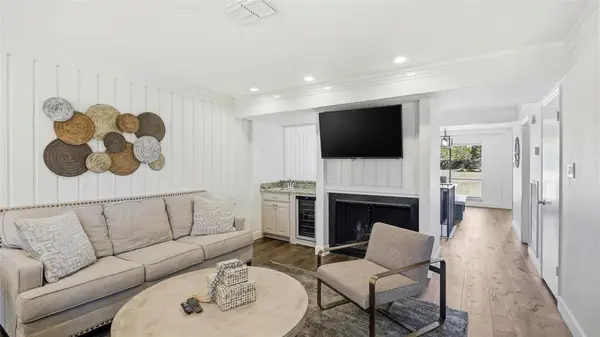
One owner, single story and set beneath a canopy of mature live oaks on a quiet street in original Lakeway. Built in 1989 and cared for by one owner ever since, this brick home sits well back from the street on a deep 0.396-acre lot with no home directly behind, so the views from the back of the house are trees in every direction. A covered front porch opens to an inviting living room with a recessed ceiling, crown molding and a wood-burning fireplace framed by floor-to-ceiling oak built-ins and bookcases. Doors lead out to the covered rear deck, nearly 400 sq ft with ceiling fans and treetop views, made for morning coffee and evenings outdoors. The updated kitchen pairs a quartz island and electric cooktop with rich oak cabinetry, glass-front display cabinets, a built-in wine rack, pendant lighting and a stained-glass accent window, plus a sunny breakfast nook in a bay window. A separate dining area is finished with chair rail and crown molding. The split floor plan places the primary suite on its own side of the home, with a tray ceiling, double crown molding, a private door to the deck and a walk-in closet. The primary bath offers dual vanities, a remodeled frameless glass shower, a jetted tub, a separate water closet and a stained-glass window. Two secondary bedrooms share a full hall bath; one has a bay window and walk-in closet, and the other opens directly to the backyard. A laundry room with cabinetry, a sink and space for a second refrigerator, and a side-entry two-car garage with parking for up to six vehicles, add everyday ease. The big items are done: roof 2015, indoor HVAC 2017, electrical and irrigation 2018, water heater 2024, garage door 2025 and a new AC condenser in 2026. Zoned to Lake Travis ISD and close to Lakeway City Park, the Hamilton Greenbelt, the Lakeway Swim Center and Lake Travis, with free waterfront parks, public pickleball and miles of trails minutes away....
Contact an agent
Home facts
- Year built:1989
- Subdivision & Development:Lakeway Sec 26
- Listing ID #:5536737
- Updated:November 09, 2026 at 10:56 PM
Rooms and interior
- Bedrooms:3
- Total bathrooms:2
- Full bathrooms:2
- Flooring:Carpet, Tile
- Kitchen Description:Built-In Electric Oven, Dishwasher, Disposal, Electric Cooktop, Microwave, Trash Compactor
- Living area:2,133 sq. ft.
Heating and cooling
- Cooling:Central
- Heating:Central
- Central air:Yes
Structure and exterior
- Roof:Shingle
- Year built:1989
- Building area:2,133 sq. ft.
- Lot area:0.4 Acres
- Lot Features:Sprinkler - Automatic
- Construction Materials:Brick
- Exterior Features:Gutters Full, Private Yard
- Foundation Description:Slab
Schools
- High school:Lake Travis
- Elementary school:Lakeway
Utilities
- Water:Public
- Sewer:Public Sewer
Finances and disclosures
- Price:$625,000
- Price per sq. ft.:$293.01
- Tax amount:$10,710 (2026)
Features and amenities
- Appliances:Built-In Electric Oven, Dishwasher, Disposal, Electric Cooktop, Electric Water Heater, Microwave, Trash Compactor
- Amenities:Bookcases
Parking
- Total parking spaces:6
- Parking description:Door-Single, Enclosed, Garage, Garage Faces Side
- Garage:Yes
- Garage spaces:2
New listings near 115 Duck Lake Dr
- New
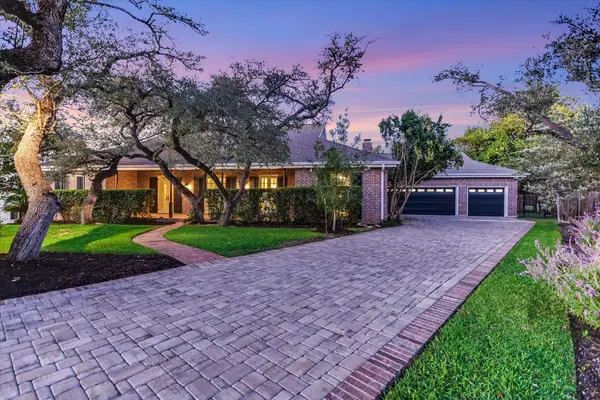 $1,150,000Active5 beds 4 baths4,197 sq. ft.
124 Carefree Cir #A, Lakeway, TX 78734
MLS# 8742392Listed by: PRESIDIO GROUP, REALTORS - New
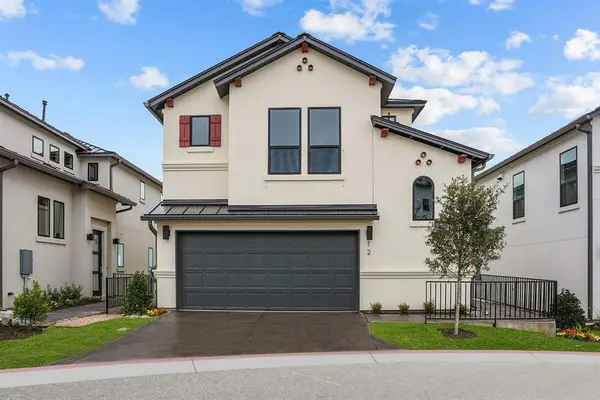 $685,000Active3 beds 3 baths1,840 sq. ft.
12 Doverland Dr, Lakeway, TX 78738
MLS# 2449083Listed by: ATX PROPERTY GROUP - New
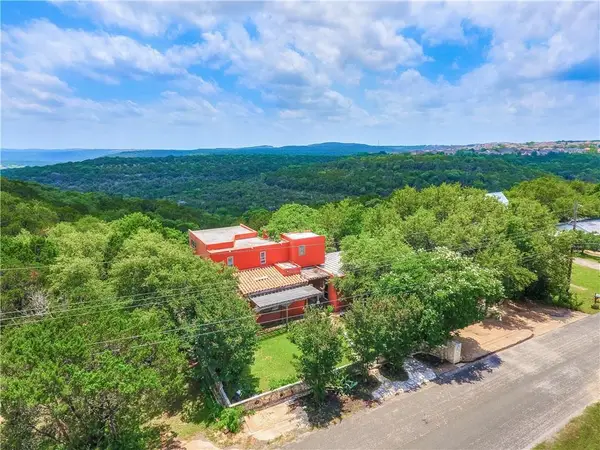 $639,900Active3 beds 5 baths3,449 sq. ft.
1501 Parker Bnd, Austin, TX 78734
MLS# 6769192Listed by: 5TH STREAM REALTY - New
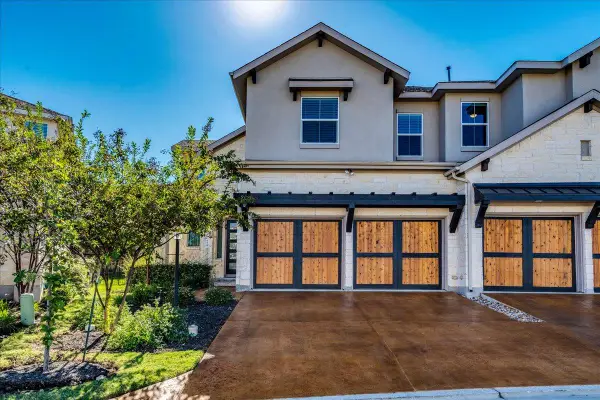 $399,000Active3 beds 3 baths1,700 sq. ft.
438 Cartwheel Bnd #96, Austin, TX 78738
MLS# 7709100Listed by: CHRISTOPHER REALTY COMPANY - New
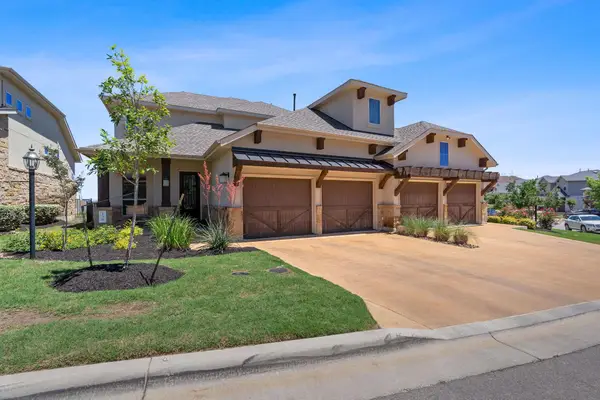 $559,000Active3 beds 4 baths2,343 sq. ft.
130 Cartwheel Bnd #67, Austin, TX 78738
MLS# 2153157Listed by: COMPASS RE TEXAS, LLC - New
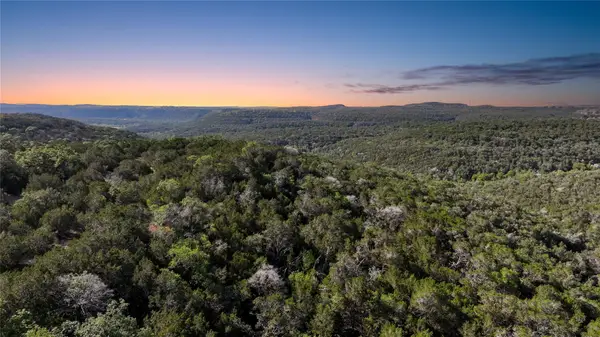 $695,000Active2.66 Acres
1030 Barrie Dr, Austin, TX 78734
MLS# 1160786Listed by: CHRISTIES INTL REAL ESTATE LONE STAR - New
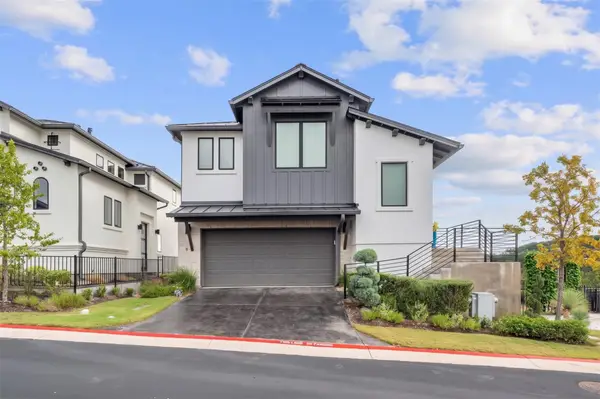 $689,000Active3 beds 3 baths1,800 sq. ft.
9 Doverland Dr, Lakeway, TX 78738
MLS# 4171082Listed by: GOTTESMAN RESIDENTIAL R.E. - New
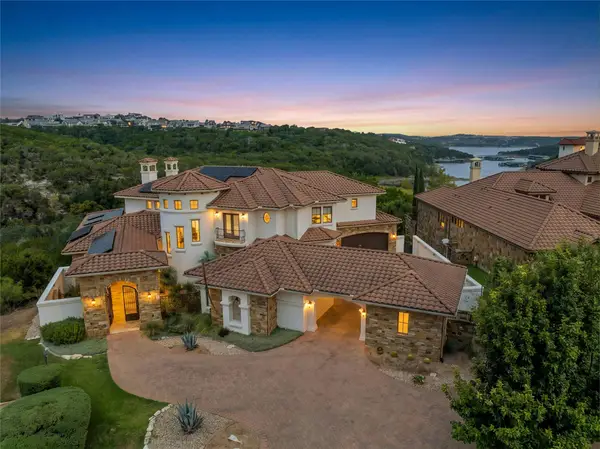 $3,600,000Active5 beds 7 baths6,314 sq. ft.
104 Stone Shadow Cv, Lakeway, TX 78734
MLS# 5992268Listed by: COLDWELL BANKER REALTY - New
 $349,000Active4 beds 3 baths2,192 sq. ft.
133 World Of Tennis Sq, Lakeway, TX 78738
MLS# 7631290Listed by: COLDWELL BANKER REALTY


Protect your home and budget from life's surprises with an Assurant Home Warranty, backed by a partner that supports you through every step of homeownership. Explore Plans.
©2026 Century 21 Real Estate LLC. All rights reserved. CENTURY 21®, the CENTURY 21 Logo and C21® are service marks owned by Century 21 Real Estate LLC. Century 21 Real Estate LLC fully supports the principles of the Fair Housing Act and the Equal Opportunity Act. Each office is independently owned and operated. Listing information is deemed reliable but not guaranteed accurate.