
203 Bisset Ct, Lakeway, TX 78738
Local realty services provided by:CENTURY 21 North East
Listed by: jacquelyn foreman, daniel foreman
Office: exp realty, llc.
MLS#:1258412
Source:ACTRIS
203 Bisset Ct,Lakeway, TX 78738
$1,190,000Last list price
- 4 Beds
- 4 Baths
- - sq. ft.
- Single family
- Sold
Sorry, we are unable to map this address
Price summary
- Price:$1,190,000
- Monthly HOA dues:$265
About this home
Single-story living rarely arrives with this much volume. Twelve-foot ceilings, vaulted and beamed lines, and a floor plan that moves without a single interior step give this home a sense of scale most one-level designs never reach. Set on a landscaped 0.374-acre corner lot in The Bluffs at Rough Hollow, the 4-bedroom, 3.5-bath residence spans 3,733 square feet and was built in 2014 by Wes Peoples Homes as the builder's model home for The Bluffs. A formal dining space is currently styled as a tasting lounge for the adjacent wine and dry bar, yet lives just as easily as a traditional dining room, while a casual breakfast area handles everyday mornings. The open, light-filled kitchen anchors the plan with a center island, quartz counters, a 48-inch professional range with six burners, a griddle, and dual ovens, a built-in 42-inch refrigerator, and a built-in microwave, flowing to two living areas and a fireplace. The main-level primary suite is a private retreat with a double-vanity bath and walk-in closet, while a connected guest suite with its own full bath makes hosting family effortless. A dedicated study serves those who still work, invest, or simply want a quiet room of their own. Beyond walls of glass continental doors, a generous covered outdoor living space extends the home into the Hill Country air, with room on the level lot to add a pool. This is Rough Hollow, where mornings can begin on miles of hike-and-bike trails and days move between the marina, tennis, and golf just minutes away — a pace suited to an active, health-minded owner ready to trade upkeep for lifestyle. Zoned to Lake Travis ISD, with a low-maintenance masonry-and-stucco exterior, tile roof, and three-car garage, the residence is as practical as it is refined. The result is single-level luxury in one of Lake Travis's most amenity-rich communities, built to a standard the builder chose to display. Arrange a private showing to experience it in person....
Contact an agent
Home facts
- Year built:2014
- Subdivision & Development:Rough Hollow- The Bluffs
- Listing ID #:1258412
- Updated:October 04, 2026 at 06:41 AM
Rooms and interior
- Bedrooms:4
- Total bathrooms:4
- Full bathrooms:3
- Half bathrooms:1
- Flooring:Carpet, Tile, Wood
- Kitchen Description:Built-In Oven(s), Dishwasher, Disposal, Gas Cooktop, Microwave, Stainless Steel Appliance(s), Wine Refrigerator
Heating and cooling
- Cooling:Central, Forced Air, Zoned
- Heating:Central, Fireplace(s), Forced Air, Propane, Zoned
- Central air:Yes
Structure and exterior
- Roof:Concrete, Tile
- Year built:2014
- Lot Features:Back Yard, Corner Lot, Curbs, Front Yard, Landscaped, Level, Native Plants, Near Golf Course, Public Maintained Road, Sprinkler - Automatic, Trees-Moderate
- Construction Materials:Attic/Crawl Hatchway(s) Insulated, Blown-In Insulation, Concrete, Frame, Glass, Masonry All Sides, Stone Veneer, Stucco
- Exterior Features:Permeable Paving, Private Yard
- Foundation Description:Slab
Schools
- High school:Lake Travis
- Elementary school:Serene Hills
Utilities
- Water:MUD, Private
Finances and disclosures
- Price:$1,190,000
- Tax amount:$13,660 (2026)
Features and amenities
- Appliances:Built-In Oven(s), Convection Oven, Dishwasher, Disposal, Gas Cooktop, Microwave, Stainless Steel Appliance(s), Wine Refrigerator
- Amenities:Chandelier, Pantry
Parking
- Total parking spaces:8
- Parking description:Additional Parking, Attached, Door-Multi, Driveway, Garage Door Opener, Garage Faces Front, Garage Faces Side, Inside Entrance, Kitchen Level
- Garage:Yes
- Garage spaces:3
New listings near 203 Bisset Ct
- New
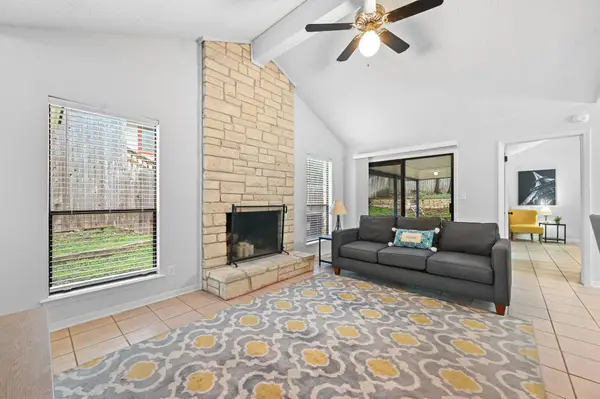 $319,000Active2 beds 2 baths1,109 sq. ft.
275 Mooring Cir #A, Lakeway, TX 78734
MLS# 1281391Listed by: AUSTIN PRIME REALTY - New
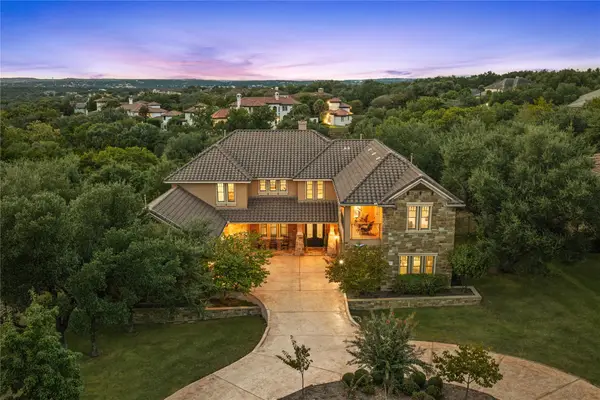 $1,899,000Active5 beds 5 baths6,323 sq. ft.
104 Bella Strada Cv, Austin, TX 78734
MLS# 1659976Listed by: EXP REALTY, LLC - Open Sat, 1 to 3pmNew
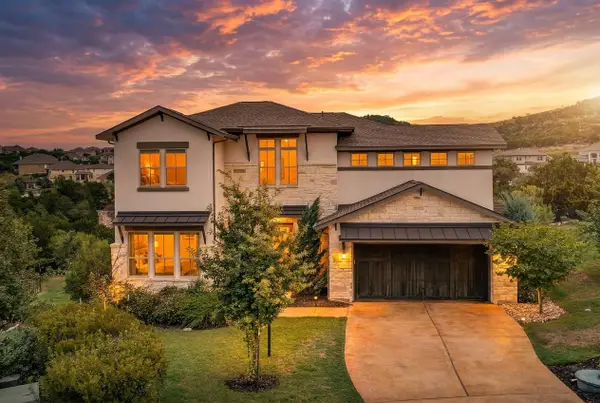 $850,000Active4 beds 5 baths3,246 sq. ft.
304 Coniglio Cv, Austin, TX 78738
MLS# 5500538Listed by: SPYGLASS REALTY - Open Sun, 12:30 to 2pmNew
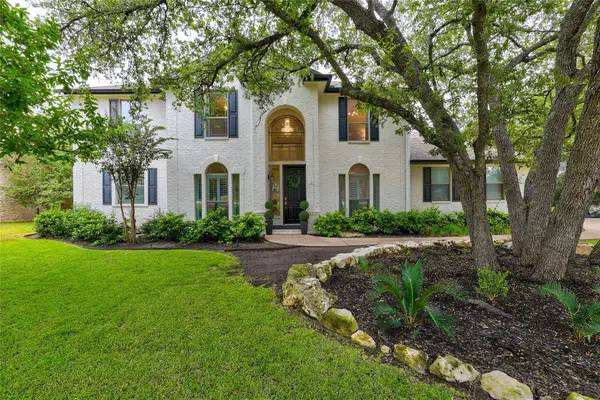 $911,000Active4 beds 3 baths3,027 sq. ft.
842 Sunfish St, Lakeway, TX 78734
MLS# 9783781Listed by: COLDWELL BANKER REALTY - New
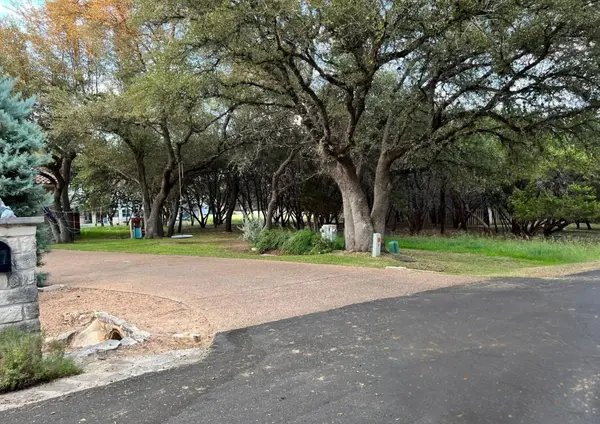 $425,000Active0.38 Acres
119 Indian Bend Dr, Austin, TX 78734
MLS# 9843470Listed by: HOMECOIN.COM - Open Sun, 12 to 2pmNew
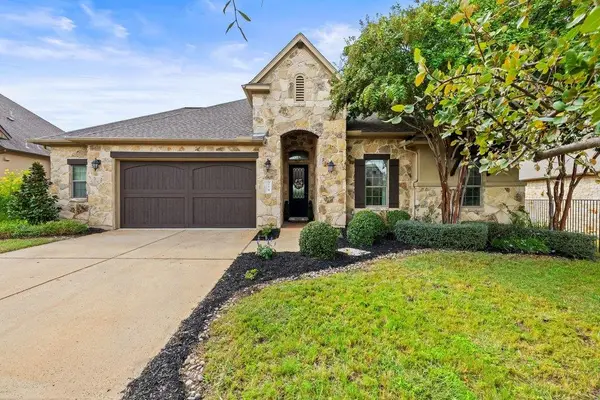 $860,000Active4 beds 4 baths3,311 sq. ft.
214 Tavish Trl, Austin, TX 78738
MLS# 8868084Listed by: COMPASS RE TEXAS, LLC - New
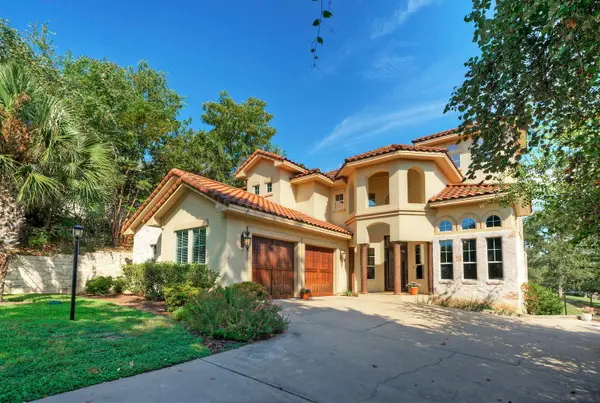 $1,050,000Active4 beds 4 baths3,388 sq. ft.
1902 Lakeway Blvd, Lakeway, TX 78734
MLS# 6224855Listed by: AUSTINREALESTATE.COM - New
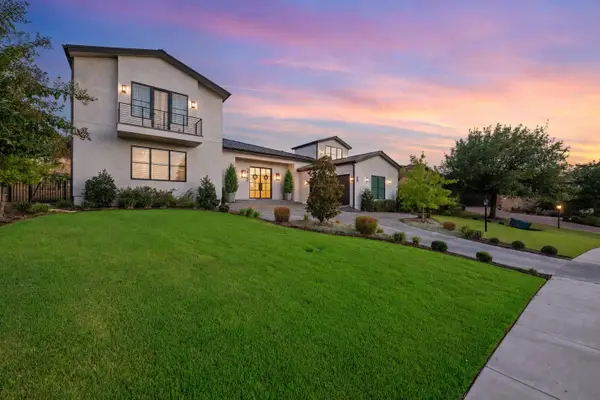 $1,950,000Active5 beds 5 baths4,091 sq. ft.
215 Golden Bear Dr, Austin, TX 78738
MLS# 7000943Listed by: COMPASS RE TEXAS, LLC - Open Sun, 11am to 1pmNew
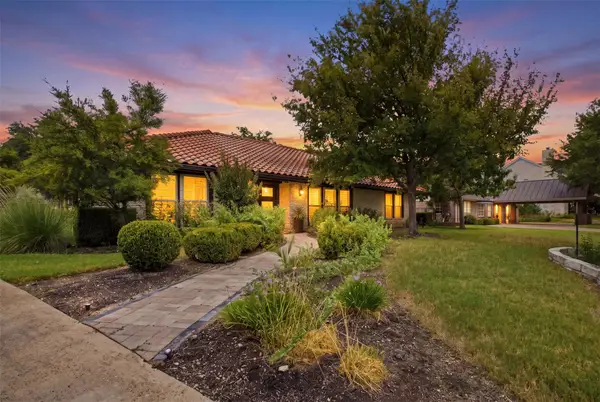 $735,000Active3 beds 2 baths2,422 sq. ft.
105 Tallstar Dr, Lakeway, TX 78734
MLS# 5763058Listed by: TEAM PRICE REAL ESTATE - Open Sun, 1 to 3pmNew
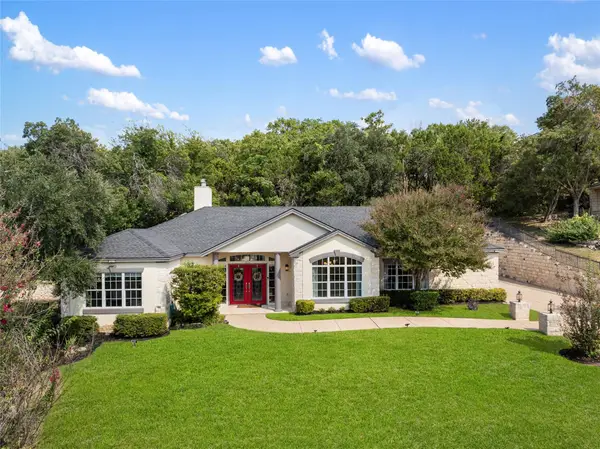 $825,000Active3 beds 3 baths2,597 sq. ft.
914 Challenger, Lakeway, TX 78734
MLS# 6933676Listed by: COLDWELL BANKER REALTY


Protect your home and budget from life's surprises with an Assurant Home Warranty, backed by a partner that supports you through every step of homeownership. Explore Plans.
©2026 Century 21 Real Estate LLC. All rights reserved. CENTURY 21®, the CENTURY 21 Logo and C21® are service marks owned by Century 21 Real Estate LLC. Century 21 Real Estate LLC fully supports the principles of the Fair Housing Act and the Equal Opportunity Act. Each office is independently owned and operated. Listing information is deemed reliable but not guaranteed accurate.