
321 Hazeltine Dr, Lakeway, TX 78734
Local realty services provided by:CENTURY 21 Judge Fite Company
Listed by: chadwin schroder barley
Office: exp realty, llc.
MLS#:1380526
Source:ACTRIS
Price summary
- Price:$800,000
- Price per sq. ft.:$230.81
About this home
More than $140k in seller improvements including brand new roof (warranty transferrable to new owner), interior paint, new recessed lighting, and more! Golf course views, beautiful sunsets, and the laid-back Lakeway lifestyle come together at 321 Hazeltine Drive. Backing to the golf course and surrounded by mature trees, this home offers a peaceful setting where mornings begin with coffee on the patio and evenings are spent watching the sunset, with frequent visits from the local deer and birdlife.
Inside, the spacious, open-concept floorplan makes everyday living and entertaining easy. Hardwood and tile flooring run throughout, while the living room fireplace adds warmth and character to the main gathering space. The kitchen connects naturally to the dining and living areas, with generous storage and an adjoining pantry and laundry room that keeps everything convenient. Large windows bring in natural light and offer views of the surrounding landscape.
The primary suite provides a comfortable retreat with a spacious bathroom featuring dual vanities, a garden tub, separate shower, and two closets. Outside, the covered back patio offers a favorite place to unwind and enjoy the golf course setting, while the welcoming front porch adds another spot to sit and take in the neighborhood. A brand-new roof is an added bonus.
Located in an established Lakeway neighborhood with no HOA, the home puts you close to Lakeway City Park, neighborhood trails, Lake Travis, golf, boating, and everyday conveniences. Restaurants, shopping, H-E-B, and the Hill Country Galleria are all within easy reach. Whether you're enjoying a quiet afternoon at home or heading out to explore everything Lakeway has to offer, this is a place where it's easy to settle in and stay awhile. Make this one yours!...
Contact an agent
Home facts
- Year built:2001
- Subdivision & Development:Lakeway Sec Clusters 28 04
- Listing ID #:1380526
- Updated:November 21, 2026 at 02:22 PM
Rooms and interior
- Bedrooms:4
- Total bathrooms:3
- Full bathrooms:2
- Half bathrooms:1
- Flooring:Carpet, Tile, Wood
- Kitchen Description:Dishwasher, Disposal, Electric Cooktop, Electric Oven, Exhaust Fan, Microwave
- Living area:3,466 sq. ft.
Heating and cooling
- Cooling:Central
- Heating:Central, Fireplace(s)
- Central air:Yes
Structure and exterior
- Roof:Composition, Shingle
- Year built:2001
- Building area:3,466 sq. ft.
- Lot area:0.16 Acres
- Lot Features:Backs To Golf Course, Sprinkler - Automatic
- Construction Materials:Masonry Partial, Stucco
- Exterior Features:Exterior Steps
- Foundation Description:Slab
Schools
- High school:Lake Travis
- Elementary school:Lakeway
Utilities
- Water:MUD
- Sewer:Public Sewer
Finances and disclosures
- Price:$800,000
- Price per sq. ft.:$230.81
Features and amenities
- Appliances:Dishwasher, Disposal, Electric Cooktop, Electric Oven, Electric Water Heater, Exhaust Fan, Microwave
- Amenities:Storage
Parking
- Total parking spaces:4
- Parking description:Attached, Door-Single, Driveway, Garage, Garage Door Opener, Garage Faces Side
- Garage:Yes
- Garage spaces:2
New listings near 321 Hazeltine Dr
- New
 $349,000Active2 beds 2 baths1,168 sq. ft.
2201 Lakeway Blvd #12, Lakeway, TX 78734
MLS# 9244038Listed by: COMPASS RE TEXAS, LLC - Open Sun, 1 to 3pmNew
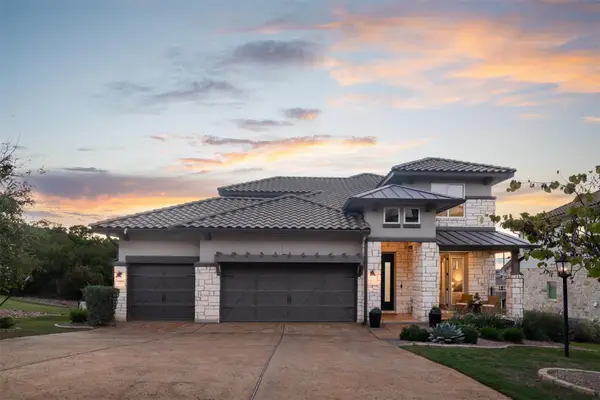 $865,000Active4 beds 3 baths3,184 sq. ft.
125 Serene Hilltop Cir, Austin, TX 78738
MLS# 7101166Listed by: COMPASS RE TEXAS, LLC - New
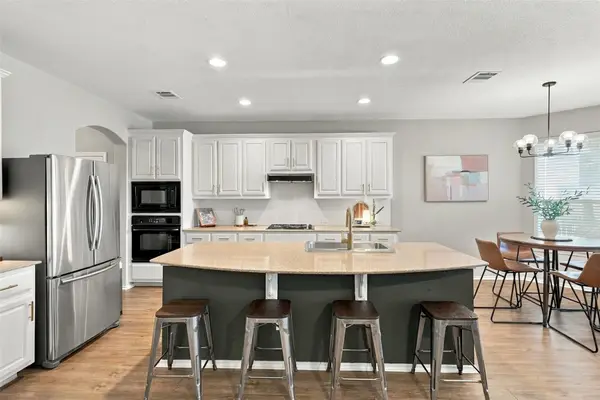 $500,000Active3 beds 3 baths2,173 sq. ft.
41 White Magnolia Cir, Austin, TX 78734
MLS# 7306313Listed by: EXP REALTY, LLC - Open Sun, 1 to 3pmNew
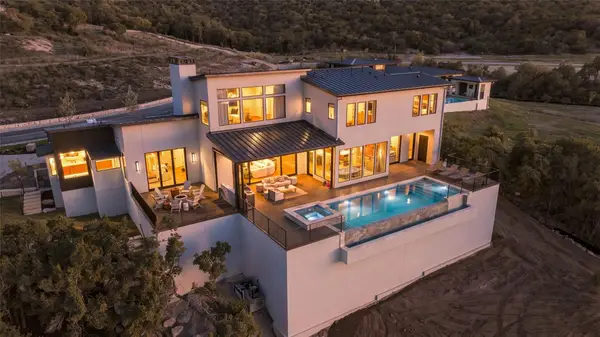 $4,100,000Active5 beds 7 baths5,744 sq. ft.
3614 Madrone Canyon Dr, Austin, TX 78738
MLS# 1882139Listed by: KELLER WILLIAMS - LAKE TRAVIS - Open Sat, 11am to 1pmNew
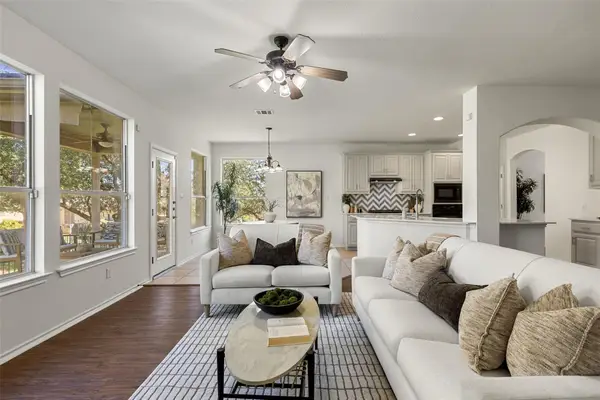 $499,000Active4 beds 3 baths2,133 sq. ft.
46 Cypress Knee Ln #82, Austin, TX 78734
MLS# 1009186Listed by: COMPASS RE TEXAS, LLC - Open Sun, 1 to 3pmNew
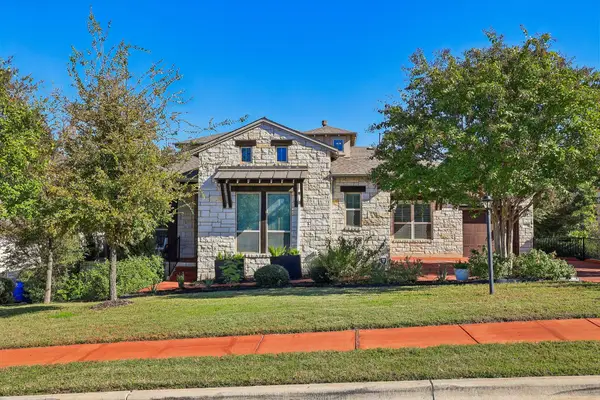 $999,999Active4 beds 4 baths3,247 sq. ft.
203 Woodlands Ct, Lakeway, TX 78738
MLS# 3840524Listed by: BEST OF TEXAS REAL ESTATE - New
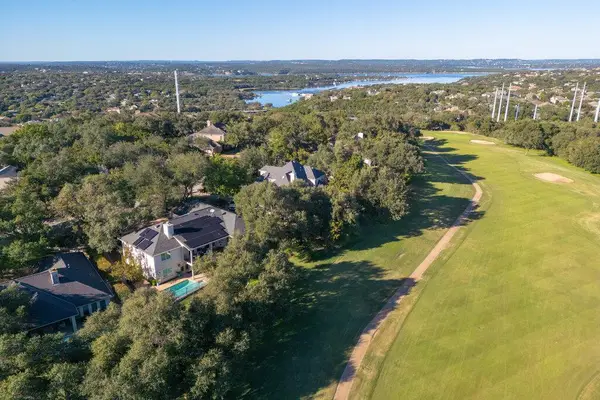 $815,000Active4 beds 4 baths3,229 sq. ft.
112 Spellbrook Ln, Lakeway, TX 78734
MLS# 4312958Listed by: ALL CITY REAL ESTATE LTD. CO - New
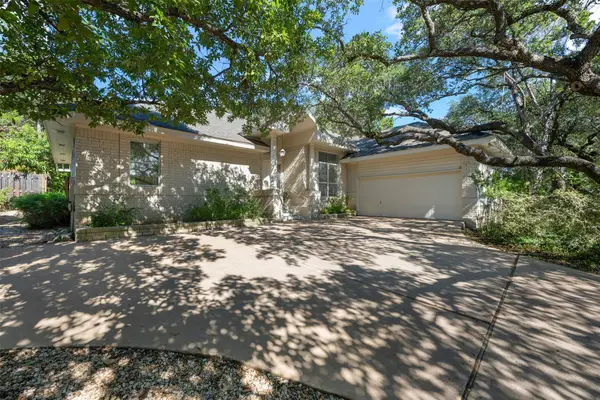 $550,000Active3 beds 2 baths2,110 sq. ft.
303 Hurst Creek Rd N, Austin, TX 78734
MLS# 5795677Listed by: ALL CITY REAL ESTATE LTD. CO - Open Sun, 12 to 2pmNew
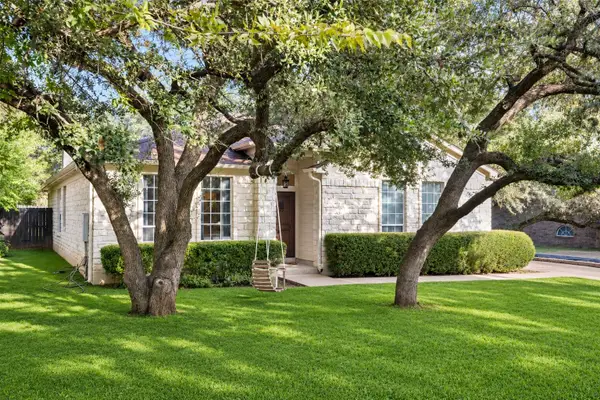 $599,000Active4 beds 2 baths2,016 sq. ft.
208 Sailors Run, Lakeway, TX 78734
MLS# 2714992Listed by: THE SEELY GROUP LLC


Protect your home and budget from life's surprises with an Assurant Home Warranty, backed by a partner that supports you through every step of homeownership. Explore Plans.
©2026 Century 21 Real Estate LLC. All rights reserved. CENTURY 21®, the CENTURY 21 Logo and C21® are service marks owned by Century 21 Real Estate LLC. Century 21 Real Estate LLC fully supports the principles of the Fair Housing Act and the Equal Opportunity Act. Each office is independently owned and operated. Listing information is deemed reliable but not guaranteed accurate.